















Skip To Content

9617 Highgate Circle N

Indianapolis, IN 46250
  • $204,900
  • STATUS: Active
  • ON SITE: 63 Days
  • MLS #: 22118119
UPDATED: 41 min ago
$204,900
  • 2
    BEDS
  • 0.03
    ACRES
  • 1
    BATHS
  • 1
    1/2 BATHS
  • 1,295
    SQFT
Neighborhood:
Type:
Condo
Built:
1982
County:

School Information

Elementary School:
Middle School:
High School:

Description

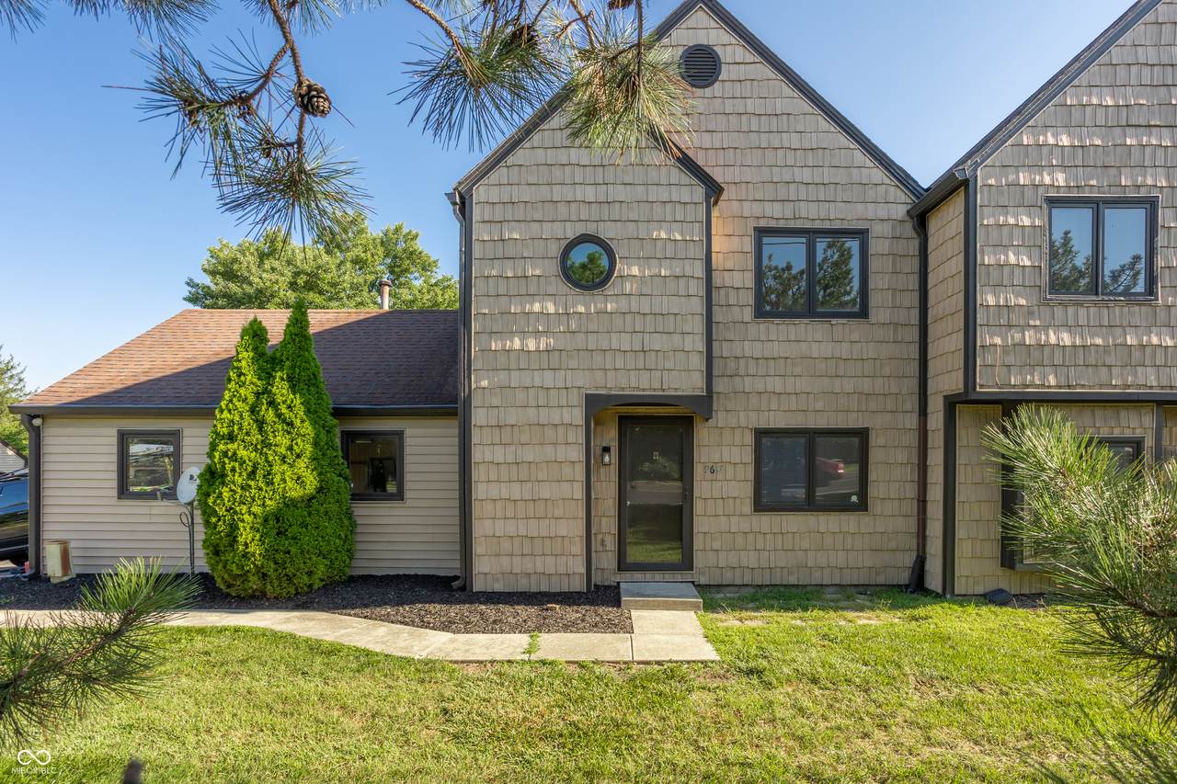
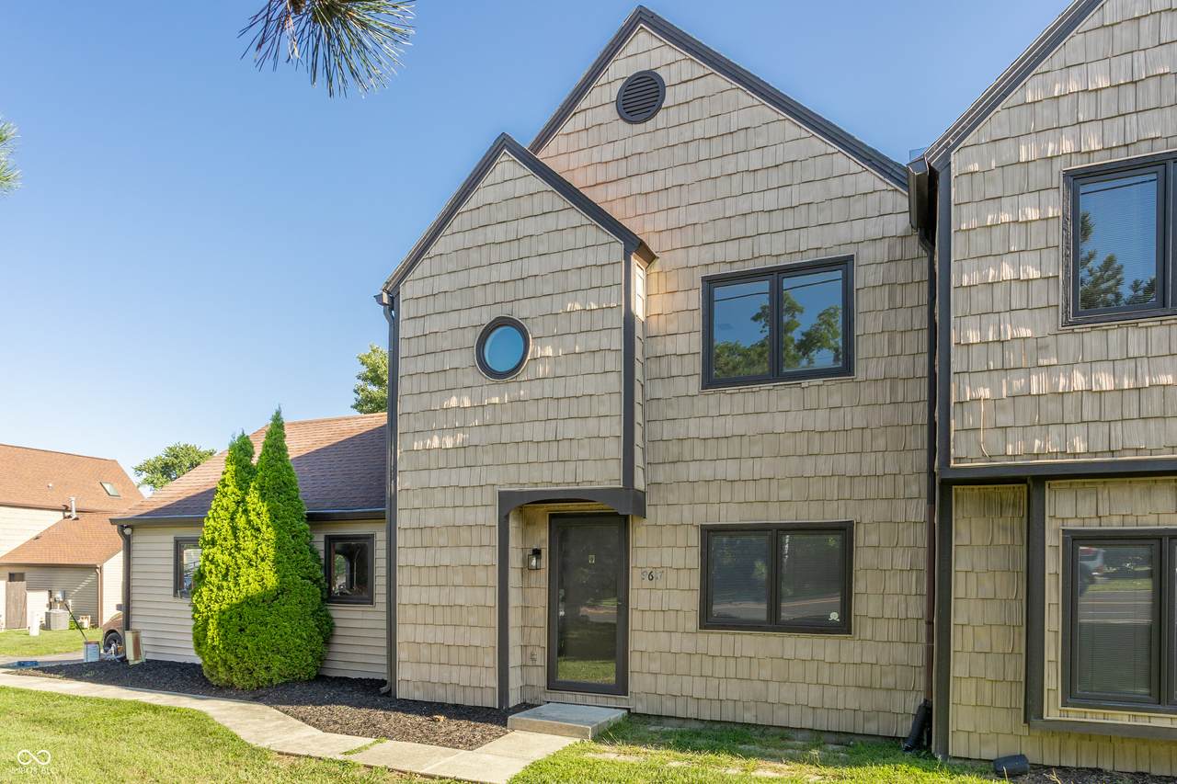
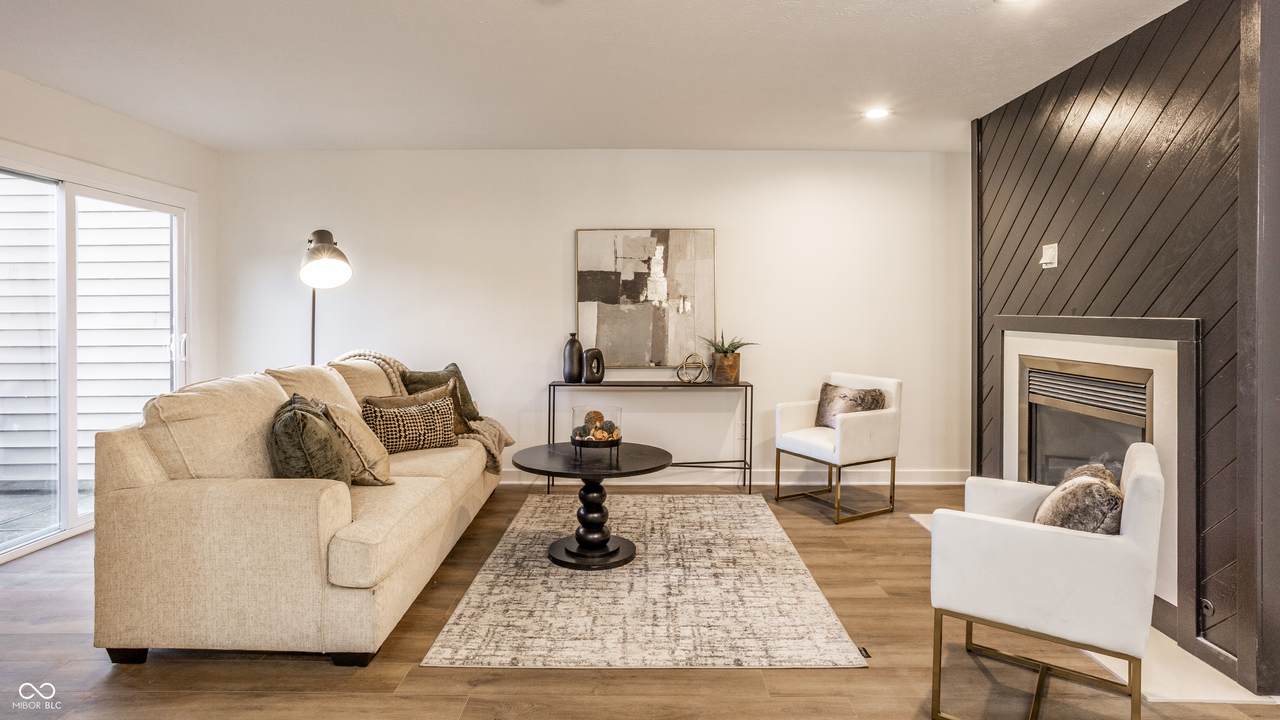
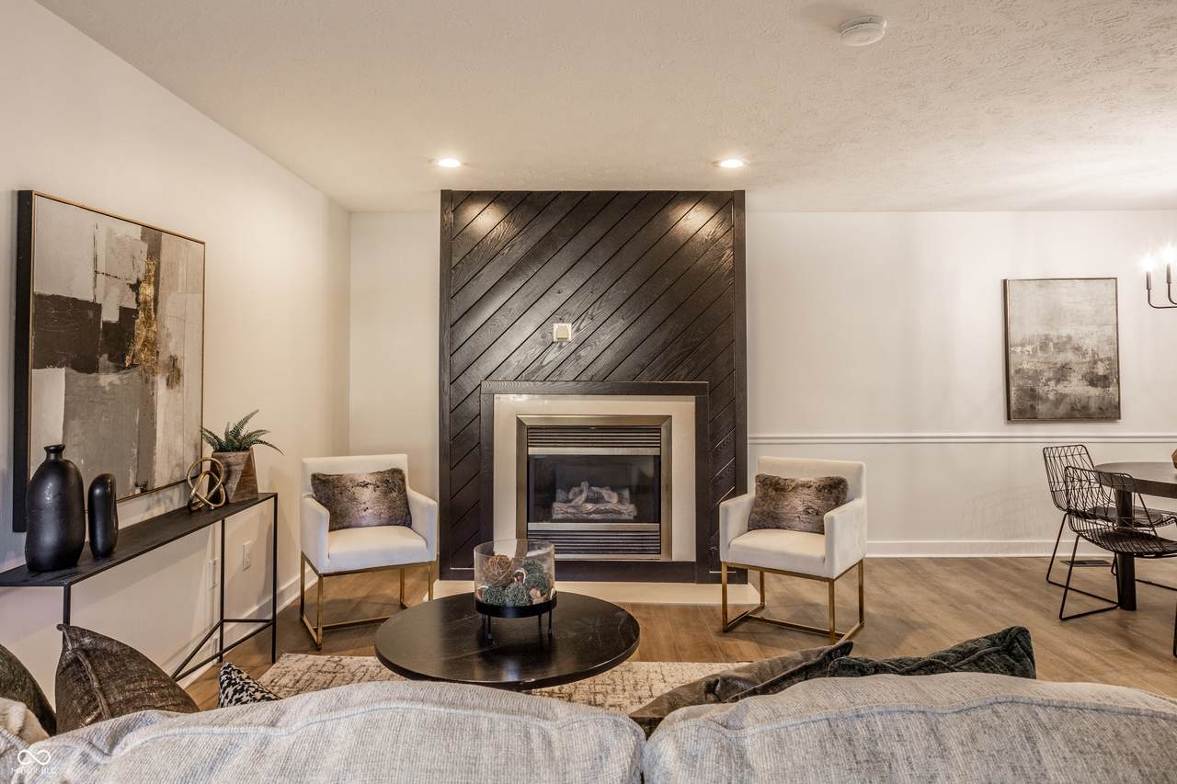
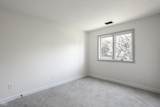
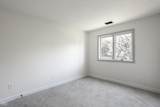
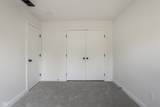
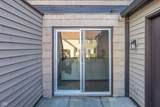
Welcome to 9617 Highgate Cir a beautifully recently renovated Condo located in Hamilton County within the highly regarded Fishers school district. With 2-bedroom, 1 1/2-baths in Cedar Cove neighborhood. Offering the perfect combination of modern updates and an unbeatable location. This home recently underwent a huge renovation including new flooring, bathrooms - the completely renovated kitchen is a standout, featuring stylish cabinetry, Butcher Block countertops and stainless steel appliances, making it as functional and beautiful. Upstairs includes 2 spacious bedrooms with great closet space. You'll enjoy quick access to I-69 and I-465 and is just minutes from The Fashion Mall at Keystone, golf course, dining, parks, and everyday conveniences, with an easy commute to downtown Indianapolis, Fishers, and Carmel. Whether you're a first-time homebuyer, downsizing, or looking for a turnkey investment, this home delivers style, comfort, and an outstanding location. Don't miss this opportunity!

Monthly Payment Calculator


© 2026 Metropolitan Indianapolis Board of REALTORS®. IDX information is provided exclusively for consumers' personal, non-commercial use and may not be used for any purpose other than to identify prospective properties consumers may be interested in purchasing. Information is deemed reliable but is not guaranteed accurate by the BLC® listing service or RE/MAX Real Estate Groups.

Based on information submitted to the MLS GRID as of 2026-10-08T09:25:20.097. All data is obtained from various sources and may not have been verified by broker or MLS GRID. Supplied Open House Information is subject to change without notice. All information should be independently reviewed and verified for accuracy. Properties may or may not be listed by the office/agent presenting the information.
Click here for MLS GRID DMCA Notice
www.movemuncie.com/homes/179791125
Print Image

9617 Highgate Circle N Indianapolis, IN 46250

  • Price: $204,900
  • Status: Active
  • On Site: 63 Days
  • Updated: 41 min ago
  • MLS #: 22118119
2
Beds
1
Baths
1
½ Baths
0.03
Acres
1,295
SQFT
$158
$/SQFT
1982
Built
Neighborhood:
Cedar Cove
County:
Hamilton
Area:
2911 - Hamilton - Delaware
Elementary School:
Fishers Elementary School
Middle School:
Riverside Junior High
High School:
Fishers High School
School District:
Hamilton Southeastern Schools
Property Description
Welcome to 9617 Highgate Cir a beautifully recently renovated Condo located in Hamilton County within the highly regarded Fishers school district. With 2-bedroom, 1 1/2-baths in Cedar Cove neighborhood. Offering the perfect combination of modern updates and an unbeatable location. This home recently underwent a huge renovation including new flooring, bathrooms - the completely renovated kitchen is a standout, featuring stylish cabinetry, Butcher Block countertops and stainless steel appliances, making it as functional and beautiful. Upstairs includes 2 spacious bedrooms with great closet space. You'll enjoy quick access to I-69 and I-465 and is just minutes from The Fashion Mall at Keystone, golf course, dining, parks, and everyday conveniences, with an easy commute to downtown Indianapolis, Fishers, and Carmel. Whether you're a first-time homebuyer, downsizing, or looking for a turnkey investment, this home delivers style, comfort, and an outstanding location. Don't miss this opportunity!
Exterior Features

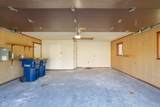
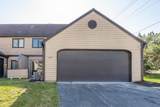
Architectural Style Traditional Common Walls End Unit Construction Materials Cedar Floor Number 2 Foundation Details Slab Garage Sq Ft 462 Garage YN Yes Horse Amenities None Levels Two Lifestyles Other/See Remarks Parking Features Attached Waterfront YN No

Interior Features

Appliances Electric CooktopDishwasherDisposalGas Water HeaterMicrowaveRefrigerator Basement YN No Building Area Total 1295 Cooling Central Air Eating Area Dining Combo/Living Room Fireplace Features Gas Log Fireplaces Total 1 Full Baths Basement 0 Full Baths Main 0 Full Baths MU 1 Full Baths Upper 1 Half Baths Basement 0 Half Baths Main 1 Half Baths MU 1 Half Baths Upper 0 Heating Forced AirGas Interior Features Cathedral Ceiling(s)Eat-in KitchenWalk-In Closet(s) Main Level Bedrooms 0 Main Level Sq Ft 645 Rooms Living Room (Main Level 18x12) Dining Room (Main Level 10x10) Kitchen (Main Level 10x10) Laundry (Main Level 08x06) Master Bedroom (Upper Level 17x12) Bedroom 2 (Upper Level 12x10) Rooms MU 6 Rooms Total MU 6 Sq Ft MU 1295 Upper Sq Ft 650

Property Features

Accessibility Features YN No Acres <1/4 Acre Association Fee 230 Association Fee Frequency Monthly Association Fee Includes Entrance CommonInsuranceLawncareMaintenance StructureMaintenanceSnow Removal Association YN Yes Condo Description Location Building Private Entry Condo Type Horizontal Dpr YN Yes Fha Certified Yes Hoa Disclosures Covenants & RestrictionsRental RestrictionsRules & Regulations New Construction YN No Ownership Interest Types Mandatory Fee Possession Closing Property Attached YN Yes Property Sub Type Condominium Rooms Total 6 Semi Annual Property Tax Amt 826 Solid Waste Yes Tax Exemption Homestead Tax Exemption Tax Year 2025 Township Delaware Transaction Type Sale Water Source Public

Listing provided courtesy of Compass Indiana, LLC: . © 2026 Metropolitan Indianapolis Board of REALTORS®. Information Deemed Reliable But Not Guaranteed.


© 2026 Metropolitan Indianapolis Board of REALTORS®. IDX information is provided exclusively for consumers' personal, non-commercial use and may not be used for any purpose other than to identify prospective properties consumers may be interested in purchasing. Information is deemed reliable but is not guaranteed accurate by the BLC® listing service or RE/MAX Real Estate Groups.

Based on information submitted to the MLS GRID as of 2026-10-08T09:25:20.097. All data is obtained from various sources and may not have been verified by broker or MLS GRID. Supplied Open House Information is subject to change without notice. All information should be independently reviewed and verified for accuracy. Properties may or may not be listed by the office/agent presenting the information.
Click here for MLS GRID DMCA Notice
 
https://bt-photos.global.ssl.fastly.net/indy/1280_boomver_1_22118119-1.jpg https://bt-photos.global.ssl.fastly.net/indy/1280_boomver_1_22118119-1.jpg https://bt-photos.global.ssl.fastly.net/indy/1280_boomver_1_22118119-1.jpg
Logo
RE/MAX Real Estate Groups
2200 W. McGalliard Road
Muncie IN, 47304