Skip To Content

925 Plaza Drive

Martinsville, IN 46151
  • $155,000
  • STATUS: Sold
  • ON SITE: 406 Days
  • MLS #: 22066003
Sold - 03/16/2026
$155,000
SOLD - 03/16/2026
  • 2
    BEDS
  • 0.05
    ACRES
  • 1
    BATHS
  • 1
    1/2 BATHS
  • 1,183
    SQFT
Neighborhood:
Type:
Condo
Built:
1996
County:

School Ratings & Info

School District:

Description

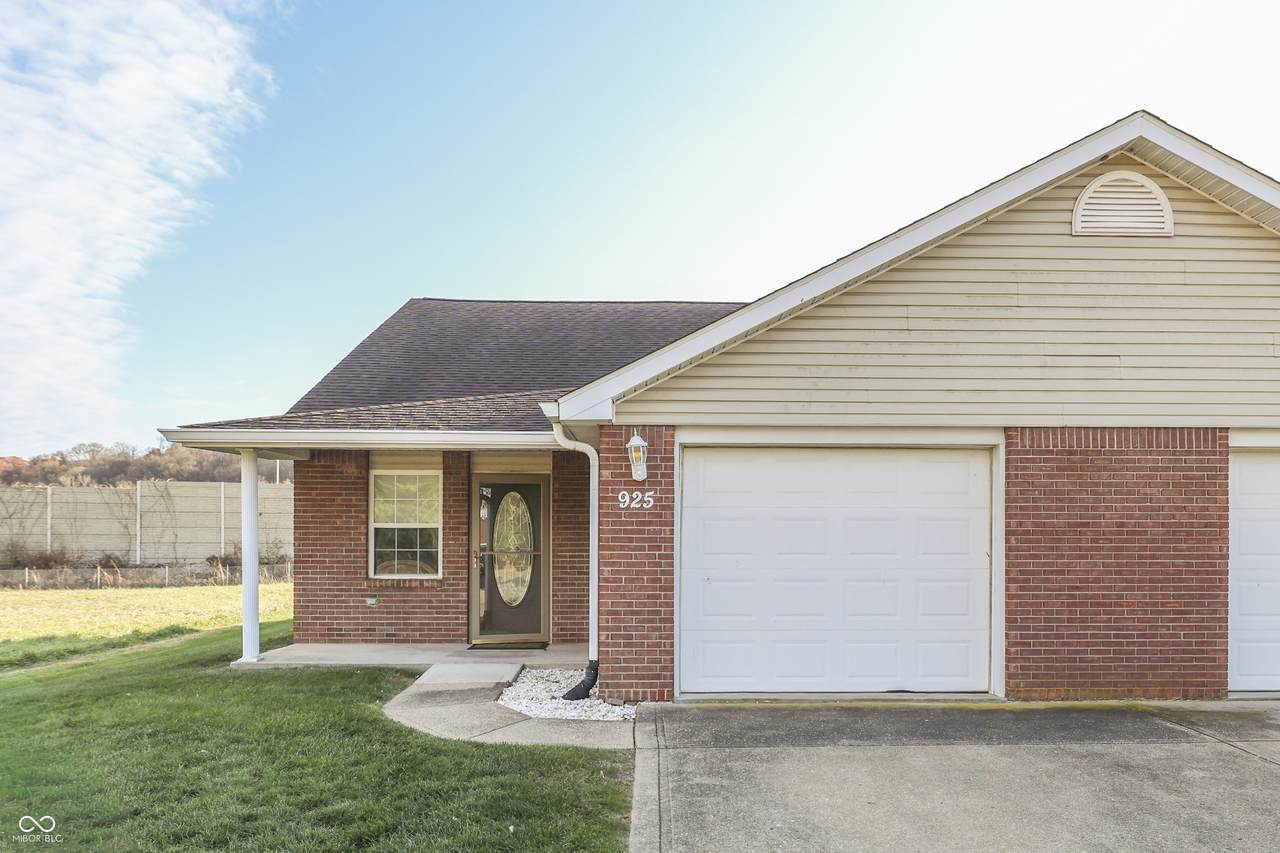
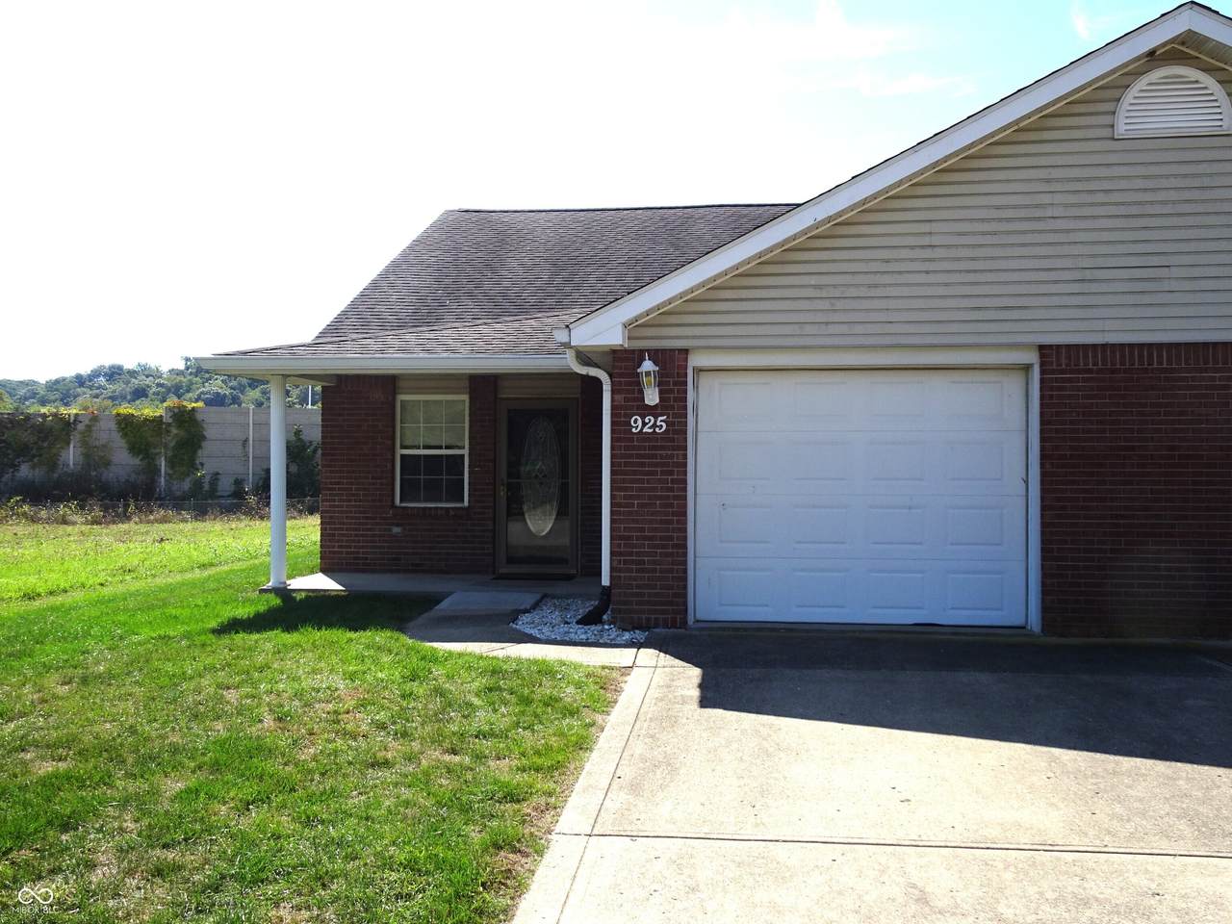
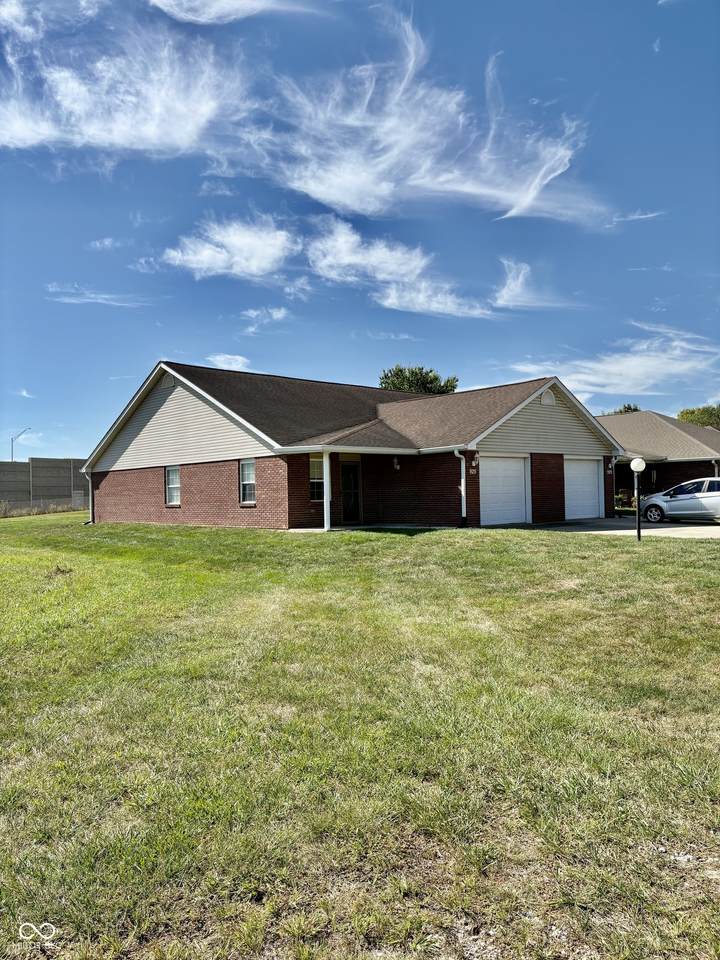
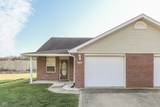
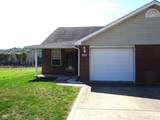
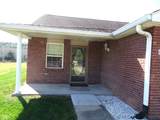
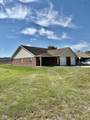
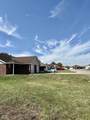
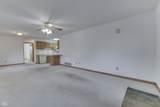
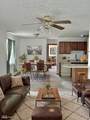
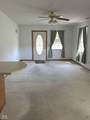
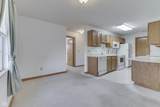
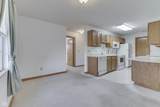
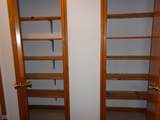
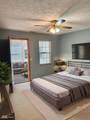
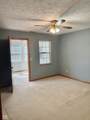
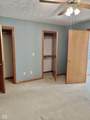
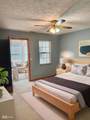
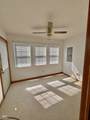
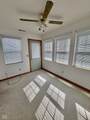
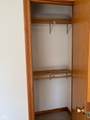
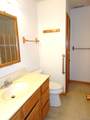
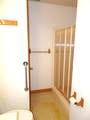
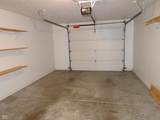
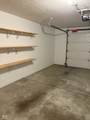
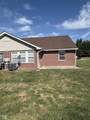
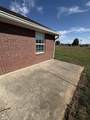
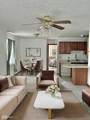
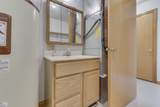
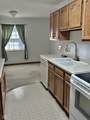
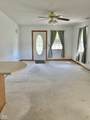
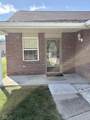
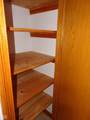
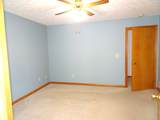
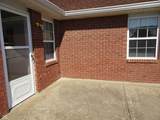
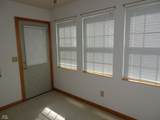
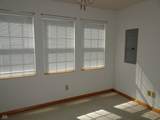
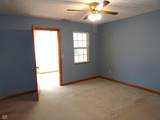
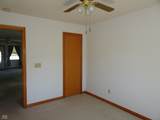
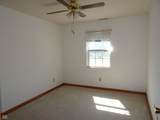
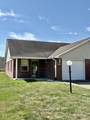
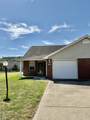
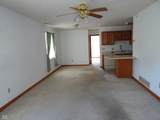
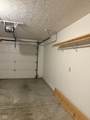
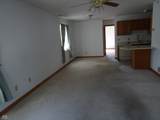
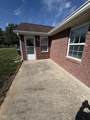
Discover this delightful 2-bedroom, end unit condo in Martinsville's sought-after 55 + community. Boasting 1,183 square feet of well-kept living space, this property offers low-maintenance comfort just off I69 and close to shopping amenities. The bright sunroom attached to the primary bedroom invites you to relax in natural light, while the abundance of closets ensures all your storage needs are met. Enjoy the ease of an attached garage and concrete driveway, perfectly suited for a tranquil, convenient lifestyle.

Monthly Payment Calculator


© 2026 Metropolitan Indianapolis Board of REALTORS®. IDX information is provided exclusively for consumers' personal, non-commercial use and may not be used for any purpose other than to identify prospective properties consumers may be interested in purchasing. Information is deemed reliable but is not guaranteed accurate by the BLC® listing service or RE/MAX Real Estate Groups.

Based on information submitted to the MLS GRID as of 2026-11-13T00:25:50.913. All data is obtained from various sources and may not have been verified by broker or MLS GRID. Supplied Open House Information is subject to change without notice. All information should be independently reviewed and verified for accuracy. Properties may or may not be listed by the office/agent presenting the information.
Click here for MLS GRID DMCA Notice
www.movemuncie.com/homes/168468668
Print Image

925 Plaza Drive Martinsville, IN 46151

  • Price: $179,000
  • Status: Sold
  • On Site: 406 Days
  • MLS #: 22066003
2
Beds
1
Baths
1
½ Baths
0.05
Acres
1,183
SQFT
$0
$/SQFT
1996
Built
Neighborhood:
Sub Not Found in Table
County:
Morgan
Area:
5512 - Morgan - Washington
School District:
Martinsville Msd
Property Description
Discover this delightful 2-bedroom, end unit condo in Martinsville's sought-after 55 + community. Boasting 1,183 square feet of well-kept living space, this property offers low-maintenance comfort just off I69 and close to shopping amenities. The bright sunroom attached to the primary bedroom invites you to relax in natural light, while the abundance of closets ensures all your storage needs are met. Enjoy the ease of an attached garage and concrete driveway, perfectly suited for a tranquil, convenient lifestyle.
Exterior Features

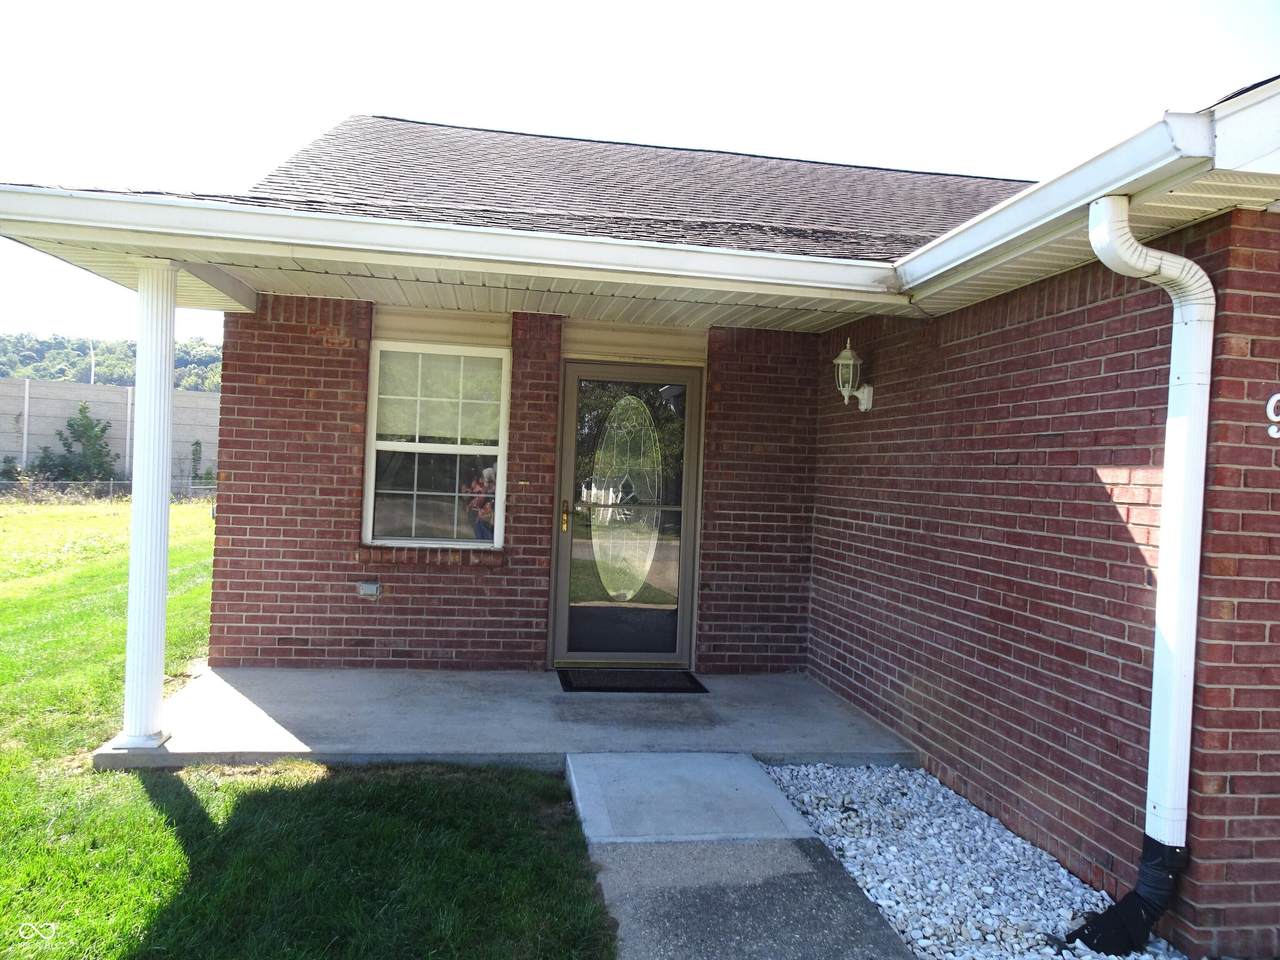
Architectural Style Ranch Common Walls 1 Common Wall Construction Materials Vinyl With Brick Floor Number 1 Foundation Details Slab Garage Sq Ft 308 Garage YN Yes Horse Amenities None Levels One Lifestyles Retirement Lot Information AccessCurbsSidewalks Parking Features AttachedConcrete Porch CoveredPatio Waterfront YN No

Interior Features

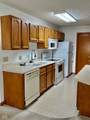
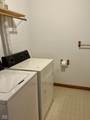
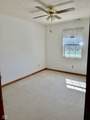
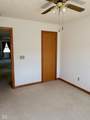
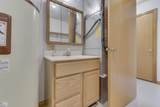
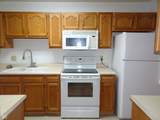
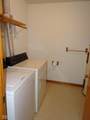
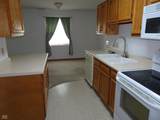
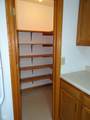
Appliances DishwasherElectric Water HeaterExhaust FanMicrowaveElectric OvenRefrigeratorWasher Areas Interior Bedroom Other on MainLaundry in Unit Basement YN No Building Area Total 1183 Cooling Central Air Eating Area Dining Combo/Living Room Fireplaces Total 0 Full Baths Basement 0 Full Baths Main 1 Full Baths MU 1 Full Baths Upper 0 Half Baths Basement 0 Half Baths Main 1 Half Baths MU 1 Half Baths Upper 0 Heating Forced AirElectric Interior Features Attic AccessPaddle FanPantry Kitchen Features Kitchen Updated Main Level Bedrooms 2 Main Level Sq Ft 1183 Rooms Bedroom 2 (Main Level 12x12) Dining Room (Main Level 12x11) Primary Bedroom (Main Level 13x13) Laundry (Main Level 08x08) Living Room (Main Level 16x12) Kitchen (Main Level 15x11) Sun Room (Main Level 10x08) Rooms MU 7 Rooms Total MU 7 Spa YN No Sq Ft MU 1183 Upper Sq Ft 0

Property Features

Accessibility Features YN No Acres <1/4 Acre Association Fee 192 Association Fee Frequency Monthly Association Fee Includes LawncareSnow Removal Association YN Yes Condo Description Location Building Private EntryGround Level Condo Type Horizontal Dpr YN Yes Fha Certified No New Construction YN No Other Equipment Smoke Alarm Ownership Interest Types Mandatory Fee Possession Negotiable Property Attached YN Yes Property Sub Type Condominium Rooms Total 7 Semi Annual Property Tax Amt 59 Solid Waste Yes Tax Exemption Homestead Tax Exemption Tax Year 2024 Township Washington Transaction Type Sale Utilities Cable Connected Water Source Public

Listing provided courtesy of The Modglin Group: . © 2026 Metropolitan Indianapolis Board of REALTORS®. Information Deemed Reliable But Not Guaranteed.


© 2026 Metropolitan Indianapolis Board of REALTORS®. IDX information is provided exclusively for consumers' personal, non-commercial use and may not be used for any purpose other than to identify prospective properties consumers may be interested in purchasing. Information is deemed reliable but is not guaranteed accurate by the BLC® listing service or RE/MAX Real Estate Groups.

Based on information submitted to the MLS GRID as of 2026-11-13T00:25:50.913. All data is obtained from various sources and may not have been verified by broker or MLS GRID. Supplied Open House Information is subject to change without notice. All information should be independently reviewed and verified for accuracy. Properties may or may not be listed by the office/agent presenting the information.
Click here for MLS GRID DMCA Notice
 
https://bt-photos.global.ssl.fastly.net/indy/1280_boomver_1_22066003-1.jpg https://bt-photos.global.ssl.fastly.net/indy/1280_boomver_1_22066003-1.jpg https://bt-photos.global.ssl.fastly.net/indy/1280_boomver_1_22066003-1.jpg
Logo
RE/MAX Real Estate Groups
2200 W. McGalliard Road
Muncie IN, 47304