










Skip To Content

9213 Sea Pine Lane

Indianapolis, IN 46250
  • $225,000
  • STATUS: Sold
  • ON SITE: 412 Days
  • MLS #: 22064308
Sold - 03/04/2026
$225,000
SOLD - 03/04/2026
  • 3
    BEDS
  • 0.05
    ACRES
  • 2
    BATHS
  • 1
    1/2 BATHS
  • 1,297
    SQFT
Neighborhood:
Type:
Condo
Built:
1994
County:

School Information

Middle School:
School District:

Description

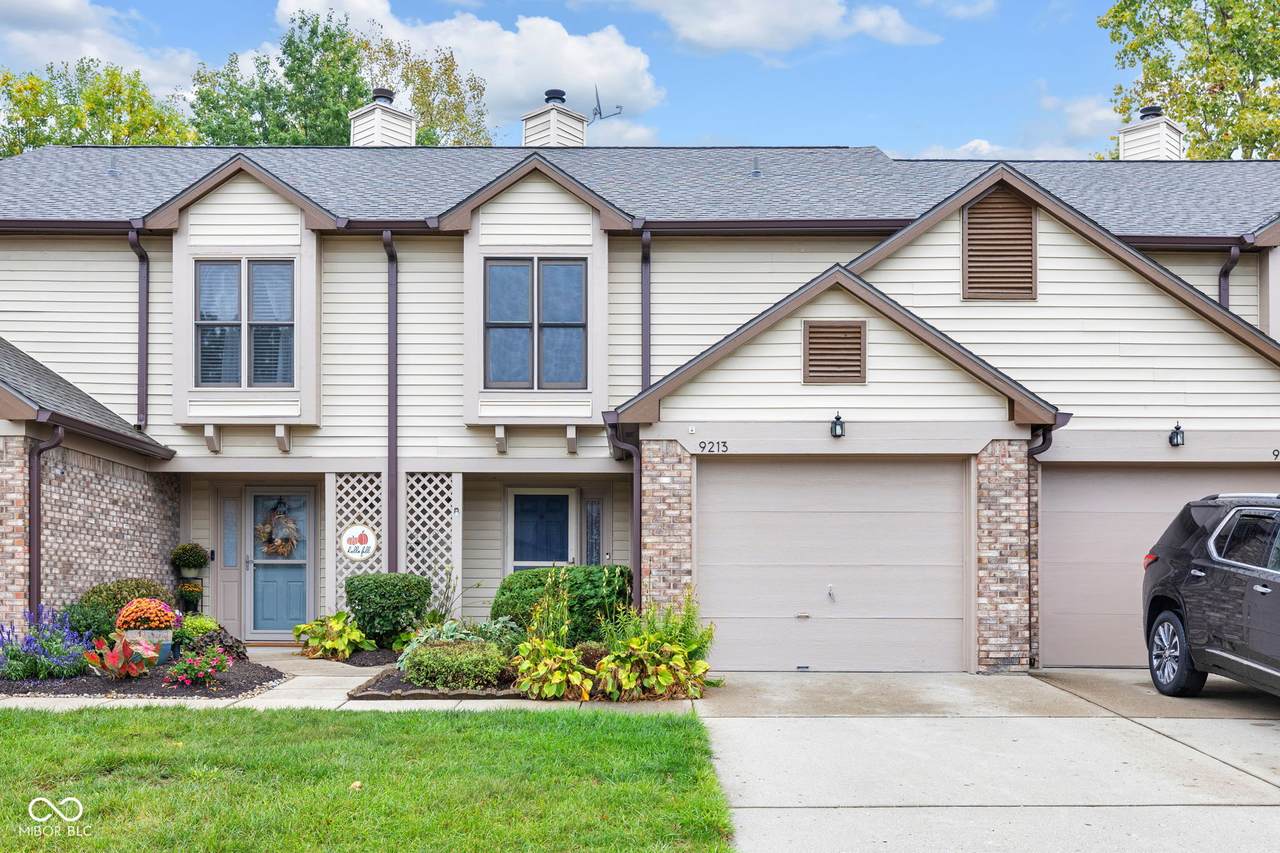
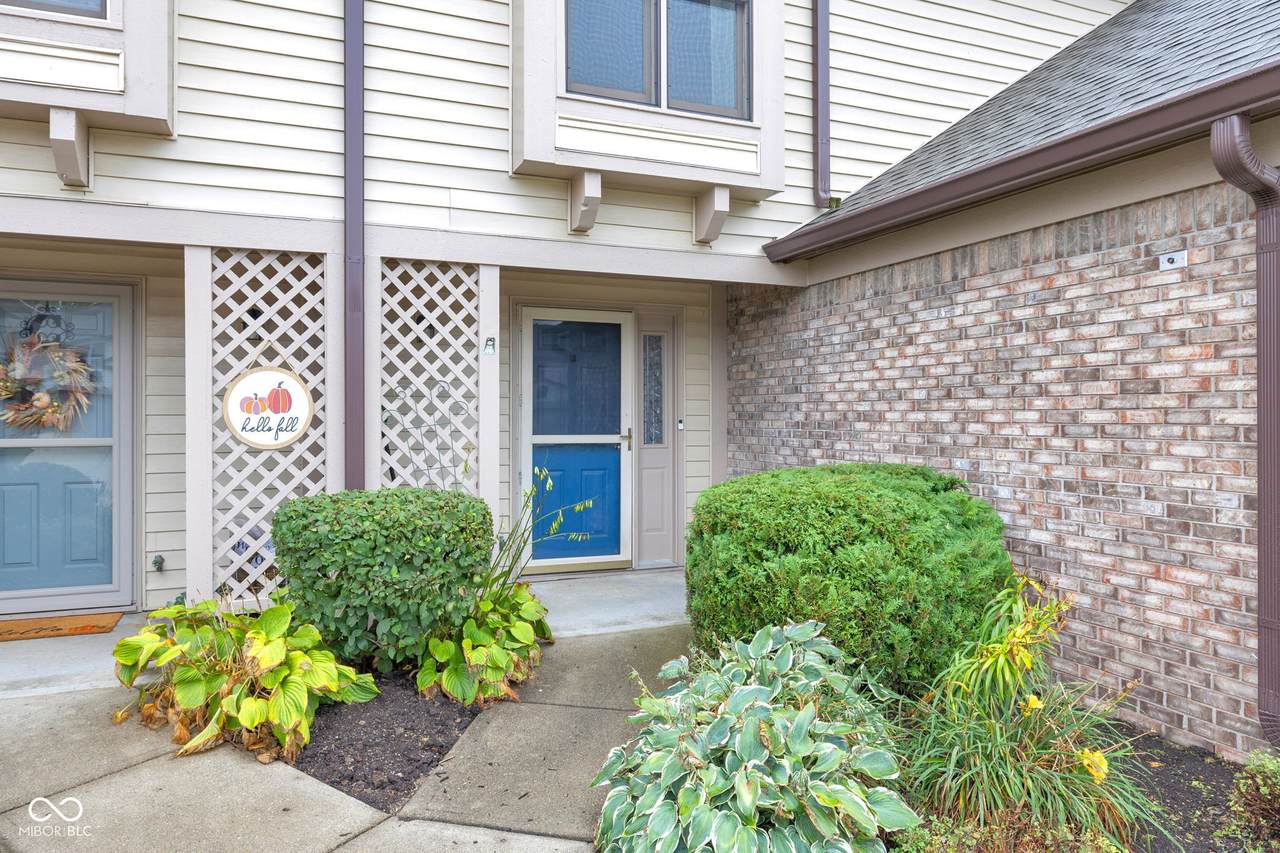
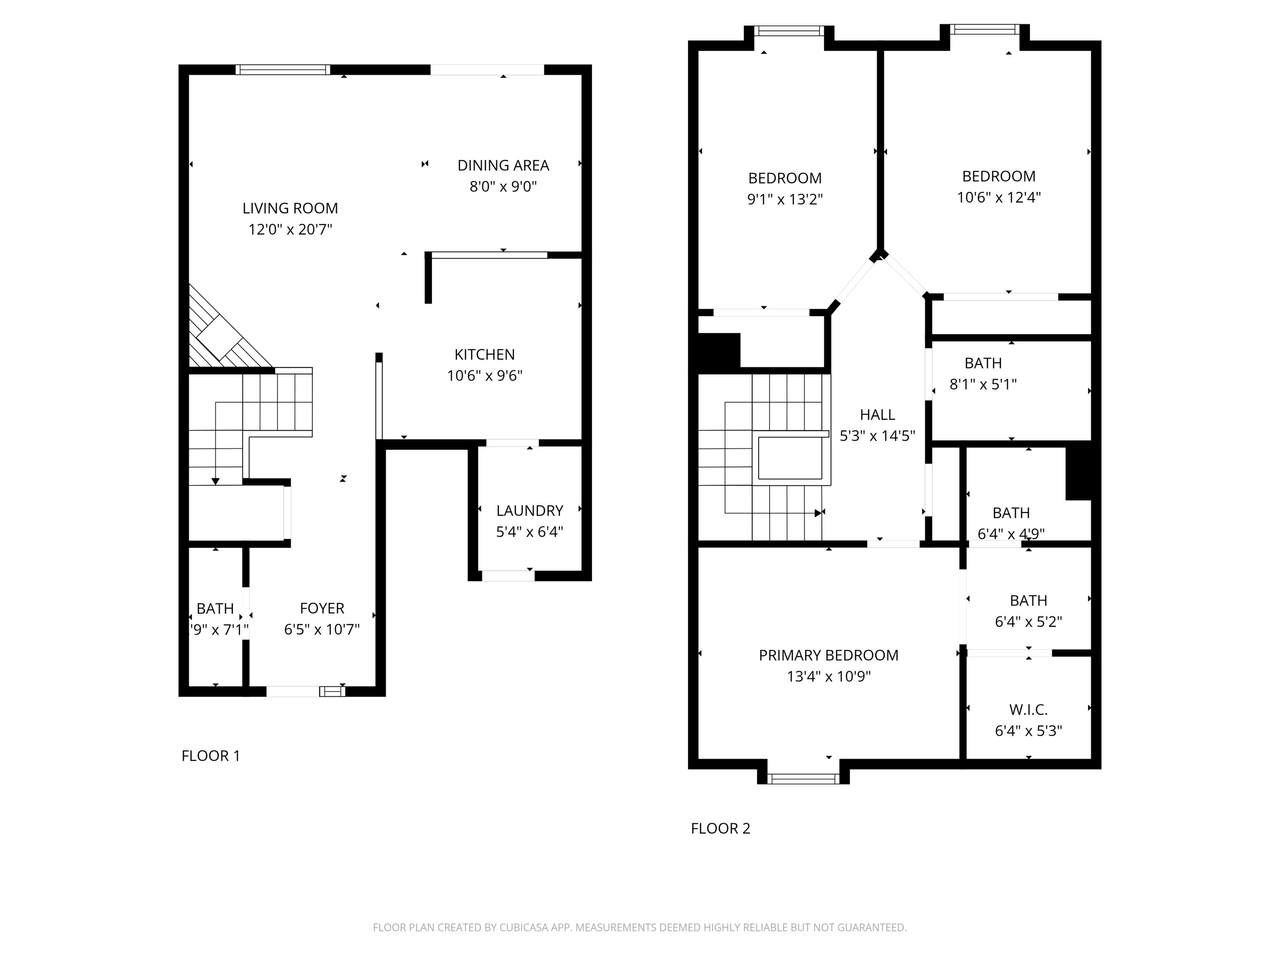
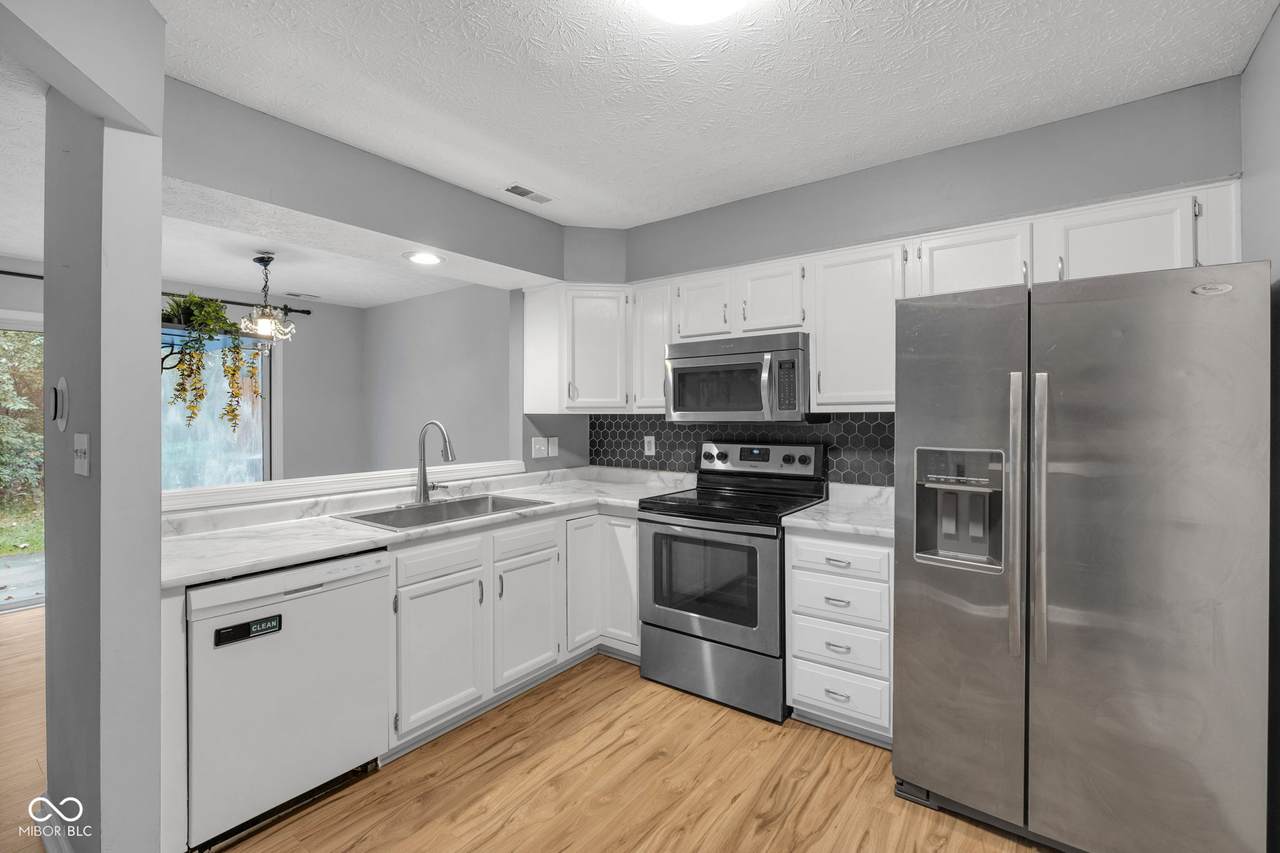
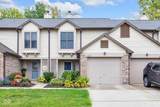
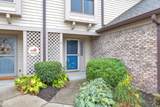
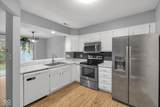
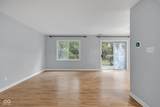
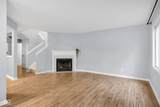
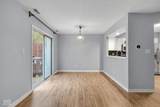
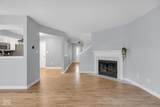
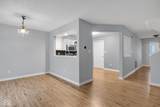
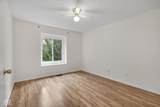
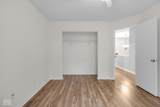
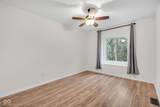
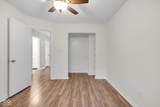
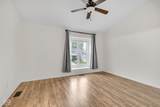
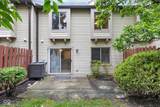
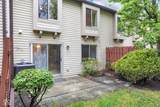
Fully renovated and move-in ready, this 3-bedroom, 2.5-bath low-maintenance townhome features fresh paint and updated flooring throughout! The bright, open layout offers versatile living and dining spaces, while the upstairs offers a primary suite with ensuite bath and walk-in closet while the other two bedrooms are adjacent with a full bath! The home backs directly to the Nickel Plate Trail that connects to the Monon Trail for biking, walking, or running. With Sahm Park just minutes away for golf, pickleball, and outdoor recreation, this townhome combines modern updates, convenience, and lifestyle! Great access to Castleton area and 465 access!

Monthly Payment Calculator


© 2026 Metropolitan Indianapolis Board of REALTORS®. IDX information is provided exclusively for consumers' personal, non-commercial use and may not be used for any purpose other than to identify prospective properties consumers may be interested in purchasing. Information is deemed reliable but is not guaranteed accurate by the BLC® listing service or RE/MAX Real Estate Groups.

Based on information submitted to the MLS GRID as of 2026-11-13T00:25:50.913. All data is obtained from various sources and may not have been verified by broker or MLS GRID. Supplied Open House Information is subject to change without notice. All information should be independently reviewed and verified for accuracy. Properties may or may not be listed by the office/agent presenting the information.
Click here for MLS GRID DMCA Notice
www.movemuncie.com/homes/168277430
Print Image

9213 Sea Pine Lane Indianapolis, IN 46250

  • Price: $230,000
  • Status: Sold
  • On Site: 412 Days
  • MLS #: 22064308
3
Beds
2
Baths
1
½ Baths
0.05
Acres
1,297
SQFT
$0
$/SQFT
1994
Built
Neighborhood:
Spinnaker Cove
County:
Marion
Area:
4904 - Marion - Lawrence
Elementary School:
Mary Evelyn Castle Elementary Sch
Middle School:
Belzer Middle School
High School:
Lawrence Central High School
School District:
Lawrence Township
Property Description
Fully renovated and move-in ready, this 3-bedroom, 2.5-bath low-maintenance townhome features fresh paint and updated flooring throughout! The bright, open layout offers versatile living and dining spaces, while the upstairs offers a primary suite with ensuite bath and walk-in closet while the other two bedrooms are adjacent with a full bath! The home backs directly to the Nickel Plate Trail that connects to the Monon Trail for biking, walking, or running. With Sahm Park just minutes away for golf, pickleball, and outdoor recreation, this townhome combines modern updates, convenience, and lifestyle! Great access to Castleton area and 465 access!
Exterior Features

Architectural Style Traditional Common Walls 2+ Common Walls Construction Materials BrickCement Siding Floor Number 1 Foundation Details Slab Garage Sq Ft 240 Garage YN Yes Horse Amenities None Levels Two Lifestyles Walk Up Parking Features Attached Porch Porch View Trees/Woods View YN Yes

Interior Features

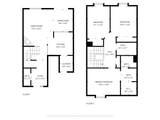
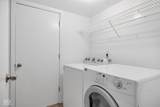
Appliances DishwasherDryerRefrigeratorWasherWater Heater Basement YN No Building Area Total 1297 Cooling Central Air Eating Area Dining Combo/Living Room Fireplace Features Living Room Fireplaces Total 1 Full Baths Basement 0 Full Baths Main 0 Full Baths MU 2 Full Baths Upper 2 Half Baths Basement 0 Half Baths Main 1 Half Baths MU 1 Half Baths Upper 0 Heating Forced Air Interior Features High Ceilings Kitchen Features Kitchen Updated Main Level Bedrooms 0 Main Level Sq Ft 688 Primary Bedroom Description Closet Walk in Rooms Living Room (Main Level 12x20) Dining Room (Main Level 8x9) Kitchen (Main Level 10x9) Laundry (Main Level 5x6) Primary Bedroom (Upper Level 13x10) Bedroom 2 (Upper Level 10x12) Bedroom 3 (Upper Level 9x13) Foyer (Main Level 6x10) Rooms MU 7 Rooms Total MU 7 Sq Ft MU 1297 Upper Sq Ft 609

Property Features

Accessibility Features YN No Acres <1/4 Acre Association Fee 295 Association Fee Frequency Monthly Association Fee Includes Entrance CommonInsuranceMaintenance Structure Association YN Yes Community Features CurbsSidewalksStreet Lights Condo Description Location Building Private Entry Condo Type Horizontal Current Financing ConventionalFHAVA Dpr YN Yes Fha Certified No Laundry Laundry Room New Construction YN No Ownership Interest Types Mandatory Fee Possession ClosingNegotiable Property Attached YN Yes Property Condition Updated/Remodeled Property Sub Type Condominium Rooms Total 7 Semi Annual Property Tax Amt 1053 Solid Waste Yes Tax Exemption None Tax Year 2024 Township Lawrence Transaction Type Sale Water Source Public

Listing provided courtesy of @properties: . © 2026 Metropolitan Indianapolis Board of REALTORS®. Information Deemed Reliable But Not Guaranteed.


© 2026 Metropolitan Indianapolis Board of REALTORS®. IDX information is provided exclusively for consumers' personal, non-commercial use and may not be used for any purpose other than to identify prospective properties consumers may be interested in purchasing. Information is deemed reliable but is not guaranteed accurate by the BLC® listing service or RE/MAX Real Estate Groups.

Based on information submitted to the MLS GRID as of 2026-11-13T00:25:50.913. All data is obtained from various sources and may not have been verified by broker or MLS GRID. Supplied Open House Information is subject to change without notice. All information should be independently reviewed and verified for accuracy. Properties may or may not be listed by the office/agent presenting the information.
Click here for MLS GRID DMCA Notice
 
https://bt-photos.global.ssl.fastly.net/indy/1280_boomver_1_22064308-1.jpg https://bt-photos.global.ssl.fastly.net/indy/1280_boomver_1_22064308-1.jpg https://bt-photos.global.ssl.fastly.net/indy/1280_boomver_1_22064308-1.jpg
Logo
RE/MAX Real Estate Groups
2200 W. McGalliard Road
Muncie IN, 47304