


Description
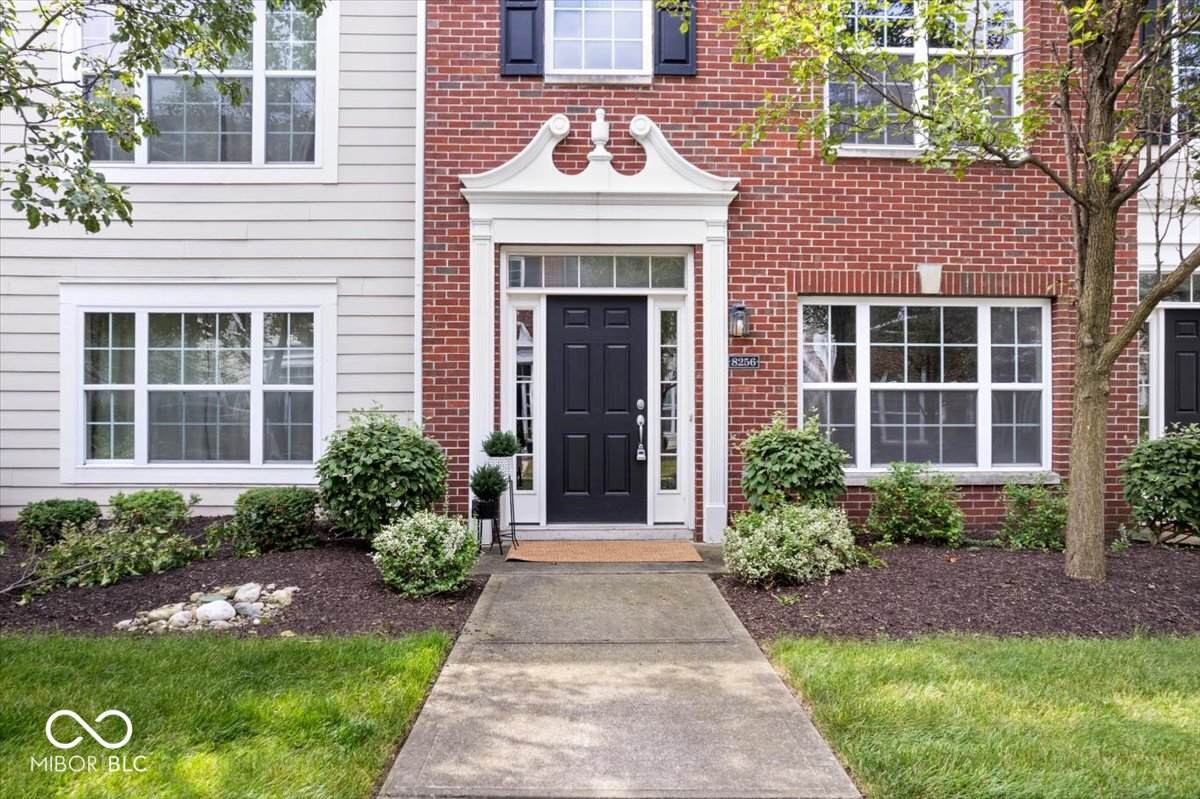
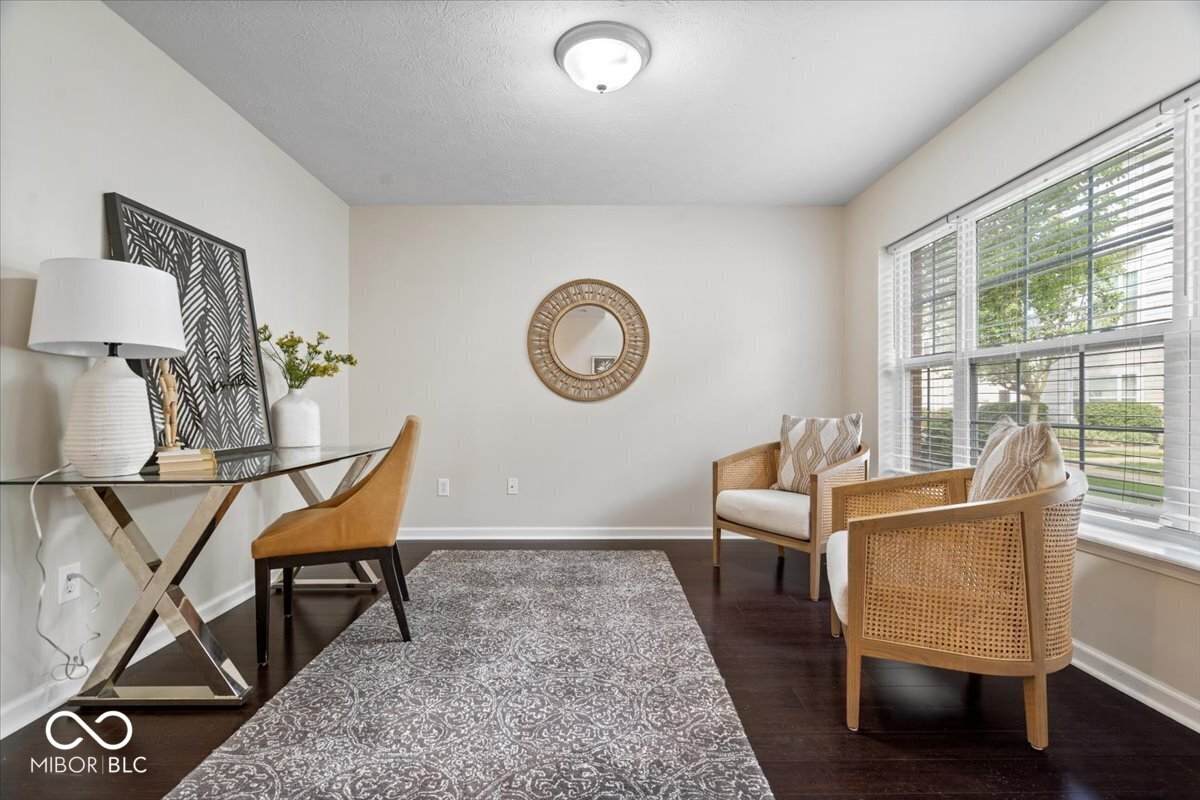
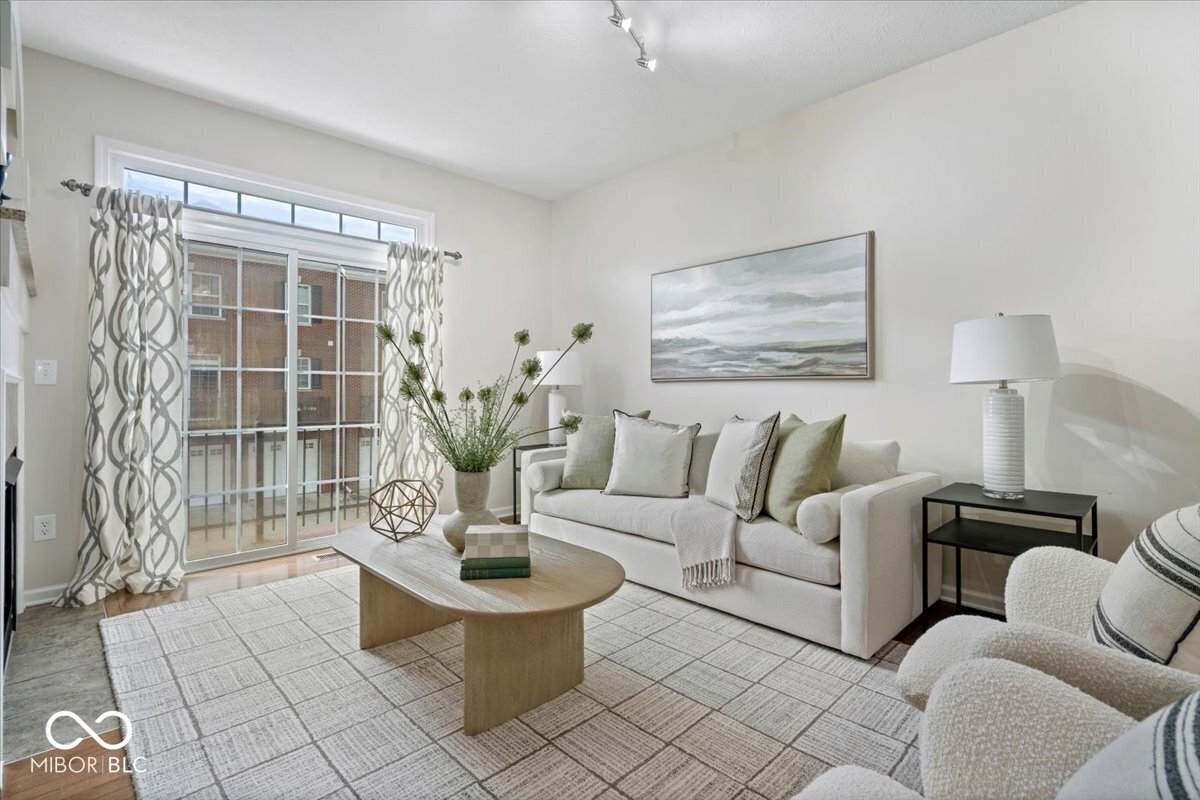
Elegant Townhome in the Heart of Downtown Fishers! Discover this stunning 3-bedroom, 2.5-bath townhome nestled in the vibrant heart of downtown Fishers. This prime location offers the ultimate urban lifestyle, where you can walk to all the city's best amenities, including restaurants, shops, The Yard at Fishers District, and more. With easy access to I-69, commuting is a breeze. Step inside to a beautifully designed interior featuring hardwood floors throughout the main level, bonus room, primary suite, and upper hallway. The spacious, open-concept kitchen is a chef's delight, boasting gleaming granite countertops, a large island, 42-inch cabinets, and a breakfast bar-perfect for casual dining or entertaining. The expansive family room is the centerpiece of the home, offering a cozy fireplace and a balcony that extends your living space outdoors. The two-story foyer makes a grand first impression, leading to the lower-level bonus room. Flanked by elegant columns, this versatile space can serve as a sitting room, study, or home office-truly endless possibilities to fit your lifestyle. Upstairs, the primary suite provides a serene retreat with ample space, while two additional bedrooms offer comfort and privacy. The home also features brand new carpet, all new wood blinds throughout and fresh paint adding a fresh and luxurious touch. The convenience continues with a finished 2-car garage, providing both storage and parking. Whether you're looking to embrace the vibrant downtown Fishers community or enjoy the comfort and elegance of a beautifully maintained home, this townhome is the perfect choice. Live where you love-schedule your showing today!
-
3BEDS
-
0.03ACRES
-
2BATHS
-
21/2 BATHS
Description
Elegant Townhome in the Heart of Downtown Fishers! Discover this stunning 3-bedroom, 2.5-bath townhome nestled in the vibrant heart of downtown Fishers. This prime location offers the ultimate urban lifestyle, where you can walk to all the city's best amenities, including restaurants, shops, The Yard at Fishers District, and more. With easy access to I-69, commuting is a breeze. Step inside to a beautifully designed interior featuring hardwood floors throughout the main level, bonus room, primary suite, and upper hallway. The spacious, open-concept kitchen is a chef's delight, boasting gleaming granite countertops, a large island, 42-inch cabinets, and a breakfast bar-perfect for casual dining or entertaining. The expansive family room is the centerpiece of the home, offering a cozy fireplace and a balcony that extends your living space outdoors. The two-story foyer makes a grand first impression, leading to the lower-level bonus room. Flanked by elegant columns, this versatile space can serve as a sitting room, study, or home office-truly endless possibilities to fit your lifestyle. Upstairs, the primary suite provides a serene retreat with ample space, while two additional bedrooms offer comfort and privacy. The home also features brand new carpet, all new wood blinds throughout and fresh paint adding a fresh and luxurious touch. The convenience continues with a finished 2-car garage, providing both storage and parking. Whether you're looking to embrace the vibrant downtown Fishers community or enjoy the comfort and elegance of a beautifully maintained home, this townhome is the perfect choice. Live where you love-schedule your showing today!
© 2026 Metropolitan Indianapolis Board of REALTORS®. IDX information is provided exclusively for consumers' personal, non-commercial use and may not be used for any purpose other than to identify prospective properties consumers may be interested in purchasing. Information is deemed reliable but is not guaranteed accurate by the BLC® listing service or RE/MAX Real Estate Groups.
Based on information submitted to the MLS GRID as of 2026-10-07T10:25:24.957. All data is obtained from various sources and may not have been verified by broker or MLS GRID. Supplied Open House Information is subject to change without notice. All information should be independently reviewed and verified for accuracy. Properties may or may not be listed by the office/agent presenting the information.
Click here for MLS GRID DMCA Notice