





















Skip To Content

6923 Elise Court

Indianapolis, IN 46220
  • $279,900
  • STATUS: Sold
  • ON SITE: 375 Days
  • MLS #: 22059270
Sold - 11/25/2025
$279,900
SOLD - 11/25/2025
  • 3
    BEDS
  • 0.11
    ACRES
  • 3
    BATHS
  • 0
    1/2 BATHS
  • 1,728
    SQFT
Neighborhood:
Type:
Condo
Built:
1995
County:

School Information

Elementary School:
Middle School:
School District:

Description

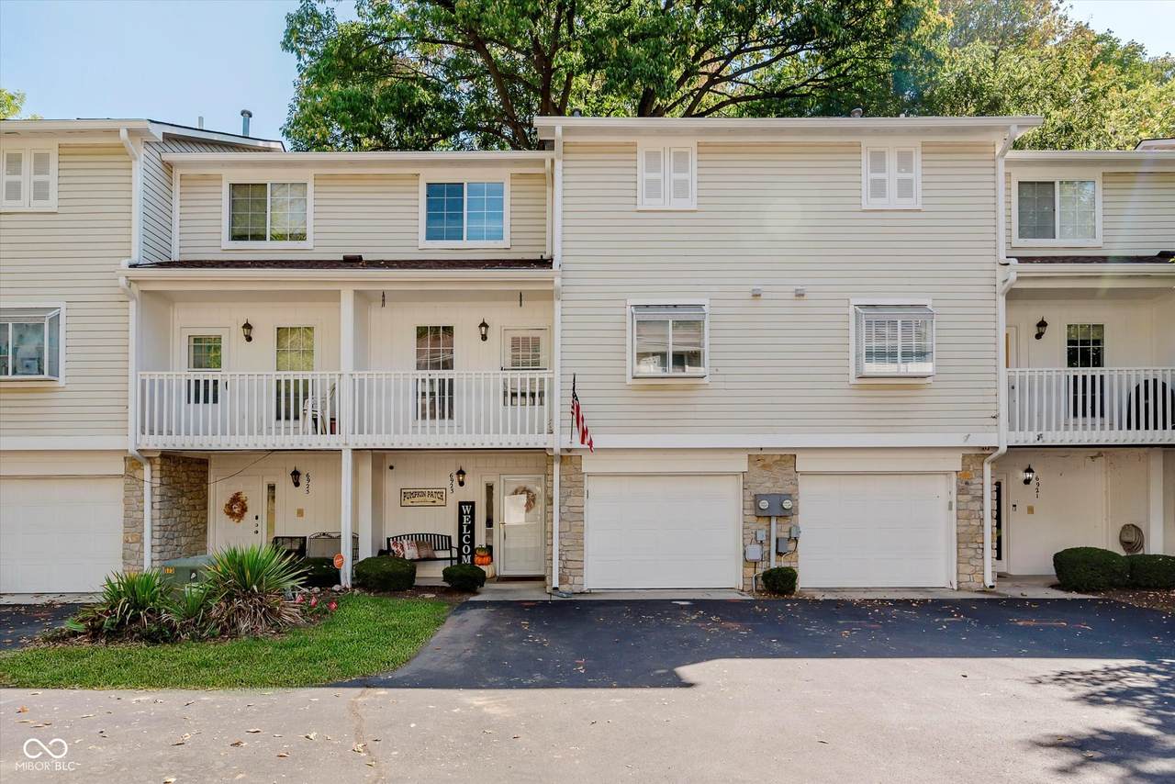
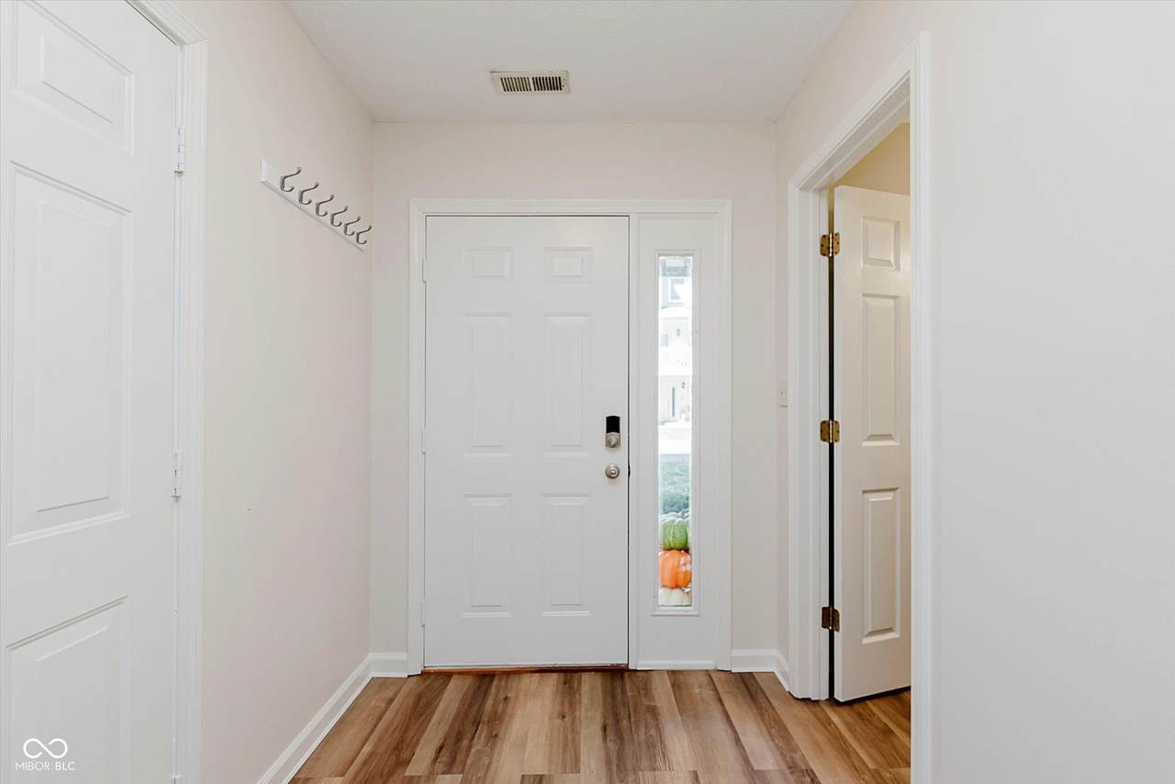
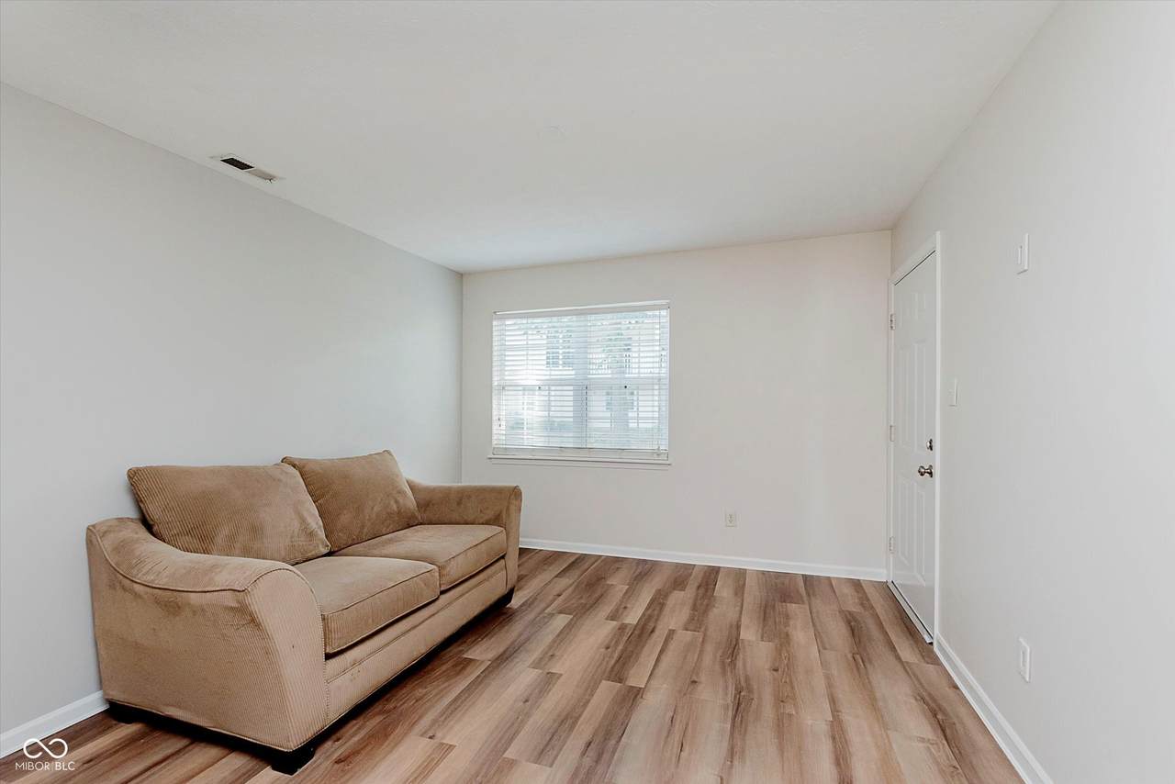
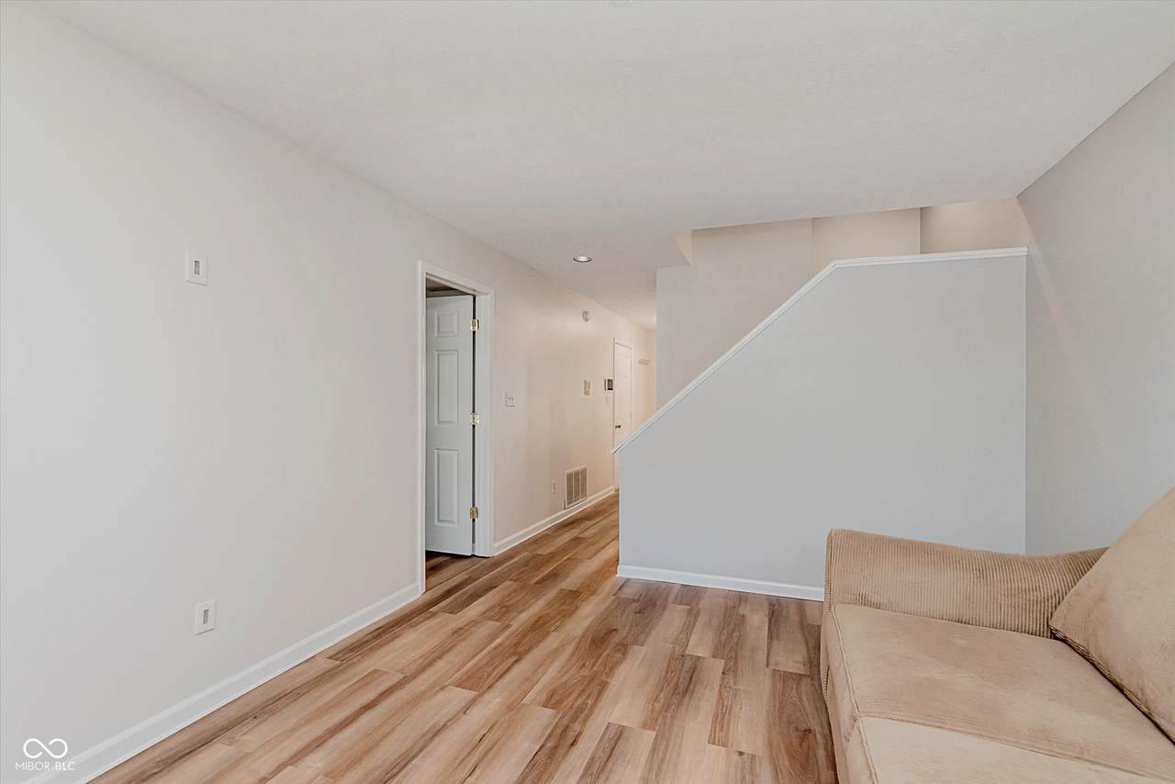
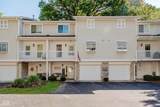
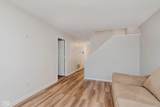
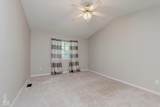
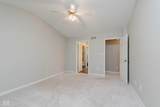
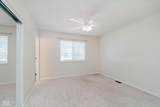
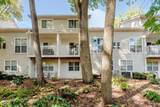
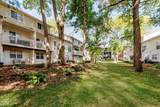
Fabulous townhome located steps away from the Monon Trail entrance. 3 Bedrooms, 3 full Baths, Sitting area room on first floor with treelined view. Beautifully updated kitchen with stainless steel appliances, pantry, and Newtile Kitchen Flooring. Kitchen is open to dining room with breakfast bar. On 2nd floor, enjoy a cozy gas log fireplace and balconies off the Great Room and Dining Room accented with gleaming hardwood floors. Master Bedroom w/ Sep tub, shower and skylights. The 2 and 3 bedroom each have their own baths. Many updates in home: New HVAC 2025, Quartz Kitchen counters, Newtile in kitchen and new carpet, LVP Flooring, dishwasher are all new in 2024. Enjoy a relaxing walk or bike ride on the Monon Trail downtown Broad Ripple where you will find many shops and restaurants to enjoy. Townhome offers convenient lifestyle for modern living.

Monthly Payment Calculator


© 2026 Metropolitan Indianapolis Board of REALTORS®. IDX information is provided exclusively for consumers' personal, non-commercial use and may not be used for any purpose other than to identify prospective properties consumers may be interested in purchasing. Information is deemed reliable but is not guaranteed accurate by the BLC® listing service or RE/MAX Real Estate Groups.

Based on information submitted to the MLS GRID as of 2026-10-12T00:24:49.77. All data is obtained from various sources and may not have been verified by broker or MLS GRID. Supplied Open House Information is subject to change without notice. All information should be independently reviewed and verified for accuracy. Properties may or may not be listed by the office/agent presenting the information.
Click here for MLS GRID DMCA Notice
www.movemuncie.com/homes/168404352
Print Image

6923 Elise Court Indianapolis, IN 46220

  • Price: $279,900
  • Status: Sold
  • On Site: 375 Days
  • Updated: 135 min ago
  • MLS #: 22059270
3
Beds
3
Baths
0
½ Baths
0.11
Acres
1,728
SQFT
$0
$/SQFT
1995
Built
Neighborhood:
Winston Island Woods
County:
Marion
Area:
4903 - Marion - Washington
Elementary School:
Fox Hill Elementary School
Middle School:
Northview Middle School
High School:
North Central High School
School District:
Msd Washington Township
Property Description
Fabulous townhome located steps away from the Monon Trail entrance. 3 Bedrooms, 3 full Baths, Sitting area room on first floor with treelined view. Beautifully updated kitchen with stainless steel appliances, pantry, and Newtile Kitchen Flooring. Kitchen is open to dining room with breakfast bar. On 2nd floor, enjoy a cozy gas log fireplace and balconies off the Great Room and Dining Room accented with gleaming hardwood floors. Master Bedroom w/ Sep tub, shower and skylights. The 2 and 3 bedroom each have their own baths. Many updates in home: New HVAC 2025, Quartz Kitchen counters, Newtile in kitchen and new carpet, LVP Flooring, dishwasher are all new in 2024. Enjoy a relaxing walk or bike ride on the Monon Trail downtown Broad Ripple where you will find many shops and restaurants to enjoy. Townhome offers convenient lifestyle for modern living.
Exterior Features

Architectural Style Traditional Common Walls 2+ Common Walls Construction Materials Wood With Stone Exterior Features Balcony Floor Number 1 Foundation Details Slab Garage Sq Ft 460 Garage YN Yes Horse Amenities None Levels Three Or More Lifestyles Walk Up Lot Information On TrailMature Trees Parking Features Attached Porch Covered View YN No Waterfront YN No

Interior Features

Appliances DishwasherDisposalMicroHoodElectric OvenWater Heater Areas Interior Bedroom Other on Main Basement YN No Building Area Total 1728 Cooling Central Air Eating Area Breakfast RoomFormal Dining Room Fireplace Features Gas LogGas StarterGreat Room Fireplaces Total 1 Full Baths Basement 0 Full Baths Main 1 Full Baths MU 3 Full Baths Upper 2 Half Baths Basement 0 Half Baths Main 0 Half Baths MU 0 Half Baths Upper 0 Heating Forced Air Interior Features Breakfast BarCathedral Ceiling(s)Paddle FanHardwood FloorsEat-in KitchenPantryWood Work Painted Kitchen Features Kitchen Updated Main Level Bedrooms 1 Main Level Sq Ft 864 Primary Bedroom Description Closet Walk in Rooms Primary Bedroom (Upper Level 15x12) Dining Room (Upper Level 13x12) Kitchen (Upper Level 12x12) Great Room (Upper Level 24x14) Bedroom 2 (Upper Level 13x12) Breakfast Room (Upper Level 10x10) Family Room (Main Level 15x11) Bedroom 3 (Main Level 12x10) Rooms MU 8 Rooms Total MU 8 Sq Ft MU 1728 Upper Sq Ft 864

Property Features

Accessibility Features YN No Acres <1/4 Acre Association Fee 415 Association Fee Frequency Monthly Association Fee Includes InsuranceLawncareMaintenance GroundsMaintenanceManagementSnow RemovalTrash Association YN Yes Community Features LakePlaygroundOther Condo Description Location Building Private EntryGround Level Condo Type Vertical Current Financing ConventionalVA Dpr YN Yes Fha Certified No Hoa Disclosures Covenants & Restrictions Laundry Laundry ClosetMain Level New Construction YN No Ownership Interest Types Mandatory Fee Possession Negotiable Property Attached YN Yes Property Condition Updated/Remodeled Property Sub Type Condominium Rooms Total 8 Security Features Smoke Detector(s) Semi Annual Property Tax Amt 1597 Solid Waste Yes Special Listing Conditions NoneSales Disclosure On File Tax Exemption Homestead Tax Exemption Tax Year 2024 Township Washington Transaction Type Sale Water Source Public

Listing provided courtesy of eXp Realty, LLC: . © 2026 Metropolitan Indianapolis Board of REALTORS®. Information Deemed Reliable But Not Guaranteed.


© 2026 Metropolitan Indianapolis Board of REALTORS®. IDX information is provided exclusively for consumers' personal, non-commercial use and may not be used for any purpose other than to identify prospective properties consumers may be interested in purchasing. Information is deemed reliable but is not guaranteed accurate by the BLC® listing service or RE/MAX Real Estate Groups.

Based on information submitted to the MLS GRID as of 2026-10-12T00:24:49.77. All data is obtained from various sources and may not have been verified by broker or MLS GRID. Supplied Open House Information is subject to change without notice. All information should be independently reviewed and verified for accuracy. Properties may or may not be listed by the office/agent presenting the information.
Click here for MLS GRID DMCA Notice
 
https://bt-photos.global.ssl.fastly.net/indy/1280_boomver_1_22059270-1.jpg https://bt-photos.global.ssl.fastly.net/indy/1280_boomver_1_22059270-1.jpg https://bt-photos.global.ssl.fastly.net/indy/1280_boomver_1_22059270-1.jpg
Logo
RE/MAX Real Estate Groups
2200 W. McGalliard Road
Muncie IN, 47304