








Skip To Content

5760 Misty Ridge Drive

Indianapolis, IN 46237
  • $175,000
  • STATUS: Sold
  • ON SITE: 404 Days
  • MLS #: 22059606
Sold - 11/03/2025
$175,000
SOLD - 11/03/2025
  • 2
    BEDS
  • 0.09
    ACRES
  • 1
    BATHS
  • 1
    1/2 BATHS
  • 1,018
    SQFT
Neighborhood:
Type:
Condo
Built:
1997
County:

School Information

Description

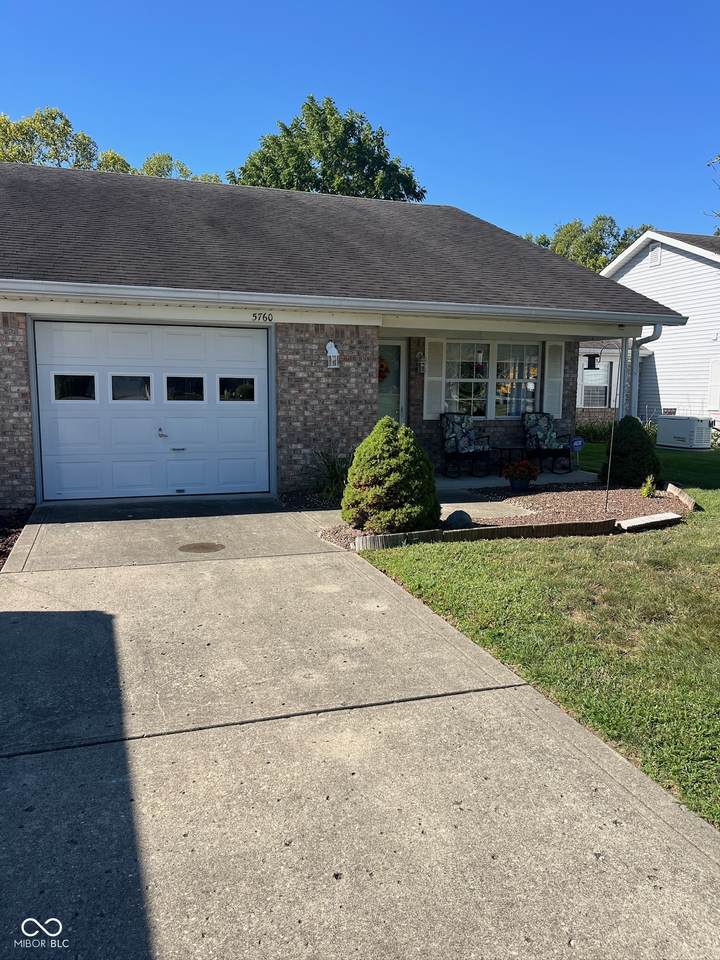
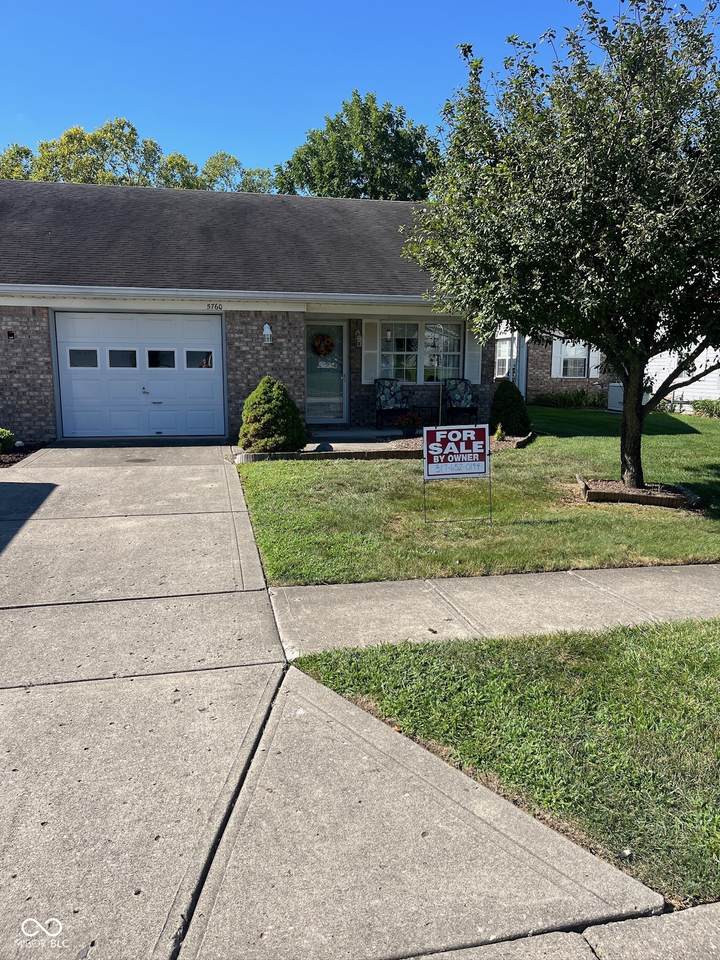
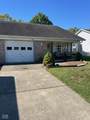
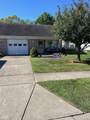
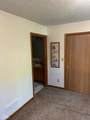
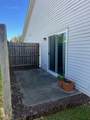
Nestled at 5760 Misty Ridge DR, INDIANAPOLIS, IN, this condominium offers a unique opportunity within Marion County. Prime location with prime location and access to I-65 and I-465 Within this 1018 square foot living area, discover the potential of two bedrooms and one full bathroom, complemented by the convenience of a half bathroom. The thoughtful layout maximizes the space, inviting you to envision comfortable living. Resting on a 3885 square foot lot area, and constructed in 1997, this single-story condominium presents an enticing prospect.

Monthly Payment Calculator


© 2026 Metropolitan Indianapolis Board of REALTORS®. IDX information is provided exclusively for consumers' personal, non-commercial use and may not be used for any purpose other than to identify prospective properties consumers may be interested in purchasing. Information is deemed reliable but is not guaranteed accurate by the BLC® listing service or RE/MAX Real Estate Groups.

Based on information submitted to the MLS GRID as of 2026-10-07T10:25:24.957. All data is obtained from various sources and may not have been verified by broker or MLS GRID. Supplied Open House Information is subject to change without notice. All information should be independently reviewed and verified for accuracy. Properties may or may not be listed by the office/agent presenting the information.
Click here for MLS GRID DMCA Notice
www.movemuncie.com/homes/167405521
Print Image

5760 Misty Ridge Drive Indianapolis, IN 46237

  • Price: $180,000
  • Status: Sold
  • On Site: 404 Days
  • Updated: 55 min ago
  • MLS #: 22059606
2
Beds
1
Baths
1
½ Baths
0.09
Acres
1,018
SQFT
$0
$/SQFT
1997
Built
Neighborhood:
Misty Ridge
County:
Marion
Area:
4906 - Marion - Franklin
High School:
Franklin Central High School
School District:
Franklin Township Com Sch Corp
Property Description
Nestled at 5760 Misty Ridge DR, INDIANAPOLIS, IN, this condominium offers a unique opportunity within Marion County. Prime location with prime location and access to I-65 and I-465 Within this 1018 square foot living area, discover the potential of two bedrooms and one full bathroom, complemented by the convenience of a half bathroom. The thoughtful layout maximizes the space, inviting you to envision comfortable living. Resting on a 3885 square foot lot area, and constructed in 1997, this single-story condominium presents an enticing prospect.
Exterior Features

Architectural Style RanchTraditional Common Walls 1 Common Wall Construction Materials BrickVinyl Siding Floor Number 1 Foundation Details Slab Garage Parking Other Finished Garage Garage Sq Ft 352 Garage YN Yes Horse Amenities None Levels One Lifestyles Paired Patio Lot Information SidewalksStorm Sewer Parking Features Attached Porch PatioCovered Waterfront Features PondWater Access Waterfront YN Yes

Interior Features

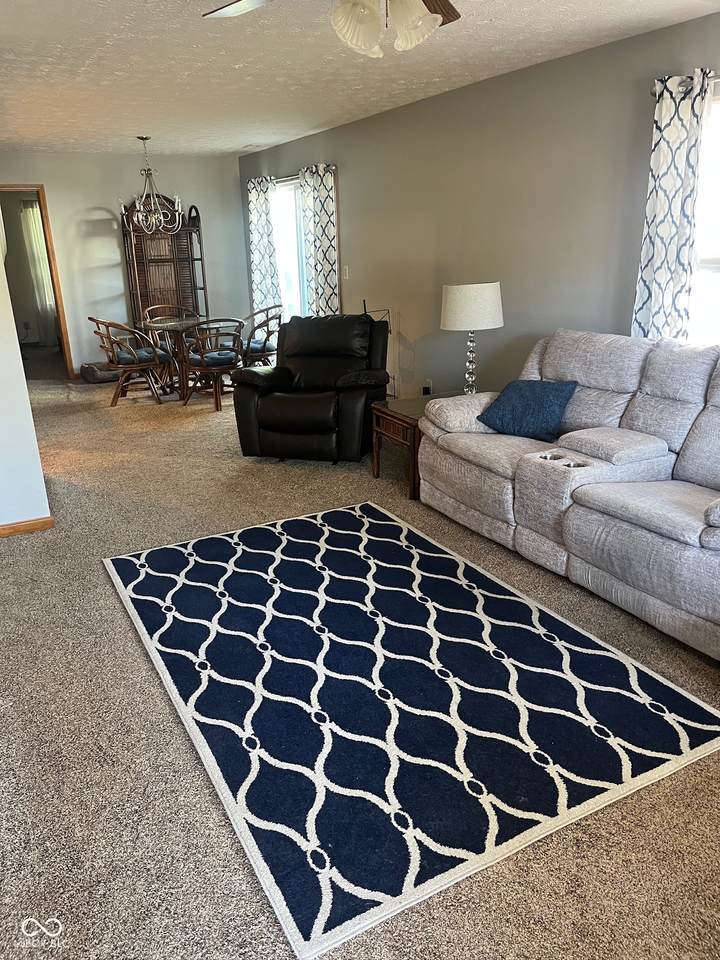
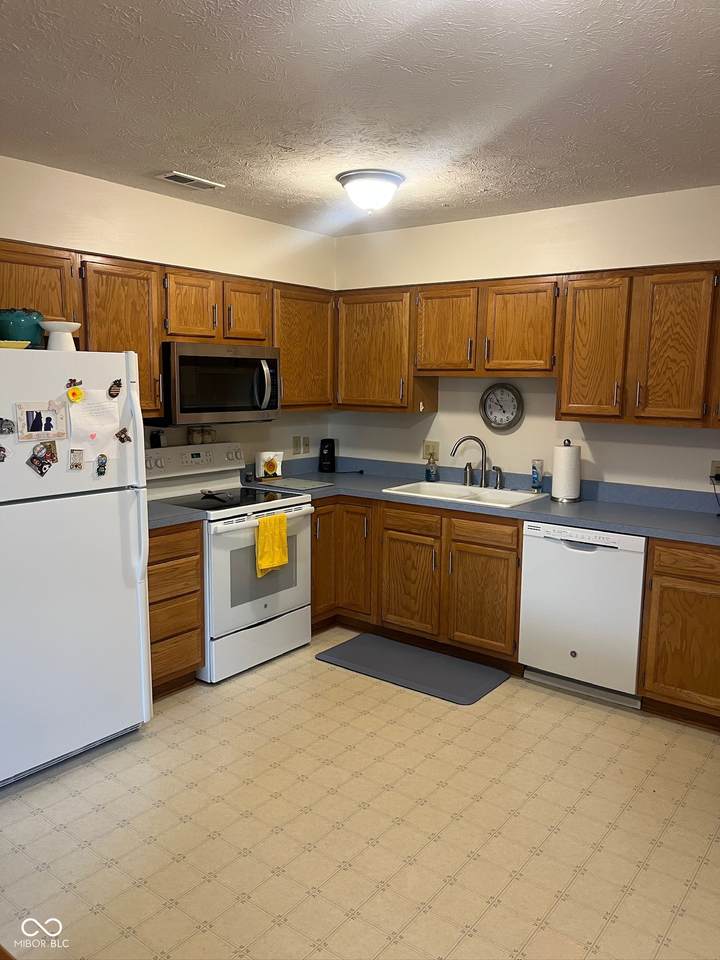
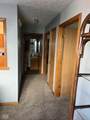
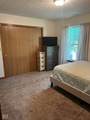
Appliances DishwasherDisposalMicrowaveMicroHoodElectric OvenRefrigeratorGas Water Heater Areas Interior Living Room FormalLaundry in Garage Basement YN No Building Area Total 1018 Cooling Central Air Eating Area Dining Combo/Living Room Fireplaces Total 0 Full Baths Basement 0 Full Baths Main 1 Full Baths MU 1 Full Baths Upper 0 Half Baths Basement 0 Half Baths Main 1 Half Baths MU 1 Half Baths Upper 0 Heating Forced AirNatural Gas Interior Features Handicap Accessible InteriorEat-in KitchenEntrance FoyerHi-Speed Internet AvailblPantry Main Level Bedrooms 2 Main Level Sq Ft 1018 Primary Bedroom Description Bedroom Split Rooms Primary Bedroom (Main Level 13x11) Kitchen (Main Level 13x12) Living Room (Main Level 18x14) Bedroom 2 (Main Level 11x11) Dining Room (Main Level 15x10) Rooms MU 5 Rooms Total MU 5 Sq Ft MU 1018 Upper Sq Ft 0

Property Features

Accessibility Features Hallway - 36 Inch WideAccessible DoorsAccessible Entrance Accessibility Features YN Yes Acres <1/4 Acre Association Fee 80 Association Fee Frequency Monthly Association Fee Includes Entrance CommonInsuranceLawncareMaintenanceManagementSnow Removal Association YN Yes Community Features FishingHot Tub Condo Description Location Building Private EntryFree StandingGround Level Condo Type Co-op Dpr YN No Fha Certified Yes Hoa Disclosures 55+ Community Laundry Main Level New Construction YN No Other Equipment Smoke Alarm Ownership Interest Types Mandatory Fee Possession Closing Property Attached YN Yes Property Sub Type Condominium Rooms Total 5 Semi Annual Property Tax Amt 668 Solid Waste No Special Listing Conditions None Tax Exemption Homestead Tax Exemption Tax Year 2024 Township Franklin Transaction Type Sale Utilities Cable ConnectedNatural Gas Connected Water Source Public

Listing provided courtesy of Indy's HomePro Realtors: . © 2026 Metropolitan Indianapolis Board of REALTORS®. Information Deemed Reliable But Not Guaranteed.


© 2026 Metropolitan Indianapolis Board of REALTORS®. IDX information is provided exclusively for consumers' personal, non-commercial use and may not be used for any purpose other than to identify prospective properties consumers may be interested in purchasing. Information is deemed reliable but is not guaranteed accurate by the BLC® listing service or RE/MAX Real Estate Groups.

Based on information submitted to the MLS GRID as of 2026-10-07T10:25:24.957. All data is obtained from various sources and may not have been verified by broker or MLS GRID. Supplied Open House Information is subject to change without notice. All information should be independently reviewed and verified for accuracy. Properties may or may not be listed by the office/agent presenting the information.
Click here for MLS GRID DMCA Notice
 
https://bt-photos.global.ssl.fastly.net/indy/1280_boomver_1_22059606-1.jpg https://bt-photos.global.ssl.fastly.net/indy/1280_boomver_1_22059606-1.jpg https://bt-photos.global.ssl.fastly.net/indy/1280_boomver_1_22059606-1.jpg
Logo
RE/MAX Real Estate Groups
2200 W. McGalliard Road
Muncie IN, 47304