




















Description
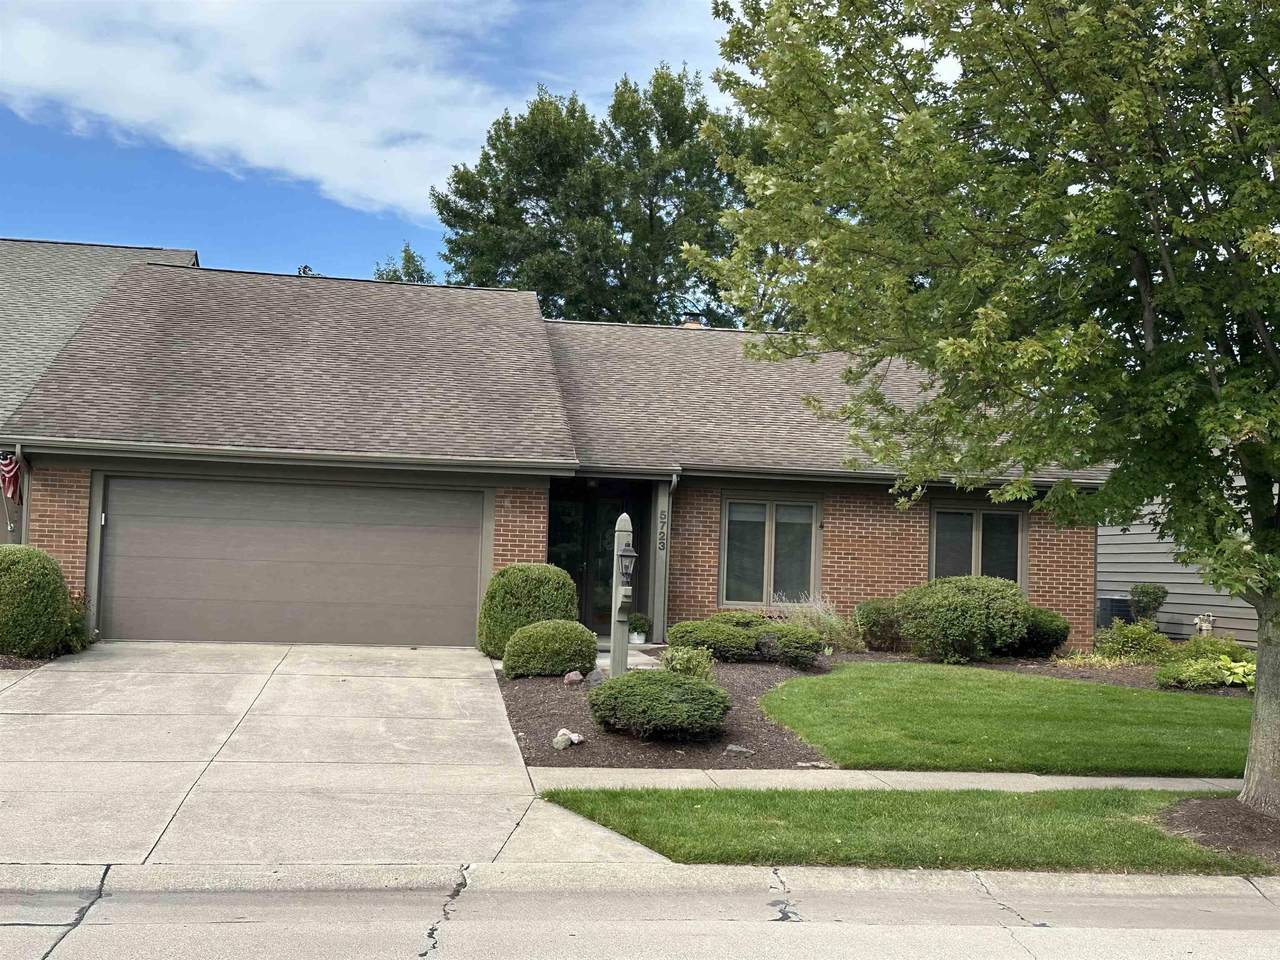
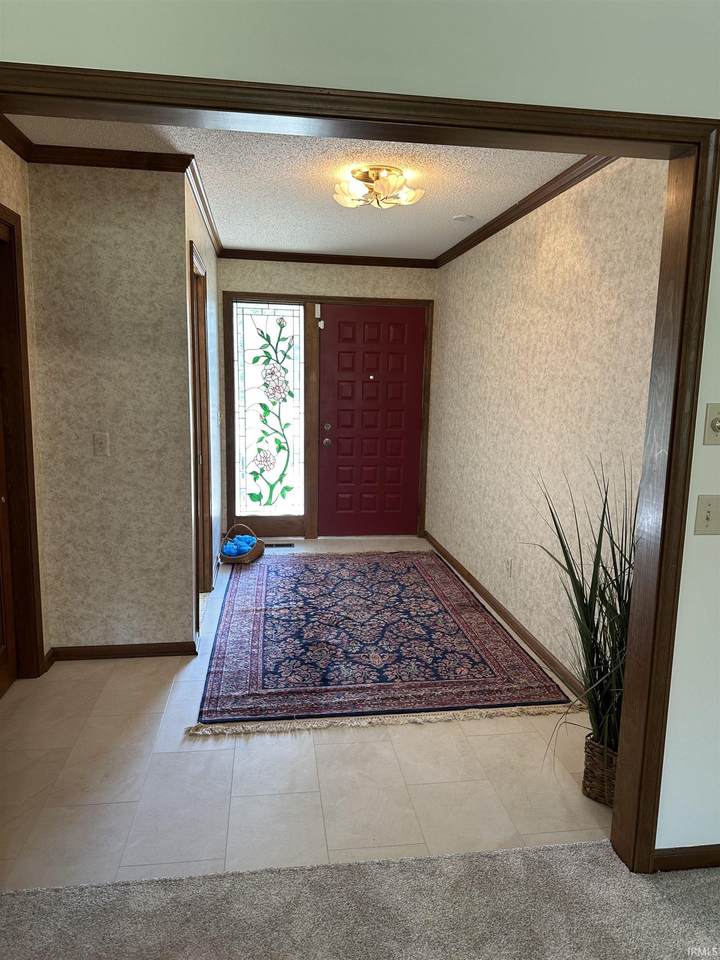
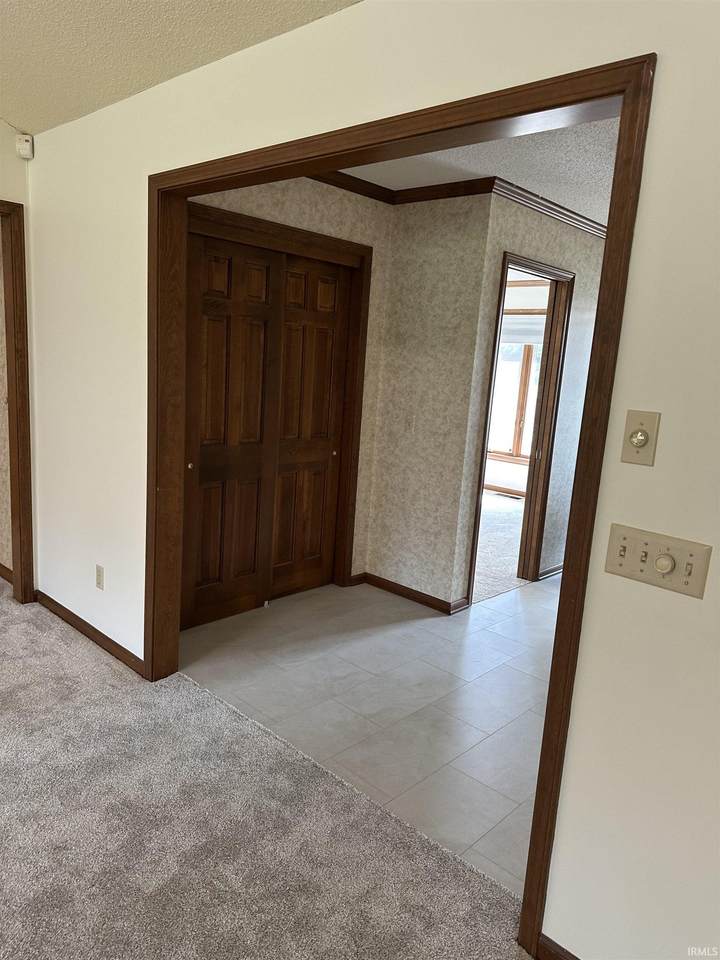
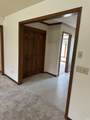
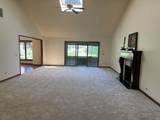
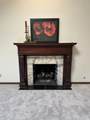
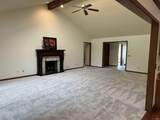
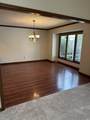
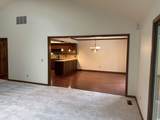
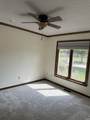
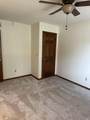
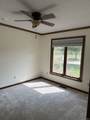
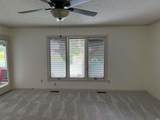
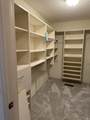
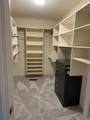
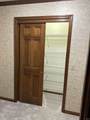
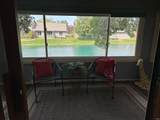
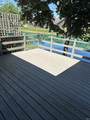
Back on the market because of failed financing. Enjoy peaceful pond views with your morning coffee from the sunroom or spacious deck. If you’re looking for a resort-style lifestyle, Lakes of Buckingham offers a pool, tennis and pickleball courts, clubhouse/library, summer gatherings, and water aerobics—all just minutes from restaurants, shopping, and the Georgetown library. This beautifully maintained ranch condo features fresh interior paint, all new carpet, and new luxury vinyl flooring in the foyer and both baths. The primary en suite opens to the sunroom and showcases abundant closet space, a walk-in shower, and serene water views. A guest suite and den provide additional flexible living space. The impressive 27x18 great room offers a cathedral ceiling, skylight, ceiling fan, and gas fireplace, flowing seamlessly into the heated sunroom. The kitchen and dining area feature wood laminate flooring, granite countertops, tile backsplash, pantry, and a trey ceiling with recessed lighting—all with a view of the pond. Additional highlights include six-panel doors, granite throughout, a spacious 7x7 laundry room with utility sink and cabinetry, and thoughtful updates such as exterior paint (2024), tree trimming (2025), newer Andersen sunroom window, and updated garage door with opener and keyless entry. Maintenance-free living includes lawn care, fertilization, snow and leaf removal, irrigation, mulch, bush trimming, and full access to the community amenities.
-
2BEDS
-
N/AACRES
-
2BATHS
-
01/2 BATHS
School Information
Description
Back on the market because of failed financing. Enjoy peaceful pond views with your morning coffee from the sunroom or spacious deck. If you’re looking for a resort-style lifestyle, Lakes of Buckingham offers a pool, tennis and pickleball courts, clubhouse/library, summer gatherings, and water aerobics—all just minutes from restaurants, shopping, and the Georgetown library. This beautifully maintained ranch condo features fresh interior paint, all new carpet, and new luxury vinyl flooring in the foyer and both baths. The primary en suite opens to the sunroom and showcases abundant closet space, a walk-in shower, and serene water views. A guest suite and den provide additional flexible living space. The impressive 27x18 great room offers a cathedral ceiling, skylight, ceiling fan, and gas fireplace, flowing seamlessly into the heated sunroom. The kitchen and dining area feature wood laminate flooring, granite countertops, tile backsplash, pantry, and a trey ceiling with recessed lighting—all with a view of the pond. Additional highlights include six-panel doors, granite throughout, a spacious 7x7 laundry room with utility sink and cabinetry, and thoughtful updates such as exterior paint (2024), tree trimming (2025), newer Andersen sunroom window, and updated garage door with opener and keyless entry. Maintenance-free living includes lawn care, fertilization, snow and leaf removal, irrigation, mulch, bush trimming, and full access to the community amenities.
© 2026 Indiana Regional MLS All rights reserved. The data relating to real estate for sale or lease on this web site comes in part from IRMLS. IDX information is provided exclusively for consumers' personal, non-commercial use and may not be used for any purpose other than to identify prospective properties consumers may be interested in purchasing. Information is deemed reliable but is not guaranteed accurate by the MLS or RE/MAX Real Estate Groups. Data last updated: 2026-10-07T11:28:19.137.