













Skip To Content

5629 N Rural Street , #5629

Indianapolis, IN 46220
  • $153,500
  • STATUS: Sold
  • ON SITE: 383 Days
  • MLS #: 22063440
Sold - 10/24/2025
$153,500
SOLD - 10/24/2025
  • 2
    BEDS
  • 0.11
    ACRES
  • 1
    BATHS
  • 1
    1/2 BATHS
  • 1,156
    SQFT
Neighborhood:
Type:
Condo
Built:
1987
County:

School Ratings & Info

School District:

Description

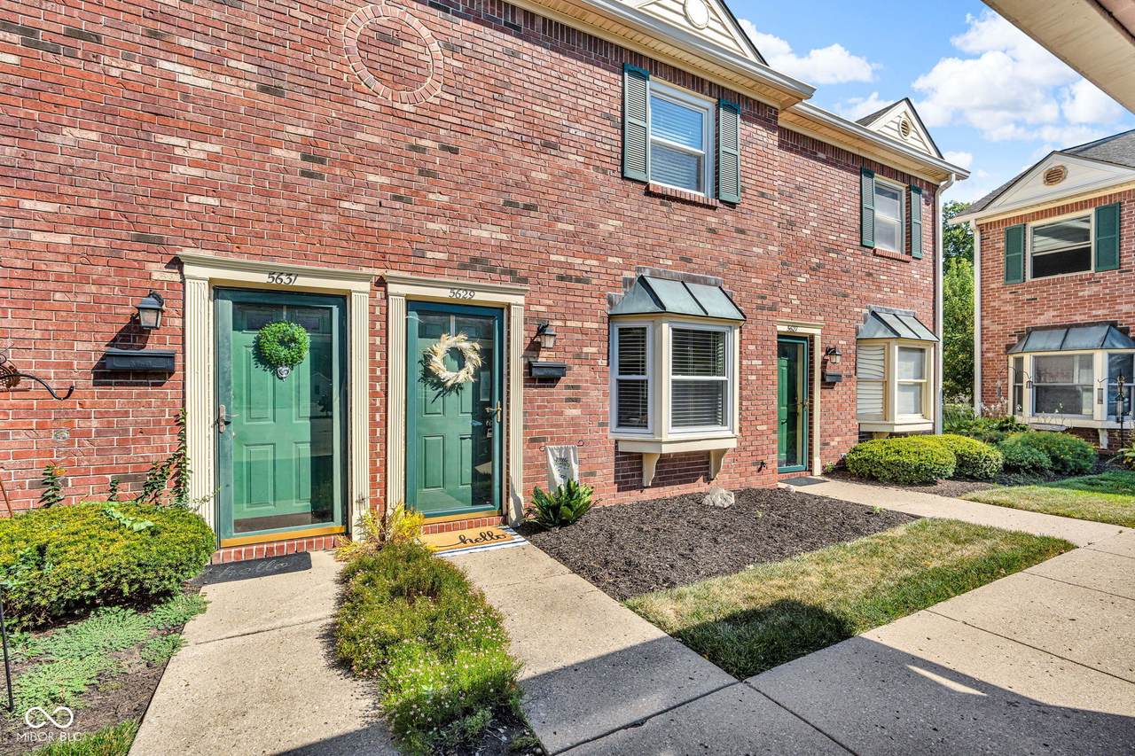
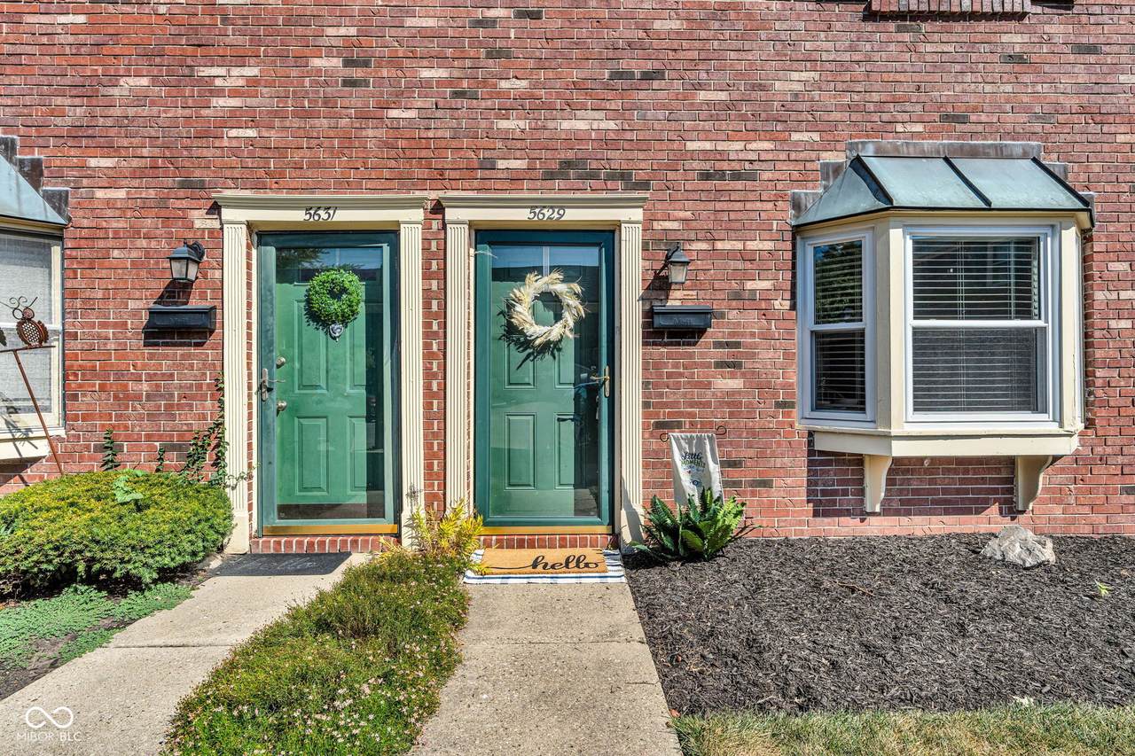
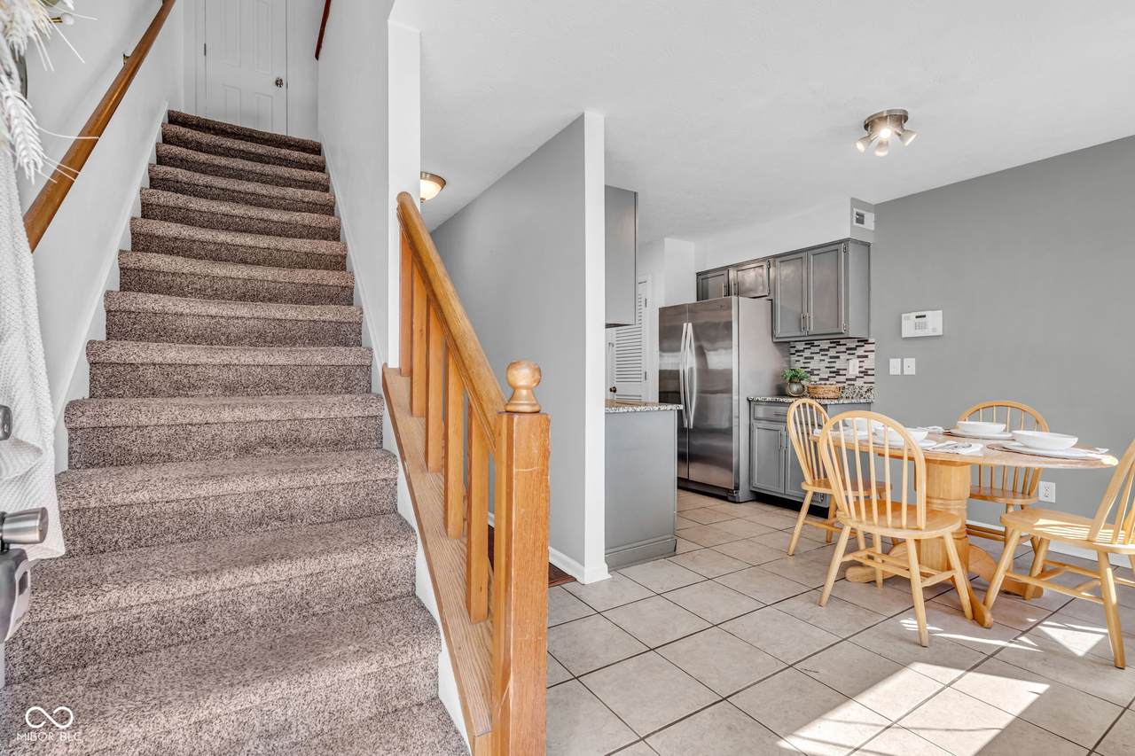
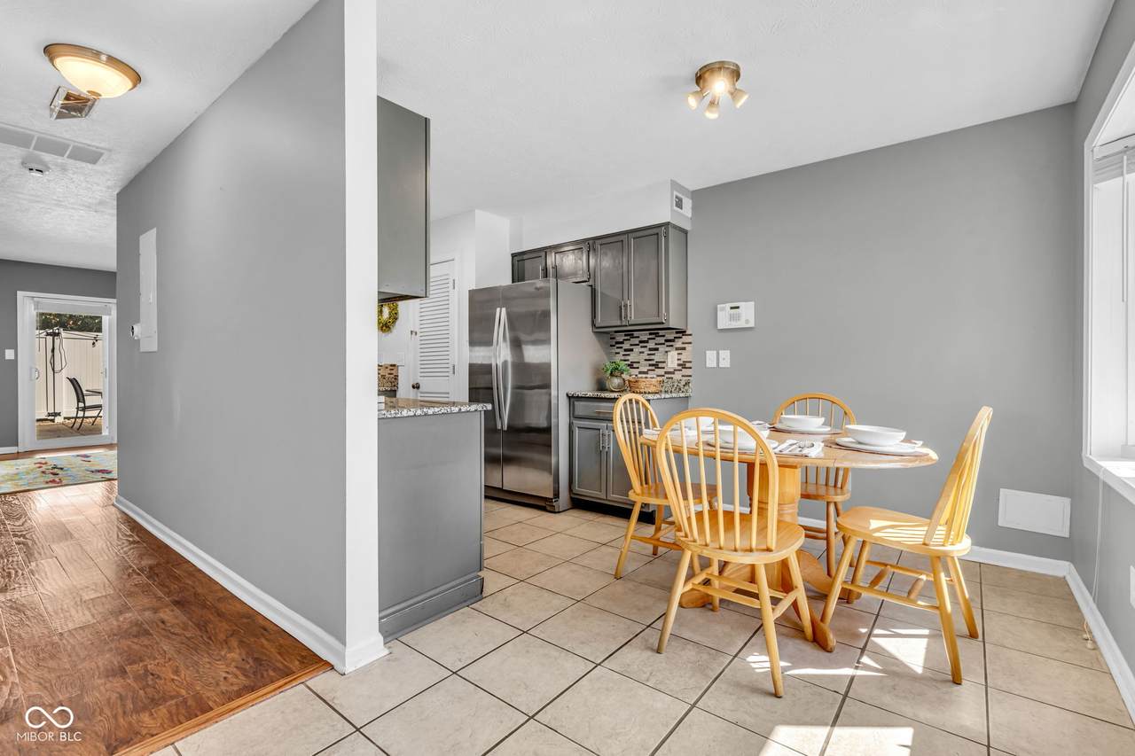
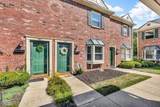
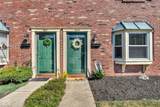
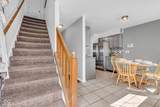
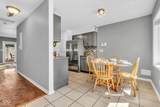
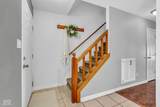
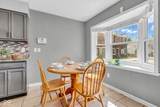
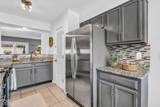
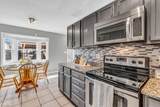
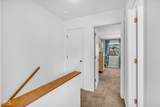
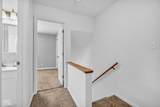
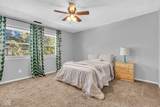
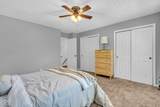
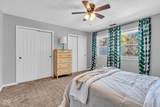
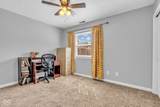
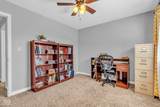
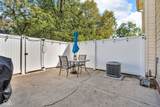
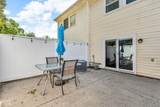
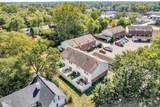
Welcome Home to 5629 N Rural Street! Fall in love with this charming two-story condominium offering 1,156 sq. ft. of comfortable living space. This home features 2 spacious bedrooms, 1.5 bathrooms, and the convenience of an upstairs laundry closet. You'll appreciate the open living area, oversized bedrooms, and the peace of mind that comes with BRAND NEW windows and patio door, and blinds. The dining space, highlighted by a beautiful bay window, is the perfect spot to enjoy meals. Step outside to your fully fenced private patio-an ideal retreat for relaxing or entertaining. This darling home truly has so much to offer. Don't miss your chance to make 5629 N Rural Street your own. Schedule your tour today!

Monthly Payment Calculator


© 2026 Metropolitan Indianapolis Board of REALTORS®. IDX information is provided exclusively for consumers' personal, non-commercial use and may not be used for any purpose other than to identify prospective properties consumers may be interested in purchasing. Information is deemed reliable but is not guaranteed accurate by the BLC® listing service or RE/MAX Real Estate Groups.

Based on information submitted to the MLS GRID as of 2026-10-07T10:25:24.957. All data is obtained from various sources and may not have been verified by broker or MLS GRID. Supplied Open House Information is subject to change without notice. All information should be independently reviewed and verified for accuracy. Properties may or may not be listed by the office/agent presenting the information.
Click here for MLS GRID DMCA Notice
www.movemuncie.com/homes/168031935
Print Image

5629 N Rural Street , #5629 Indianapolis, IN 46220

  • Price: $164,500
  • Status: Sold
  • On Site: 383 Days
  • Updated: 76 min ago
  • MLS #: 22063440
2
Beds
1
Baths
1
½ Baths
0.11
Acres
1,156
SQFT
$0
$/SQFT
1987
Built
Neighborhood:
Glendale Townhomes
County:
Marion
Area:
4903 - Marion - Washington
School District:
Indianapolis Public Schools
Property Description
Welcome Home to 5629 N Rural Street! Fall in love with this charming two-story condominium offering 1,156 sq. ft. of comfortable living space. This home features 2 spacious bedrooms, 1.5 bathrooms, and the convenience of an upstairs laundry closet. You'll appreciate the open living area, oversized bedrooms, and the peace of mind that comes with BRAND NEW windows and patio door, and blinds. The dining space, highlighted by a beautiful bay window, is the perfect spot to enjoy meals. Step outside to your fully fenced private patio-an ideal retreat for relaxing or entertaining. This darling home truly has so much to offer. Don't miss your chance to make 5629 N Rural Street your own. Schedule your tour today!
Exterior Features

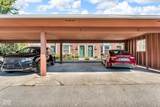
Architectural Style Traditional Common Walls 2+ Common WallsNo One BelowNo One Above Construction Materials Vinyl With Brick Exterior Features Lighting Fencing Privacy Floor Number 1 Foundation Details Slab Garage Parking Other Assigned Parking Outside Garage Sq Ft 0 Garage YN No Horse Amenities None Levels Two Lifestyles Other/See Remarks Lot Information SidewalksMature Trees Parking Features Carport Porch Patio View YN No Waterfront YN No

Interior Features

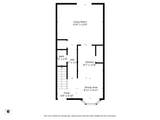
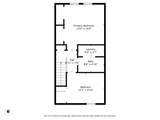
Appliances Electric CooktopDryerDisposalGas Water HeaterMicroHoodRefrigeratorWasher Areas Interior Laundry in UnitUtility Room Basement YN No Building Area Total 1156 Cooling Central Air Eating Area Dining Combo/Kitchen Full Baths Basement 0 Full Baths Main 0 Full Baths MU 1 Full Baths Upper 1 Half Baths Basement 0 Half Baths Main 1 Half Baths MU 1 Half Baths Upper 0 Heating Forced AirNatural Gas Interior Features Attic AccessEntrance FoyerPaddle FanHardwood FloorsEat-in KitchenPantryWood Work Painted Kitchen Features Kitchen GalleyKitchen Updated Main Level Bedrooms 0 Main Level Sq Ft 578 Primary Bedroom Description See Remarks Rooms Living Room (Main Level 16x14) Dining Room (Main Level 9x7) Kitchen (Main Level 12x9) Primary Bedroom (Upper Level 15x13) Bedroom 2 (Upper Level 12x10) Rooms MU 5 Rooms Total MU 5 Spa YN No Sq Ft MU 1156 Upper Sq Ft 578

Property Features

Accessibility Features YN No Acres <1/4 Acre Association Fee 225 Association Fee Frequency Monthly Association Fee Includes Snow Removal Association YN Yes Community Features Sidewalks Condo Description Location Building Private EntryOther/See Remarks Condo Type Horizontal Current Financing Conventional Dpr YN No Fha Certified No Hoa Disclosures Covenants & RestrictionsRules & Regulations Laundry Laundry ClosetUpper Level New Construction YN No Ownership Interest Types Mandatory Fee Possession Closing Property Attached YN Yes Property Sub Type Condominium Rooms Total 5 Semi Annual Property Tax Amt 780 Solid Waste No Special Listing Conditions NoneNot Applicable Tax Exemption Homestead Tax Exemption Tax Year 2024 Township Washington Transaction Type Sale Water Source Public

Listing provided courtesy of Carpenter, REALTORS®: . © 2026 Metropolitan Indianapolis Board of REALTORS®. Information Deemed Reliable But Not Guaranteed.


© 2026 Metropolitan Indianapolis Board of REALTORS®. IDX information is provided exclusively for consumers' personal, non-commercial use and may not be used for any purpose other than to identify prospective properties consumers may be interested in purchasing. Information is deemed reliable but is not guaranteed accurate by the BLC® listing service or RE/MAX Real Estate Groups.

Based on information submitted to the MLS GRID as of 2026-10-07T10:25:24.957. All data is obtained from various sources and may not have been verified by broker or MLS GRID. Supplied Open House Information is subject to change without notice. All information should be independently reviewed and verified for accuracy. Properties may or may not be listed by the office/agent presenting the information.
Click here for MLS GRID DMCA Notice
 
https://bt-photos.global.ssl.fastly.net/indy/1280_boomver_1_22063440-1.jpg https://bt-photos.global.ssl.fastly.net/indy/1280_boomver_1_22063440-1.jpg https://bt-photos.global.ssl.fastly.net/indy/1280_boomver_1_22063440-1.jpg
Logo
RE/MAX Real Estate Groups
2200 W. McGalliard Road
Muncie IN, 47304