Skip To Content

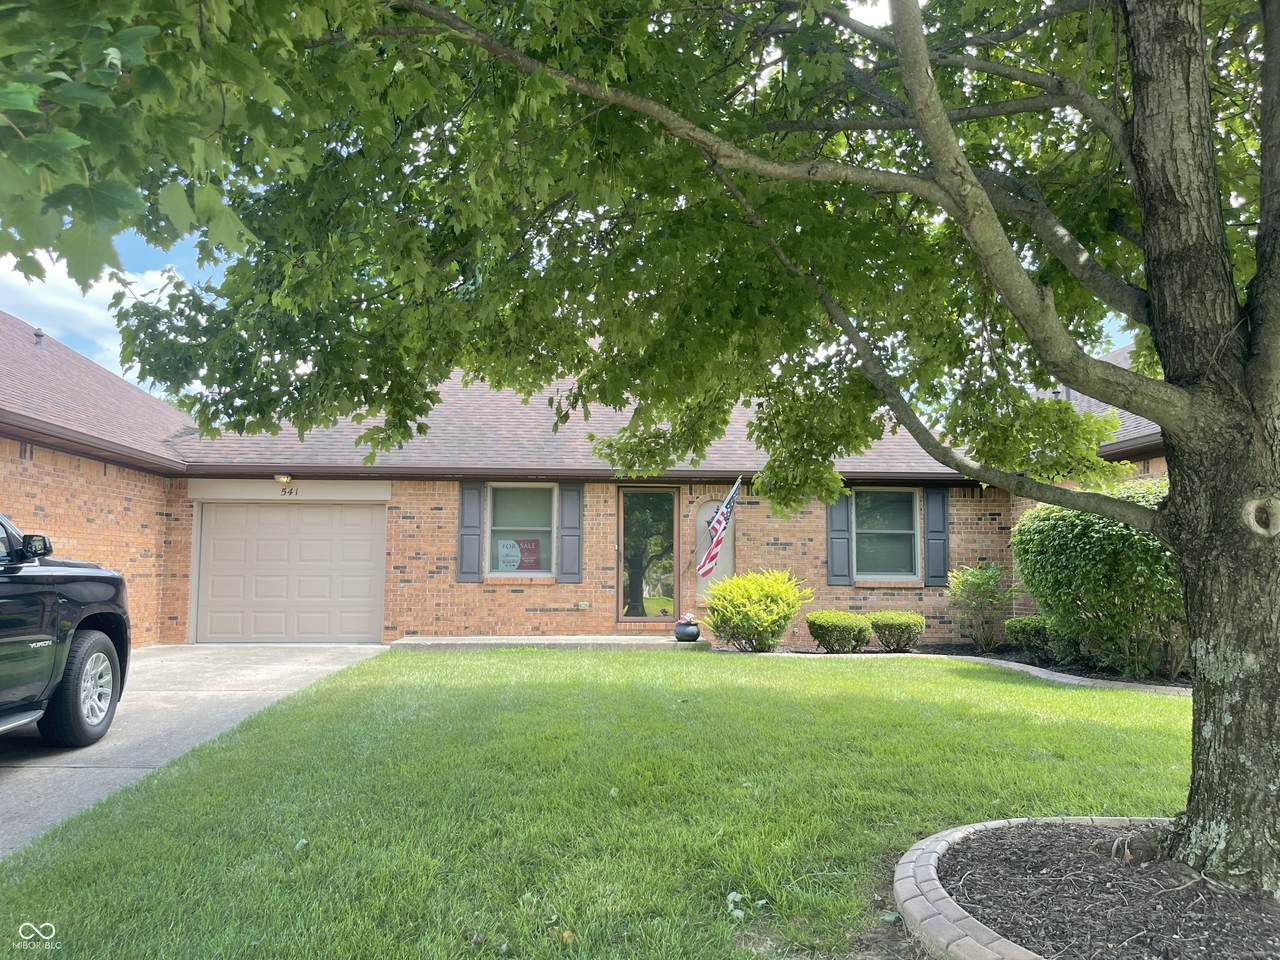
541 Eagle Crest Drive

Brownsburg, IN 46112
  • $195,000
  • STATUS: Sold
  • ON SITE: 435 Days
  • MLS #: 22054395
Sold - 04/24/2026
$195,000
SOLD - 04/24/2026
  • 2
    BEDS
  • N/A
    ACRES
  • 2
    BATHS
  • 0
    1/2 BATHS
  • 1,106
    SQFT
Neighborhood:
Type:
Condo
Built:
1987
County:

School Ratings & Info

Description

Located at 541 Eagle Crest DR, BROWNSBURG, IN, this condominium in Hendricks County presents an inviting home, ready for you to move in. The kitchen offers a space to gather and create, featuring shaker cabinets that provide a touch of classic design. Imagine preparing meals in this functional area, where style meets everyday practicality. With two full bathrooms, mornings will be a breeze, offering convenience and comfort. The laundry room provides a dedicated area for this essential chore, ensuring a tidy and organized living space. This condominium, built in 1987, offers 1106 square feet of living area, encompassing two bedrooms across a single story, providing a comfortable and easily navigable layout. This ready-to-move-in condominium offers a blend of comfort and practicality, making it the perfect place to call home.

Monthly Payment Calculator


© 2026 Metropolitan Indianapolis Board of REALTORS®. IDX information is provided exclusively for consumers' personal, non-commercial use and may not be used for any purpose other than to identify prospective properties consumers may be interested in purchasing. Information is deemed reliable but is not guaranteed accurate by the BLC® listing service or RE/MAX Real Estate Groups.

Based on information submitted to the MLS GRID as of 2026-10-12T00:24:49.77. All data is obtained from various sources and may not have been verified by broker or MLS GRID. Supplied Open House Information is subject to change without notice. All information should be independently reviewed and verified for accuracy. Properties may or may not be listed by the office/agent presenting the information.
Click here for MLS GRID DMCA Notice
www.movemuncie.com/homes/166531540
Print Image

541 Eagle Crest Drive Brownsburg, IN 46112

  • Price: $199,900
  • Status: Sold
  • On Site: 435 Days
  • Updated: 98 min ago
  • MLS #: 22054395
2
Beds
2
Baths
0
½ Baths
N/A
Acres
1,106
SQFT
$0
$/SQFT
1987
Built
Neighborhood:
Eagle Park
County:
Hendricks
Area:
3203 - Hendricks - Lincoln
School District:
Brownsburg Community School Corp
Property Description
Located at 541 Eagle Crest DR, BROWNSBURG, IN, this condominium in Hendricks County presents an inviting home, ready for you to move in. The kitchen offers a space to gather and create, featuring shaker cabinets that provide a touch of classic design. Imagine preparing meals in this functional area, where style meets everyday practicality. With two full bathrooms, mornings will be a breeze, offering convenience and comfort. The laundry room provides a dedicated area for this essential chore, ensuring a tidy and organized living space. This condominium, built in 1987, offers 1106 square feet of living area, encompassing two bedrooms across a single story, providing a comfortable and easily navigable layout. This ready-to-move-in condominium offers a blend of comfort and practicality, making it the perfect place to call home.
Exterior Features

Architectural Style RanchOther Common Walls 2+ Common Walls Construction Materials Brick Floor Number 1 Foundation Details Crawl Space Garage Sq Ft 288 Garage YN Yes Horse Amenities None Levels One Lifestyles FlatOther/See Remarks Parking Features Attached

Interior Features

Appliances DryerMicrowaveGas OvenRefrigeratorWasher Basement YN No Building Area Total 1106 Cooling Central Air Eating Area Dining Combo/Family Room Fireplaces Total 0 Full Baths Basement 0 Full Baths Main 2 Full Baths MU 2 Full Baths Upper 0 Half Baths Basement 0 Half Baths Main 0 Half Baths MU 0 Half Baths Upper 0 Heating Natural Gas Interior Features Breakfast BarPaddle FanHi-Speed Internet Availbl Main Level Bedrooms 2 Main Level Sq Ft 1106 Primary Bedroom Description Bedroom Split Rooms Living Room (Main Level 22x11) Dining Room (Main Level 22x8) Kitchen (Main Level 13x10) Laundry (Main Level 6x5) Primary Bedroom (Main Level 15x13) Bedroom 2 (Main Level 11x11) Breakfast Room (Main Level 8x7) Rooms MU 7 Rooms Total MU 7 Sq Ft MU 1106 Upper Sq Ft 0

Property Features

Accessibility Features YN No Acres <1/4 Acre Association Fee 185 Association Fee Frequency Monthly Association YN Yes Condo Description Location Ground Level Condo Type Horizontal Dpr YN Yes Fha Certified Yes New Construction YN No Ownership Interest Types Mandatory Fee Possession Closing Property Attached YN Yes Property Sub Type Condominium Rooms Total 7 Semi Annual Property Tax Amt 876 Solid Waste Yes Special Listing Conditions None Tax Exemption Homestead Tax Exemption Tax Year 2024 Township Lincoln Transaction Type Sale Water Source Private

Listing provided courtesy of Vital Equity Realty, LLC: . © 2026 Metropolitan Indianapolis Board of REALTORS®. Information Deemed Reliable But Not Guaranteed.


© 2026 Metropolitan Indianapolis Board of REALTORS®. IDX information is provided exclusively for consumers' personal, non-commercial use and may not be used for any purpose other than to identify prospective properties consumers may be interested in purchasing. Information is deemed reliable but is not guaranteed accurate by the BLC® listing service or RE/MAX Real Estate Groups.

Based on information submitted to the MLS GRID as of 2026-10-12T00:24:49.77. All data is obtained from various sources and may not have been verified by broker or MLS GRID. Supplied Open House Information is subject to change without notice. All information should be independently reviewed and verified for accuracy. Properties may or may not be listed by the office/agent presenting the information.
Click here for MLS GRID DMCA Notice
 
Logo
RE/MAX Real Estate Groups
2200 W. McGalliard Road
Muncie IN, 47304