










Skip To Content

512 N 5th Street

Middletown, IN 47356
  • $170,000
  • STATUS: Active
  • ON SITE: 72 Days
  • MLS #: 22116320
UPDATED: 80 min ago
$170,000
  • 2
    BEDS
  • 0.12
    ACRES
  • 1
    BATHS
  • 1
    1/2 BATHS
  • 1,405
    SQFT
Neighborhood:
Type:
Single-Family Home
Built:
2001
County:

School Information

Elementary School:
Middle School:
High School:
School District:

Description

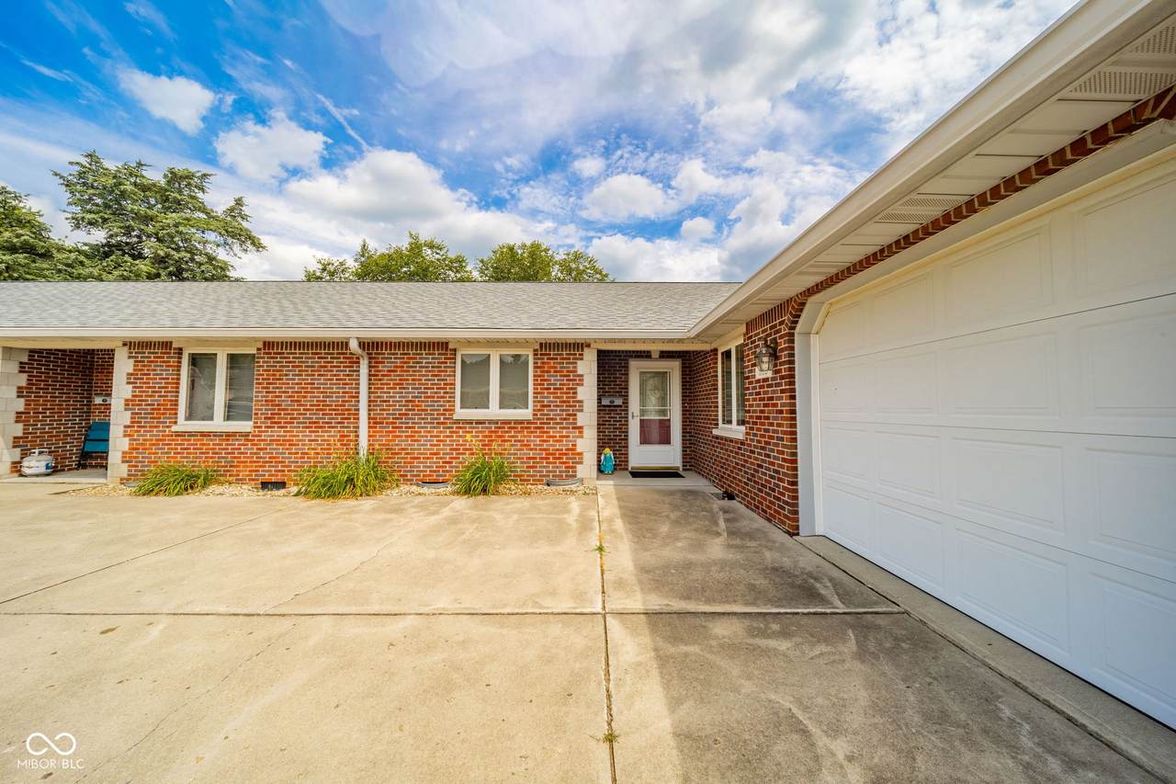
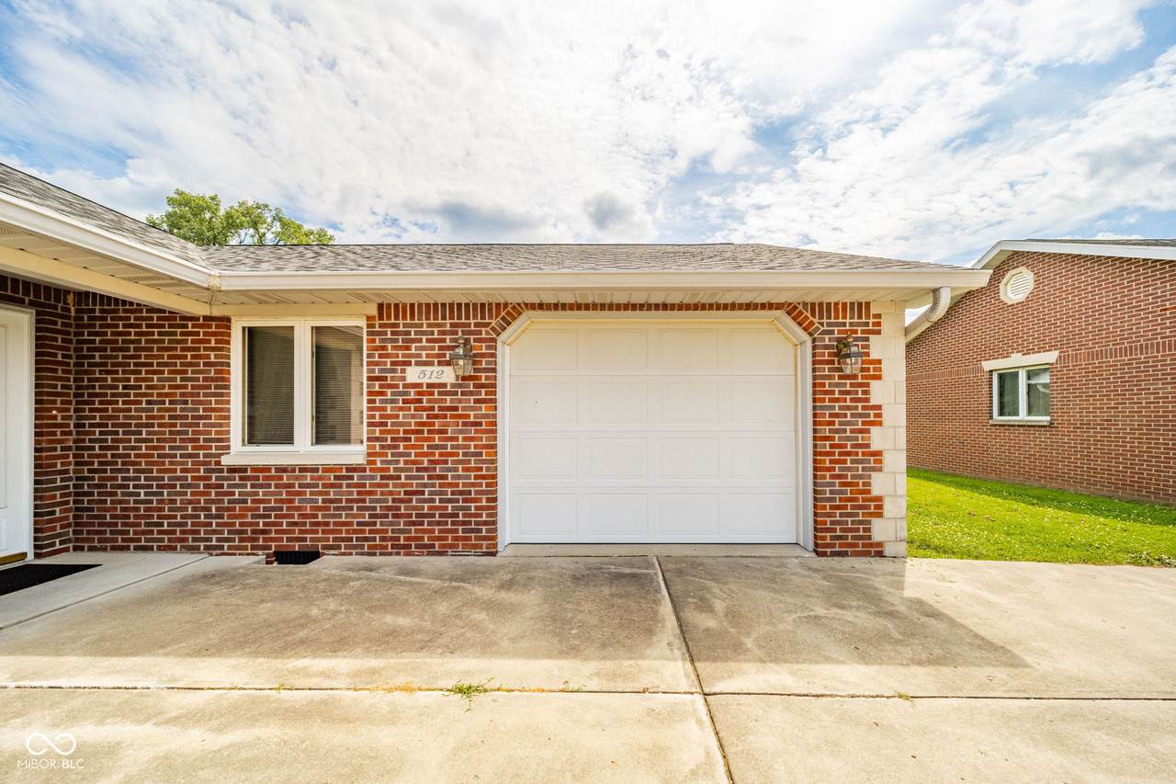
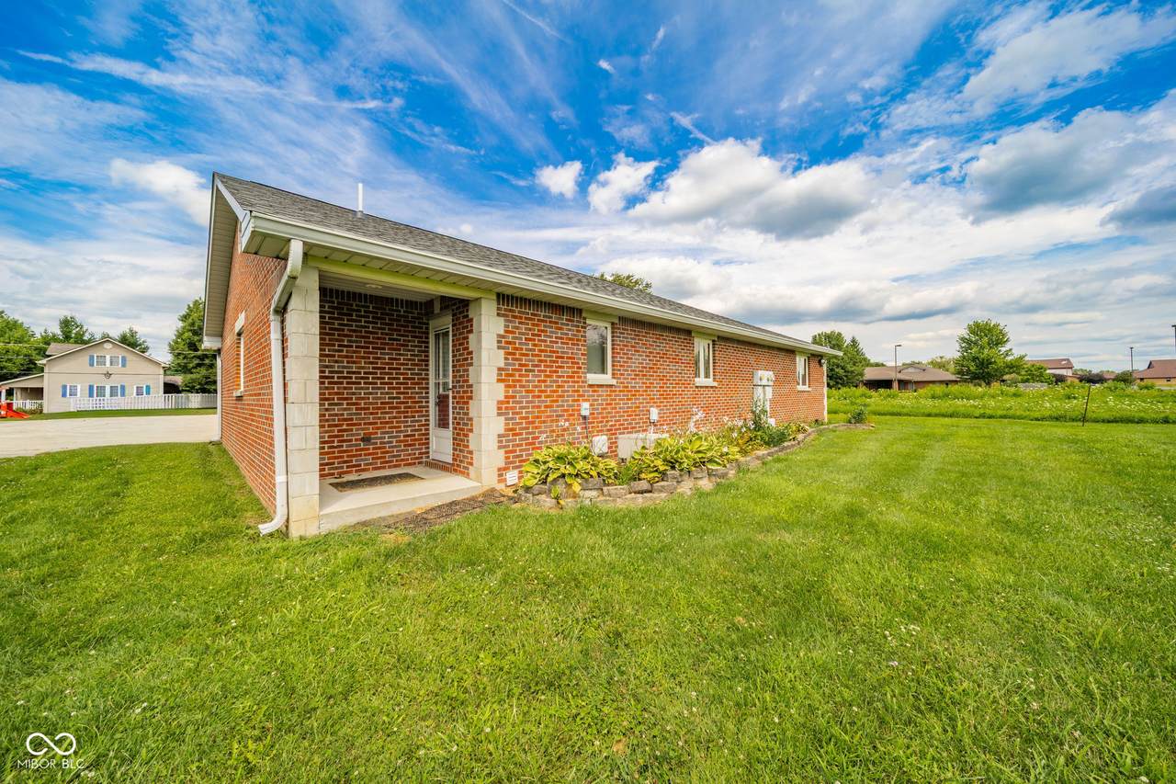
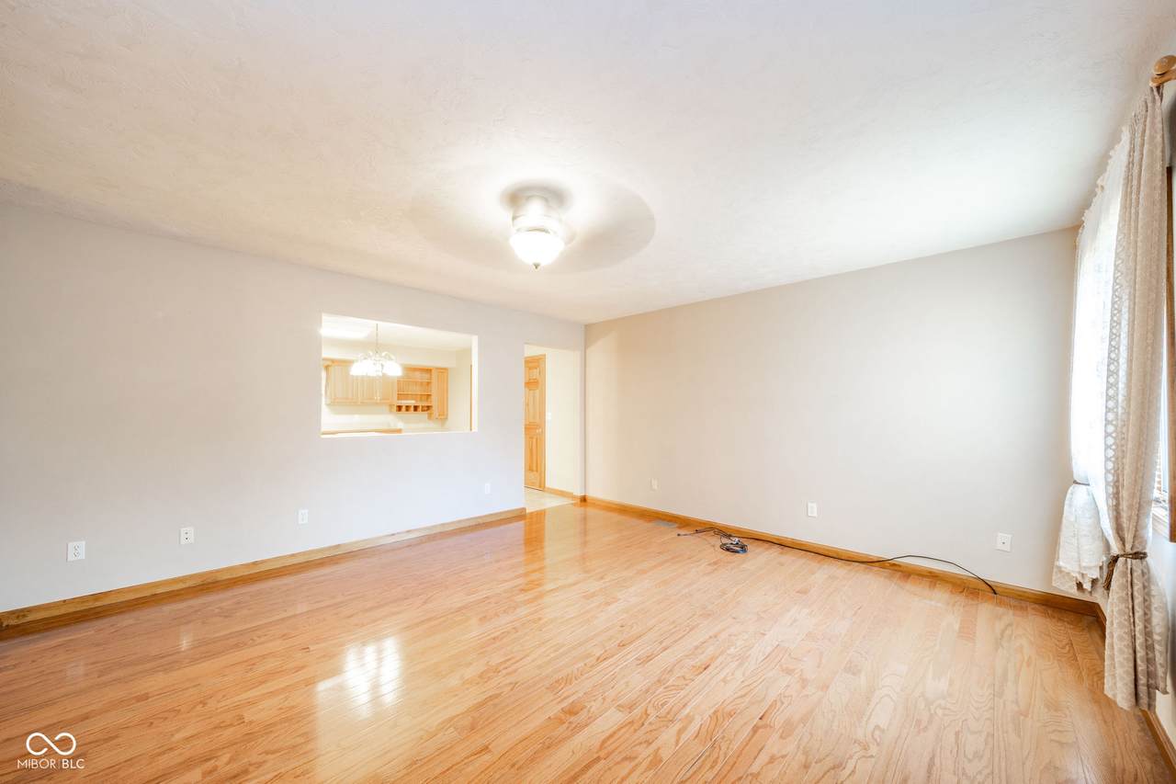
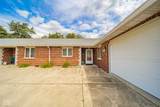
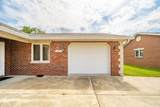
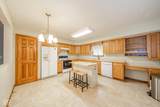
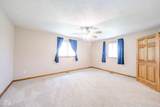
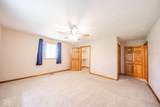
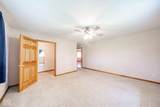
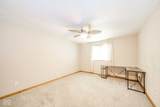
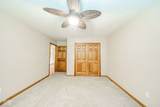
Ready for a delightful discovery? At 512 N 5th ST in MIDDLETOWN, IN, you'll find a charming 1405 square foot single-family ranch-style residence, built in 2001 and absolutely ready for its next adventure. This inviting home is just waiting to sprinkle a little joy into your everyday. Step into the heart of the home, where the kitchen is practically winking at you with its island - perfect for whipping up culinary masterpieces or simply gathering for a giggle over morning coffee. When it's time to unwind, one of the bathrooms invites you to indulge in a walk-in shower, promising a refreshing start or a relaxing end to your day. With two cozy bedrooms, a full bathroom, and a convenient half bathroom, this single-story abode packs a playful punch of practicality. Plus, the attached garage means no more rainy dashes with groceries! Why not swing by and let this sweet spot steal your heart?

Monthly Payment Calculator


© 2026 Metropolitan Indianapolis Board of REALTORS®. IDX information is provided exclusively for consumers' personal, non-commercial use and may not be used for any purpose other than to identify prospective properties consumers may be interested in purchasing. Information is deemed reliable but is not guaranteed accurate by the BLC® listing service or RE/MAX Real Estate Groups.

Based on information submitted to the MLS GRID as of 2026-10-08T07:25:26.817. All data is obtained from various sources and may not have been verified by broker or MLS GRID. Supplied Open House Information is subject to change without notice. All information should be independently reviewed and verified for accuracy. Properties may or may not be listed by the office/agent presenting the information.
Click here for MLS GRID DMCA Notice
www.movemuncie.com/homes/179275685
Print Image

512 N 5th Street Middletown, IN 47356

  • Price: $170,000
  • Status: Active
  • On Site: 72 Days
  • Updated: 80 min ago
  • MLS #: 22116320
2
Beds
1
Baths
1
½ Baths
0.12
Acres
1,405
SQFT
$121
$/SQFT
2001
Built
Neighborhood:
Hendricks
County:
Henry
Area:
3301 - Henry - Fall Creek
Elementary School:
Shenandoah Elementary School
Middle School:
Shenandoah Middle School
High School:
Shenandoah High School
School District:
Shenandoah School Corp
Property Description
Ready for a delightful discovery? At 512 N 5th ST in MIDDLETOWN, IN, you'll find a charming 1405 square foot single-family ranch-style residence, built in 2001 and absolutely ready for its next adventure. This inviting home is just waiting to sprinkle a little joy into your everyday. Step into the heart of the home, where the kitchen is practically winking at you with its island - perfect for whipping up culinary masterpieces or simply gathering for a giggle over morning coffee. When it's time to unwind, one of the bathrooms invites you to indulge in a walk-in shower, promising a refreshing start or a relaxing end to your day. With two cozy bedrooms, a full bathroom, and a convenient half bathroom, this single-story abode packs a playful punch of practicality. Plus, the attached garage means no more rainy dashes with groceries! Why not swing by and let this sweet spot steal your heart?
Exterior Features

Architectural Style Ranch Construction Materials Brick Foundation Details Crawl Space Garage Sq Ft 308 Garage YN Yes Horse Amenities None Levels One Parking Features Attached Porch Covered

Interior Features

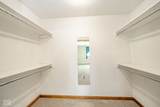
Appliances Electric CooktopDishwasherDisposalGas Water HeaterElectric OvenRefrigeratorWater Heater Areas Interior Laundry in UnitUtility Room Basement YN No Building Area Total 1405 Cooling Central Air Eating Area Dining Combo/Kitchen Fuel Renewable Source Full Baths Basement 0 Full Baths Main 1 Full Baths MU 1 Full Baths Upper 0 Half Baths Basement 0 Half Baths Main 1 Half Baths MU 1 Half Baths Upper 0 Heating Forced AirNatural Gas Interior Features Attic AccessBreakfast BarKitchen IslandHandicap Accessible InteriorHi-Speed Internet AvailblPantryWalk-In Closet(s) Main Level Bedrooms 2 Main Level Sq Ft 1405 Primary Bedroom Description See Remarks Rooms Bedroom 2 (Main Level 14 x 12) Living Room (Main Level 18 x 15) Kitchen (Main Level 16 x 14) Laundry (Main Level 8 x 8) Master Bedroom (Main Level 16 x 14) Rooms MU 5 Rooms Total MU 5 Sq Ft MU 1405 Upper Sq Ft 0

Property Features

Accessibility Features Hallway - 36 Inch Wide Accessibility Features YN Yes Acres <1/4 Acre Association YN No Current Financing ConventionalFHAUSDAVA Dpr YN Yes Electric 200+ Amp ServiceCircuit Breakers Laundry Laundry Room New Construction YN No Possession Closing Property Attached YN Yes Property Sub Type Single Family Residence Rooms Total 5 Semi Annual Property Tax Amt 48 Solid Waste No Tax Exemption Homestead Tax ExemptionOther Tax Exemption/See Remarks Tax Year 2025 Township Fall Creek Transaction Type Sale Utilities Cable AvailableElectricity ConnectedNatural Gas ConnectedSewer ConnectedWater Connected Water Source Public

Listing provided courtesy of F.C. Tucker/Prosperity: . © 2026 Metropolitan Indianapolis Board of REALTORS®. Information Deemed Reliable But Not Guaranteed.


© 2026 Metropolitan Indianapolis Board of REALTORS®. IDX information is provided exclusively for consumers' personal, non-commercial use and may not be used for any purpose other than to identify prospective properties consumers may be interested in purchasing. Information is deemed reliable but is not guaranteed accurate by the BLC® listing service or RE/MAX Real Estate Groups.

Based on information submitted to the MLS GRID as of 2026-10-08T07:25:26.817. All data is obtained from various sources and may not have been verified by broker or MLS GRID. Supplied Open House Information is subject to change without notice. All information should be independently reviewed and verified for accuracy. Properties may or may not be listed by the office/agent presenting the information.
Click here for MLS GRID DMCA Notice
 
https://bt-photos.global.ssl.fastly.net/indy/1280_boomver_1_22116320-1.jpg https://bt-photos.global.ssl.fastly.net/indy/1280_boomver_1_22116320-1.jpg https://bt-photos.global.ssl.fastly.net/indy/1280_boomver_1_22116320-1.jpg
Logo
RE/MAX Real Estate Groups
2200 W. McGalliard Road
Muncie IN, 47304