



Skip To Content

51071 Streamwood Drive

Granger, IN 46530
  • $372,500
  • STATUS: Cont-AccptngBackupOffers
  • ON SITE: 41 Days
  • MLS #: 202635247
UPDATED: 32 min ago
$372,500
  • 4
    BEDS
  • 0.44
    ACRES
  • 3
    BATHS
  • 0
    1/2 BATHS
  • 3,518
    SQFT
Neighborhood:
Type:
Condo
Built:
2005
County:
Area:

School Information

Elementary School:
Middle School:
High School:
Listing provided by Jill Robinson of eXp Realty, LLC: Cell: 574-250-9980.

Description

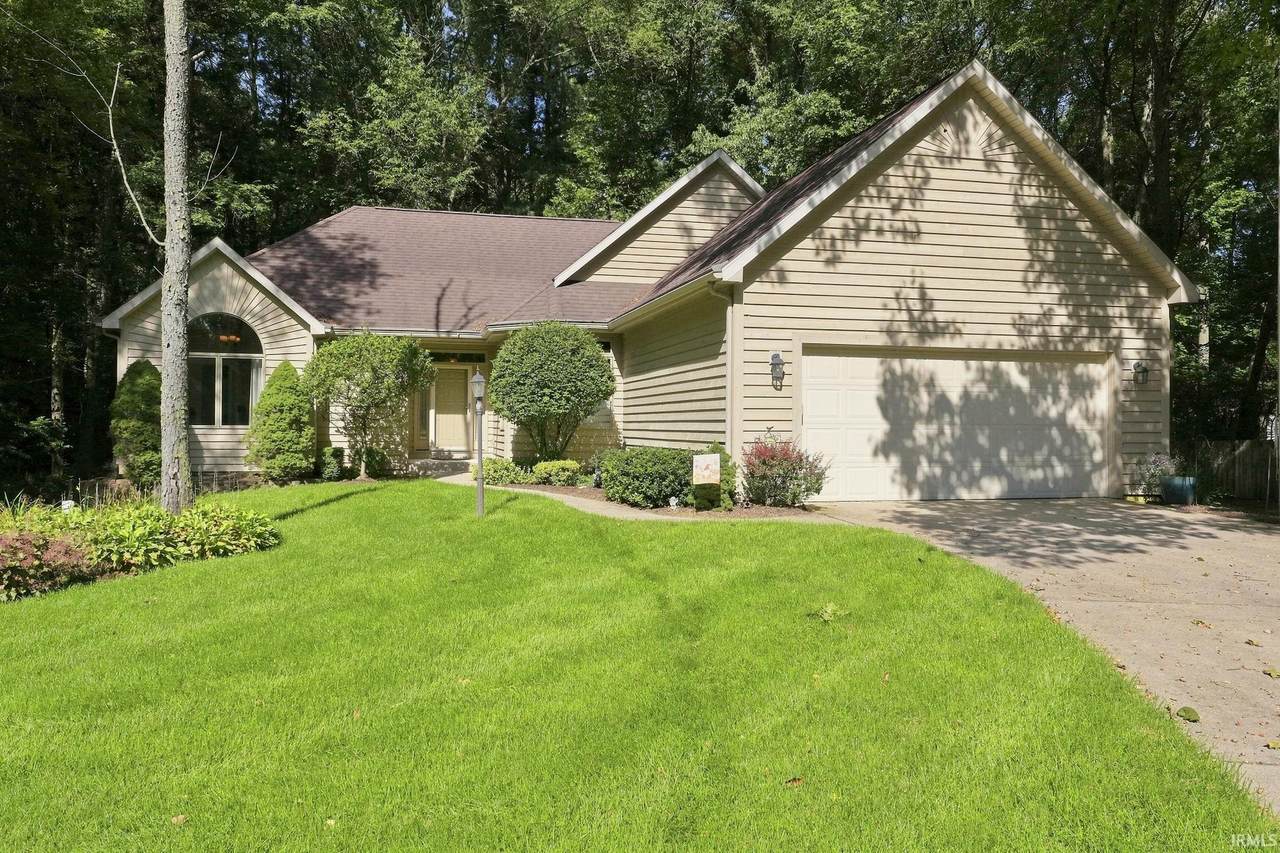
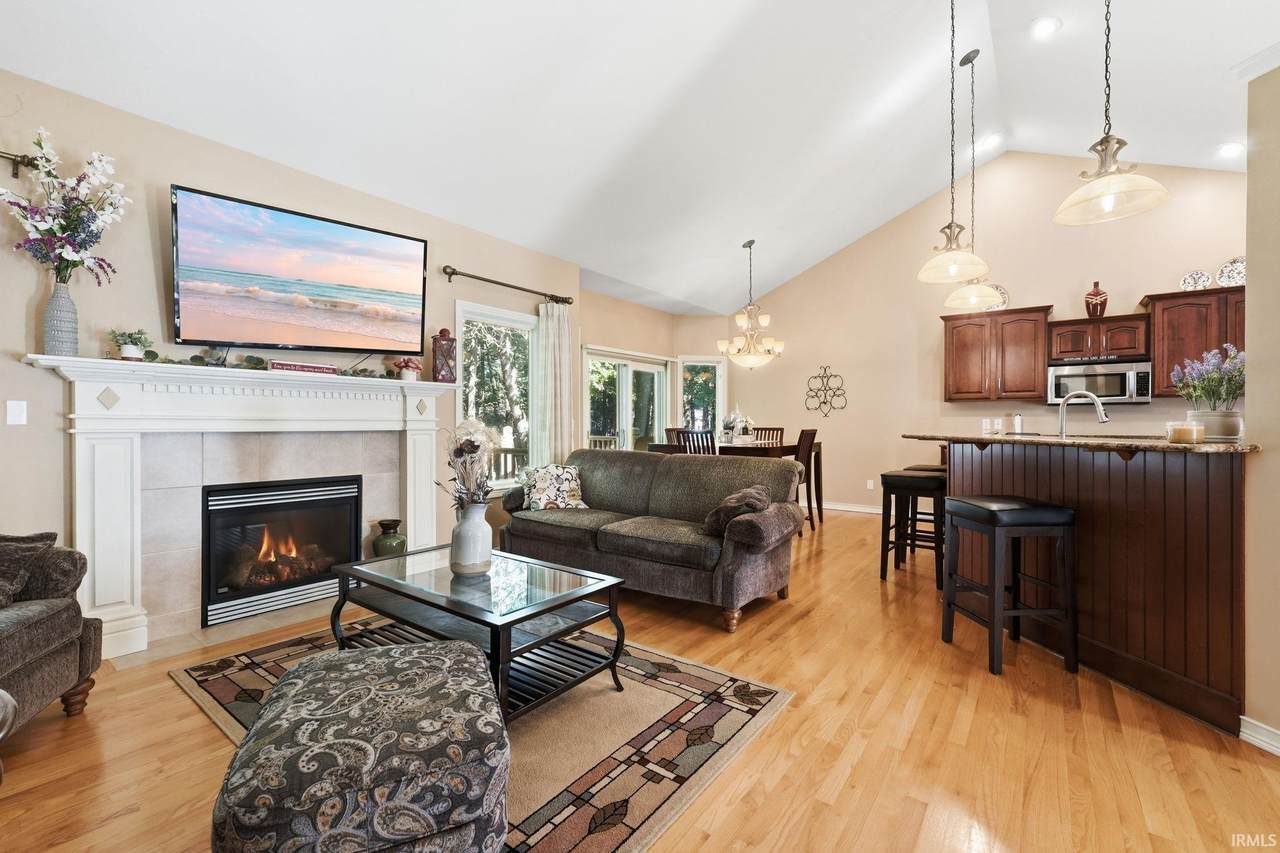
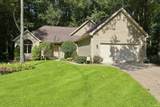
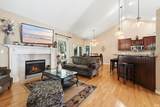
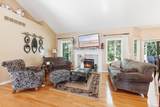
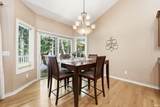
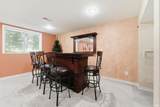
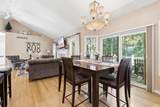
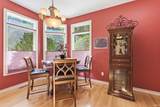
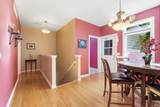
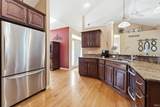
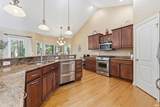
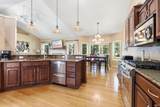
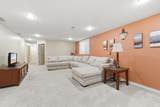
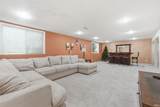
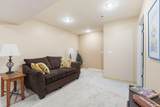
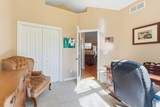
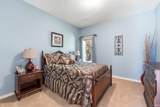
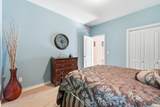
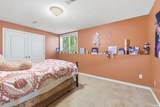
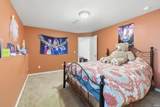
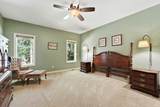
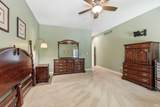
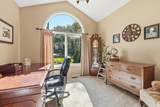
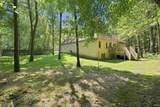
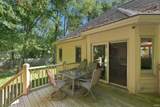
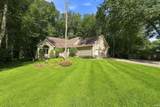
Welcome to a spacious ranch-style villa in sought-after Streamwood Villas offering, 3 full baths, and a beautifully finished lower level expands your living space with lookout windows providing natural light, an additional bedroom, and plenty of storage, the open-concept main floor features hardwood floors in the living room and a spacious kitchen with abundant cabinetry, generous counter space, granite counter tops and a breakfast bar perfect for casual dining With the convenience of ranch-style living plus the flexibility of a finished basement, this villa offers an exceptional combination of space.

Monthly Payment Calculator


© 2026 Indiana Regional MLS All rights reserved. The data relating to real estate for sale or lease on this web site comes in part from IRMLS. IDX information is provided exclusively for consumers' personal, non-commercial use and may not be used for any purpose other than to identify prospective properties consumers may be interested in purchasing. Information is deemed reliable but is not guaranteed accurate by the MLS or RE/MAX Real Estate Groups. Data last updated: 2026-10-08T09:28:20.1.

www.movemuncie.com/homes/180619616
Print Image

51071 Streamwood Drive Granger, IN 46530

  • Price: $372,500
  • Status: Cont-AccptngBackupOffers
  • On Site: 41 Days
  • Updated: 32 min ago
  • MLS #: 202635247
4
Beds
3
Baths
0
½ Baths
0.44
Acres
3,518
SQFT
$106
$/SQFT
2005
Built
Neighborhood:
Streamwood
County:
St. Joseph
Area:
St. Joseph
Elementary School:
Horizon
Middle School:
Discovery
High School:
Penn
School District:
Penn-Harris-Madison School Corp.
Property Description
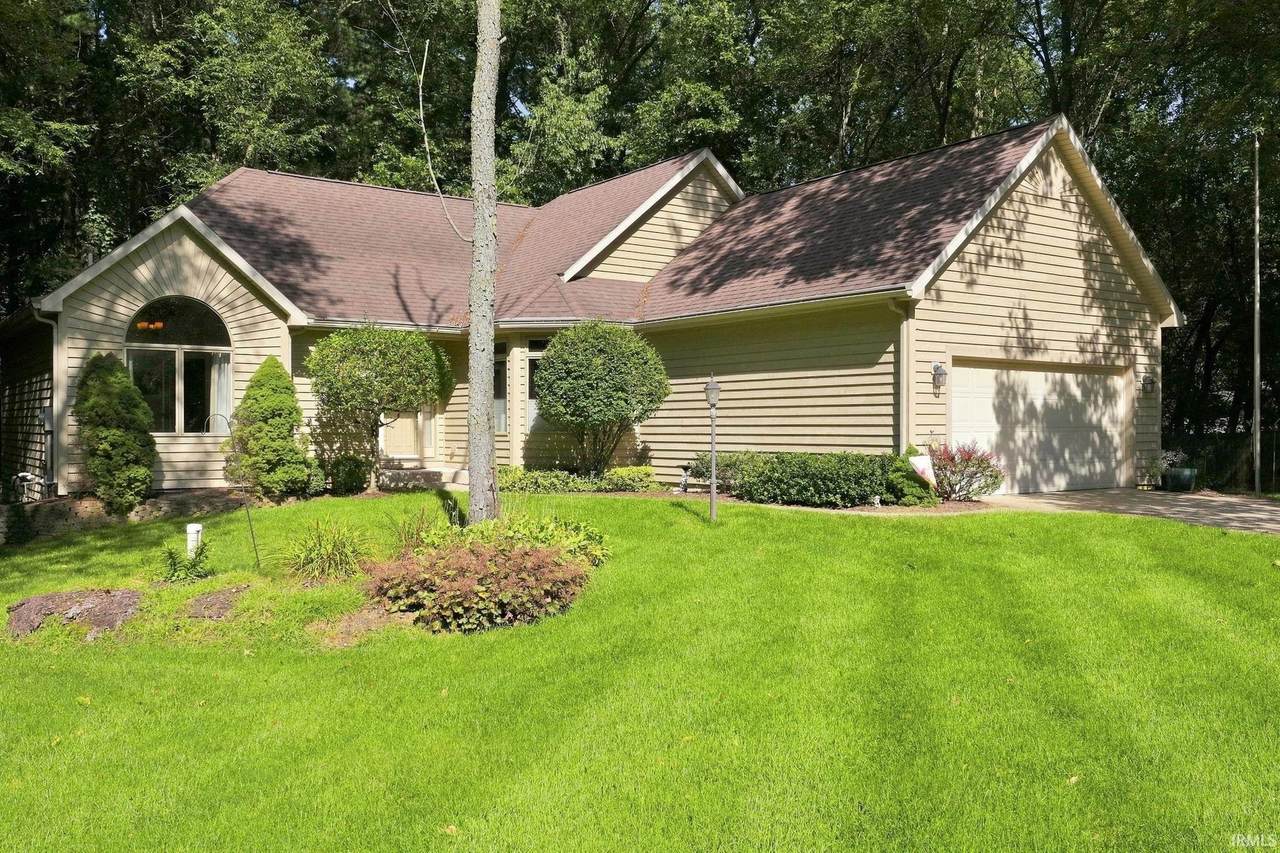
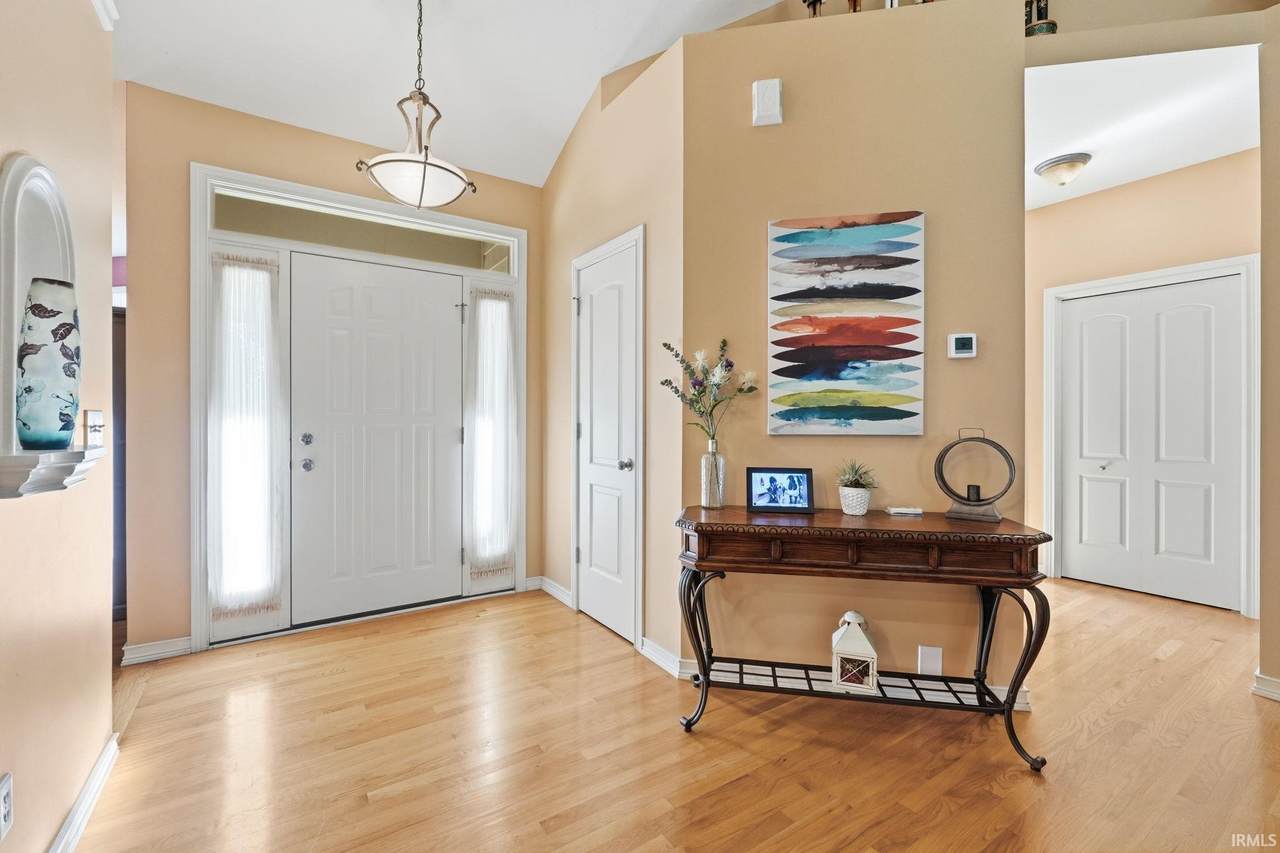
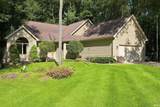
Welcome to a spacious ranch-style villa in sought-after Streamwood Villas offering, 3 full baths, and a beautifully finished lower level expands your living space with lookout windows providing natural light, an additional bedroom, and plenty of storage, the open-concept main floor features hardwood floors in the living room and a spacious kitchen with abundant cabinetry, generous counter space, granite counter tops and a breakfast bar perfect for casual dining With the convenience of ranch-style living plus the flexibility of a finished basement, this villa offers an exceptional combination of space.
Exterior Features

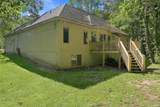
Architectural Style Ranch Exterior Cedar Fence None Garage Length 24 Garage Sq Ft 504 Garage Type Attached Garage Width 21 Garage YN Yes Location Rural Subdivision Lot Description Cul-De-SacLevel Lot Dimensions 139X137.6 Outbuilding1 None Pool YN No Roof Material Asphalt Style One Story Waterfront YN No

Interior Features

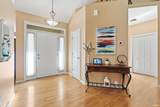
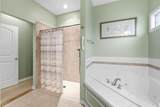
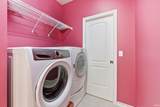
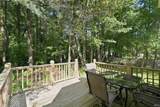
3rd Bdrm Level Main 4th Bdrm Level Lower Above Grade Bedrooms 3 Above Grade Finished Sq Ft 1768 Above Grade Unfin Sq Ft 0 Amenities Ceiling Fan(s)Closet(s) Walk-inCountertops-Solid SurfDeck OpenDisposalEat-In KitchenFoyer EntryGarage Door OpenerJet TubIrrigation SystemLandscapedOpen Floor PlanSplit Br Floor PlanTwin Sink VanityStand Up ShowerTub/Shower CombinationMain Level Bedroom SuiteMain Floor LaundrySump Pump Basement Foundation DaylightFull BasementFinished Basement Material Poured Concrete Basement YN Yes Bedroom1 Level Main Below Grade Baths 1 Below Grade Bedrooms 1 Below Grade Finished Sq Ft 1750 Below Grade Unfin Sq Ft 400 Cooling Central Air Fireplace Living/Great Rm Fireplace YN Yes Fireplaces 1 Flooring Hardwood FloorsCarpetTile Full Baths Below Grade 1 Full Baths Main 2 Full Baths Upper 0 Half Baths Below Grade 0 Half Baths Main 0 Half Baths Upper 0 Heating Fuel GasForced Air Laundry Level Main Rooms Below Grade 4 Total Baths 3 Total Below Grade Sq Ft 2150 Total Rooms 4 Total Sq Ft 3918

Property Features

Annual Taxes 3446 Assoc Dues Frequency Monthly Assoc Restrictions YN Yes Association Dues 160 Auction YN No For Sale Or Rent For Sale New Construction No Owner Real Estate License YN No Planned Unit Dev YN No Platted YN Yes Proposed Financing CashConventional Reo YN No Sale Includes DishwasherMicrowaveRefrigeratorWasherDryer-GasOven-GasRange-GasSump PumpWater Heater GasWater Softener-Owned Sewer Septic Township Harris Water Utility Well Well Type Private Year Taxes Payable 2026

Listing provided by Jill Robinson of eXp Realty, LLC: Cell: 574-250-9980.

© 2026 Indiana Regional MLS All rights reserved. The data relating to real estate for sale or lease on this web site comes in part from IRMLS. IDX information is provided exclusively for consumers' personal, non-commercial use and may not be used for any purpose other than to identify prospective properties consumers may be interested in purchasing. Information is deemed reliable but is not guaranteed accurate by the MLS or RE/MAX Real Estate Groups.


© 2026 Indiana Regional MLS All rights reserved. The data relating to real estate for sale or lease on this web site comes in part from IRMLS. IDX information is provided exclusively for consumers' personal, non-commercial use and may not be used for any purpose other than to identify prospective properties consumers may be interested in purchasing. Information is deemed reliable but is not guaranteed accurate by the MLS or RE/MAX Real Estate Groups. Data last updated: 2026-10-08T09:28:20.1.

 
https://bt-photos.global.ssl.fastly.net/irmls/1280_boomver_1_202635247-2.jpg https://bt-photos.global.ssl.fastly.net/irmls/1280_boomver_1_202635247-2.jpg https://bt-photos.global.ssl.fastly.net/irmls/1280_boomver_1_202635247-2.jpg
Logo
RE/MAX Real Estate Groups
2200 W. McGalliard Road
Muncie IN, 47304
Listing provided by Jill Robinson of eXp Realty, LLC: Cell: 574-250-9980.