


Skip To Content

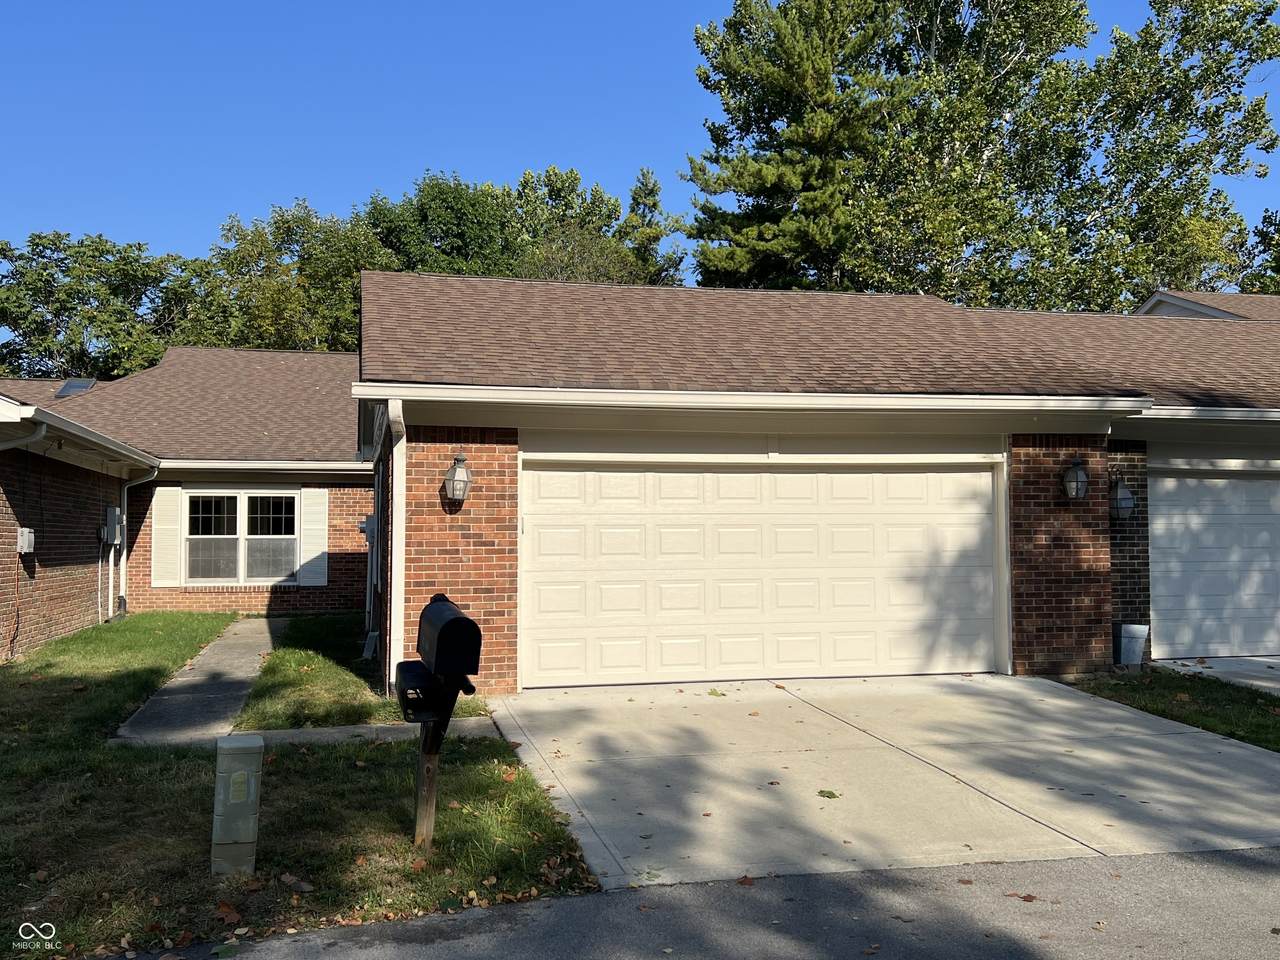
4944 Windridge Drive

Indianapolis, IN 46226
  • $219,900
  • STATUS: Sold
  • ON SITE: 388 Days
  • MLS #: 22018119
Sold - 03/02/2026
$219,900
SOLD - 03/02/2026
  • 2
    BEDS
  • 0.31
    ACRES
  • 2
    BATHS
  • 0
    1/2 BATHS
  • 1,664
    SQFT
Neighborhood:
Type:
Condo
Built:
1976
County:

School Information

Elementary School:
High School:
School District:

Description

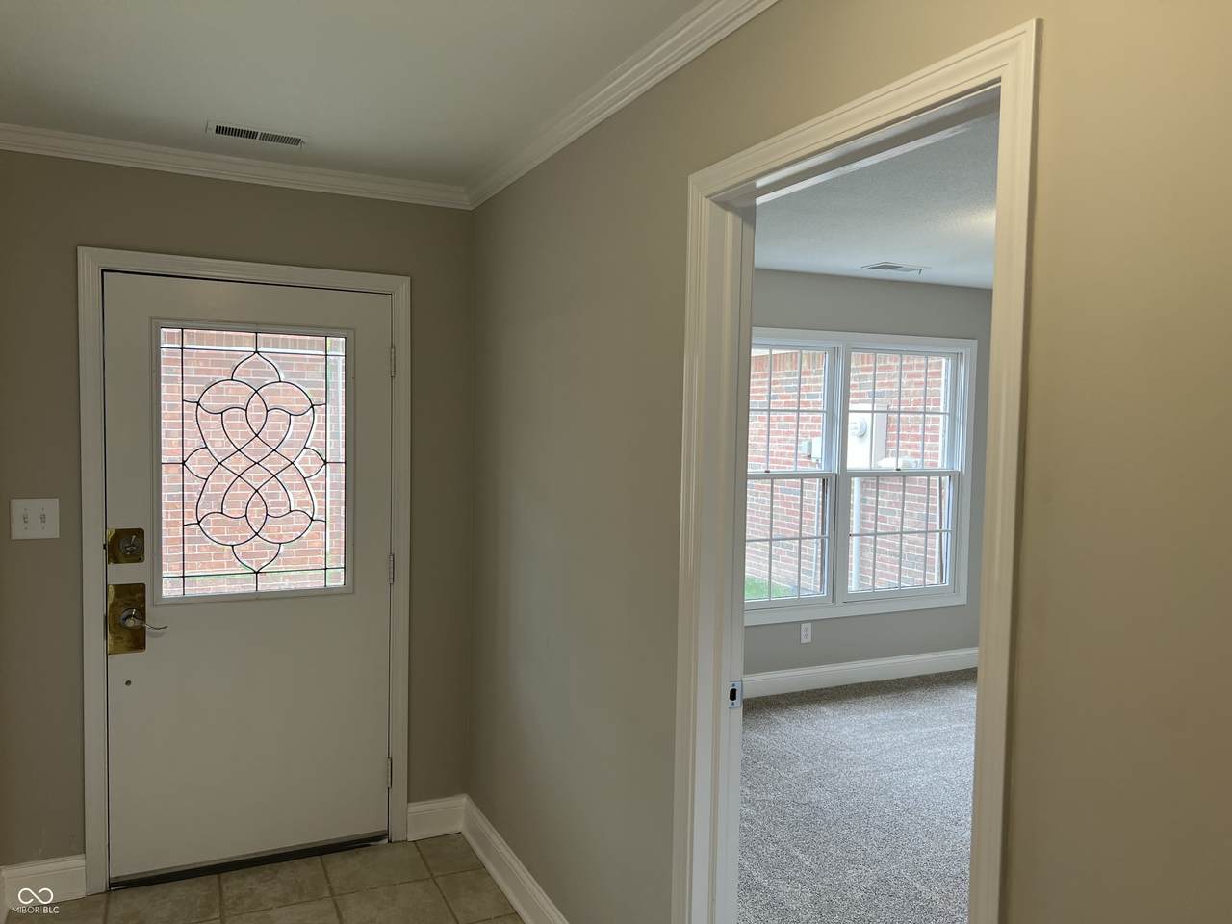
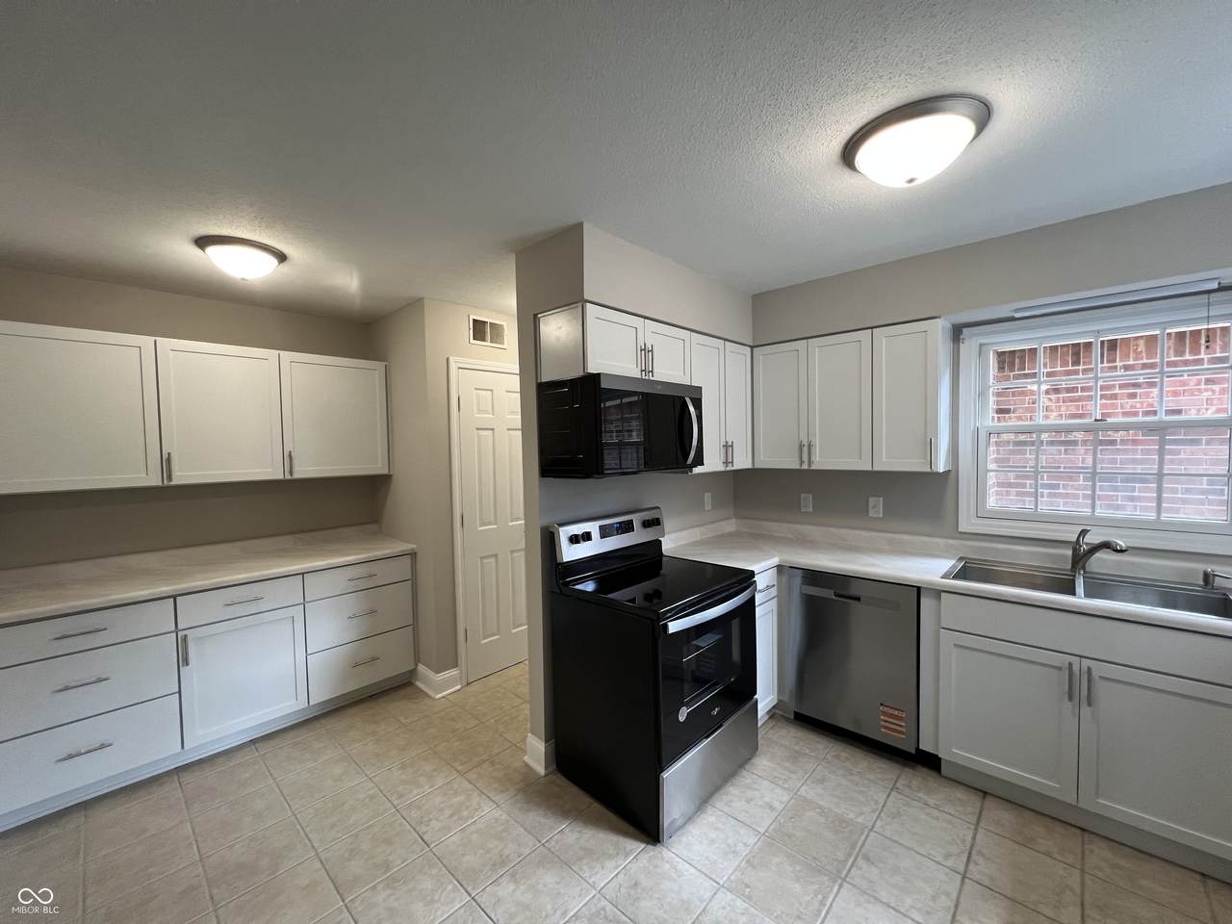
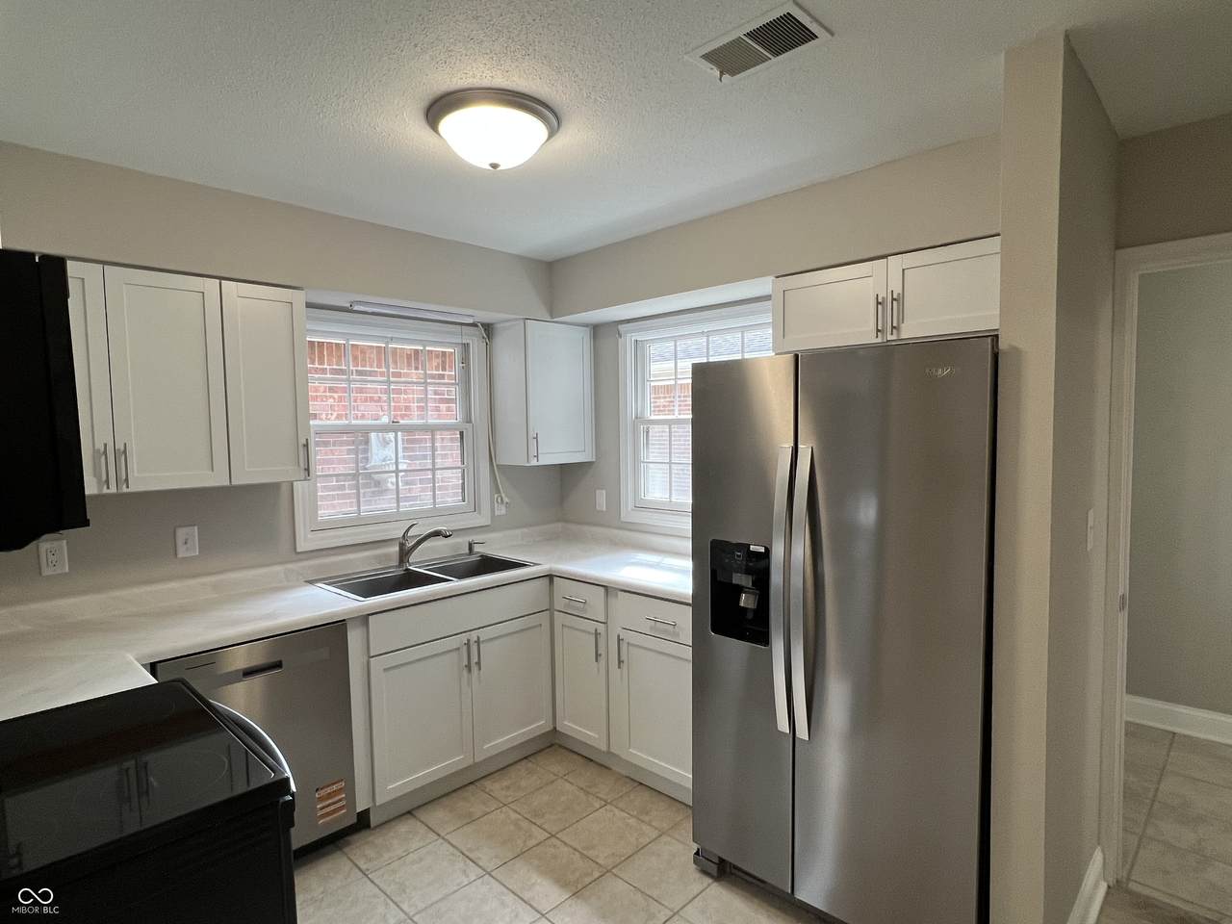
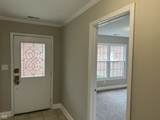
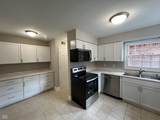
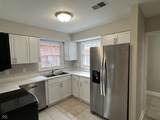
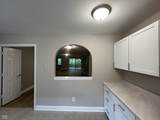
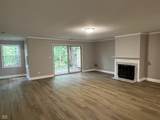
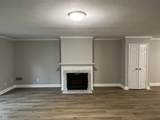
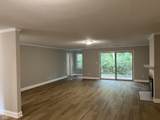
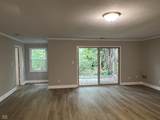
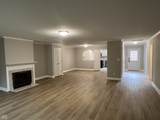
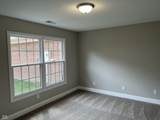
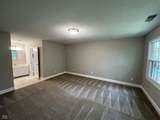
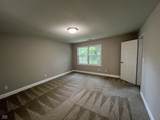
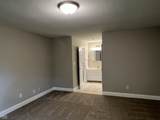
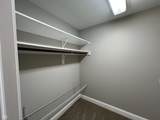
New! New! New! Brand-new white shaker kitchen cabinets and countertops! Brand new stainless steel refrigerator with ice and water through the door, dishwasher, range/oven, and built-in microwave! Brand-new kitchen sink and faucet! Brand-new luxury vinyl plank flooring in the great room and dining room! Brand new carpet and pad in both bedrooms! Brand new hall bath vanity cabinet, sink, and faucet! Brand new light fixtures throughout! Two coats of new wall, trim, and door paint throughout the inside of the home, including the garage! Both bedrooms feature private en-suite bathrooms and spacious walk-in closets! The great room is highlighted by a fabulous wood-burning fireplace! This home is found in highly desirable Windridge! This move-in-ready home is a must-see!

Monthly Payment Calculator


© 2026 Metropolitan Indianapolis Board of REALTORS®. IDX information is provided exclusively for consumers' personal, non-commercial use and may not be used for any purpose other than to identify prospective properties consumers may be interested in purchasing. Information is deemed reliable but is not guaranteed accurate by the BLC® listing service or RE/MAX Real Estate Groups.

Based on information submitted to the MLS GRID as of 2026-10-07T11:25:35.717. All data is obtained from various sources and may not have been verified by broker or MLS GRID. Supplied Open House Information is subject to change without notice. All information should be independently reviewed and verified for accuracy. Properties may or may not be listed by the office/agent presenting the information.
Click here for MLS GRID DMCA Notice
www.movemuncie.com/homes/167905056
Print Image

4944 Windridge Drive Indianapolis, IN 46226

  • Price: $219,900
  • Status: Sold
  • On Site: 388 Days
  • Updated: 48 min ago
  • MLS #: 22018119
2
Beds
2
Baths
0
½ Baths
0.31
Acres
1,664
SQFT
$0
$/SQFT
1976
Built
Neighborhood:
Windridge
County:
Marion
Area:
4903 - Marion - Washington
Elementary School:
Center For Inquiry School 84
High School:
Shortridge High School
School District:
Indianapolis Public Schools
Property Description
New! New! New! Brand-new white shaker kitchen cabinets and countertops! Brand new stainless steel refrigerator with ice and water through the door, dishwasher, range/oven, and built-in microwave! Brand-new kitchen sink and faucet! Brand-new luxury vinyl plank flooring in the great room and dining room! Brand new carpet and pad in both bedrooms! Brand new hall bath vanity cabinet, sink, and faucet! Brand new light fixtures throughout! Two coats of new wall, trim, and door paint throughout the inside of the home, including the garage! Both bedrooms feature private en-suite bathrooms and spacious walk-in closets! The great room is highlighted by a fabulous wood-burning fireplace! This home is found in highly desirable Windridge! This move-in-ready home is a must-see!
Exterior Features

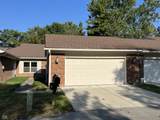
Architectural Style RanchTraditional Common Walls 1 Common Wall Construction Materials BrickWood Siding Floor Number 1 Foundation Details Slab Garage Parking Other Assigned Parking OutsideFinished GarageGarage Door Opener Garage Sq Ft 575 Garage YN Yes Horse Amenities None Levels One Lifestyles Garden/Patio/Zero Lot Lot Information Gated CommunityMature TreesWooded Parking Features Attached Porch Patio View Trees/Woods View YN Yes Waterfront YN No

Interior Features

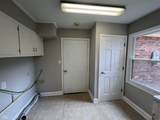
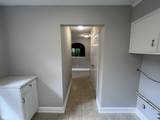
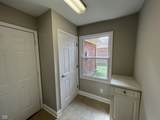
Appliances DishwasherDisposalMicroHoodElectric OvenRefrigeratorWater HeaterWater Softener Owned Areas Interior Bedroom Other on MainLaundry in Unit Basement YN No Building Area Total 1664 Cooling Central Air Eating Area Dining Combo/Great Room Fireplace Features Great RoomWood Burning Fireplaces Total 1 Full Baths Basement 0 Full Baths Main 2 Full Baths MU 2 Full Baths Upper 0 Half Baths Basement 0 Half Baths Main 0 Half Baths MU 0 Half Baths Upper 0 Heating Forced AirHeat Pump Interior Features Attic AccessBuilt-in FeaturesPaddle FanHi-Speed Internet AvailblPantryWalk-In Closet(s)Wood Work Painted Kitchen Features Kitchen Updated Main Level Bedrooms 2 Main Level Sq Ft 1664 Primary Bedroom Description Closet Walk in Rooms Primary Bedroom (Main Level 16x14) Bedroom 2 (Main Level 14x12) Great Room (Main Level 21x21) Kitchen (Main Level 16x12) Dining Room (Main Level 14x11) Laundry (Main Level 10x7) Rooms MU 6 Rooms Total MU 6 Spa YN No Sq Ft MU 1664 Upper Sq Ft 0

Property Features

Accessibility Features YN No Acres 1/4-1/2 Acre Association Fee 548 Association Fee Frequency Monthly Association Fee Includes Association Home OwnersSewerInsuranceLaundry Connection In UnitLawncareMaintenance GroundsMaintenance StructureMaintenanceSnow RemovalTrash Association YN Yes Condo Description Location Building Private Entry Condo Type Horizontal Current Financing Conventional Dpr YN No Electric 200+ Amp Service Fha Certified No Hoa Disclosures Covenants & Restrictions Laundry Connections All New Construction YN No Ownership Interest Types Horizontal Prop RegimeMandatory Fee Possession Closing Property Attached YN Yes Property Condition Updated/Remodeled Property Sub Type Condominium Rooms Total 6 Semi Annual Property Tax Amt 1080 Solid Waste No Special Listing Conditions None Tax Exemption Homestead Tax Exemption Tax Year 2023 Township Washington Transaction Type Sale Utilities Cable ConnectedSewer ConnectedWater Connected Water Source Public

Listing provided courtesy of Highgarden Real Estate: . © 2026 Metropolitan Indianapolis Board of REALTORS®. Information Deemed Reliable But Not Guaranteed.


© 2026 Metropolitan Indianapolis Board of REALTORS®. IDX information is provided exclusively for consumers' personal, non-commercial use and may not be used for any purpose other than to identify prospective properties consumers may be interested in purchasing. Information is deemed reliable but is not guaranteed accurate by the BLC® listing service or RE/MAX Real Estate Groups.

Based on information submitted to the MLS GRID as of 2026-10-07T11:25:35.717. All data is obtained from various sources and may not have been verified by broker or MLS GRID. Supplied Open House Information is subject to change without notice. All information should be independently reviewed and verified for accuracy. Properties may or may not be listed by the office/agent presenting the information.
Click here for MLS GRID DMCA Notice
 
https://bt-photos.global.ssl.fastly.net/indy/1280_boomver_1_22018119-1.jpg https://bt-photos.global.ssl.fastly.net/indy/1280_boomver_1_22018119-1.jpg https://bt-photos.global.ssl.fastly.net/indy/1280_boomver_1_22018119-1.jpg
Logo
RE/MAX Real Estate Groups
2200 W. McGalliard Road
Muncie IN, 47304