


























Skip To Content

4266 Revere Lane

Plainfield, IN 46168
  • $300,000
  • STATUS: Sold
  • ON SITE: 379 Days
  • MLS #: 22062862
Sold - 11/07/2025
$300,000
SOLD - 11/07/2025
  • 3
    BEDS
  • 0.05
    ACRES
  • 2
    BATHS
  • 0
    1/2 BATHS
  • 1,848
    SQFT
Neighborhood:
Type:
Condo
Built:
2019
County:

School Ratings & Info

Description

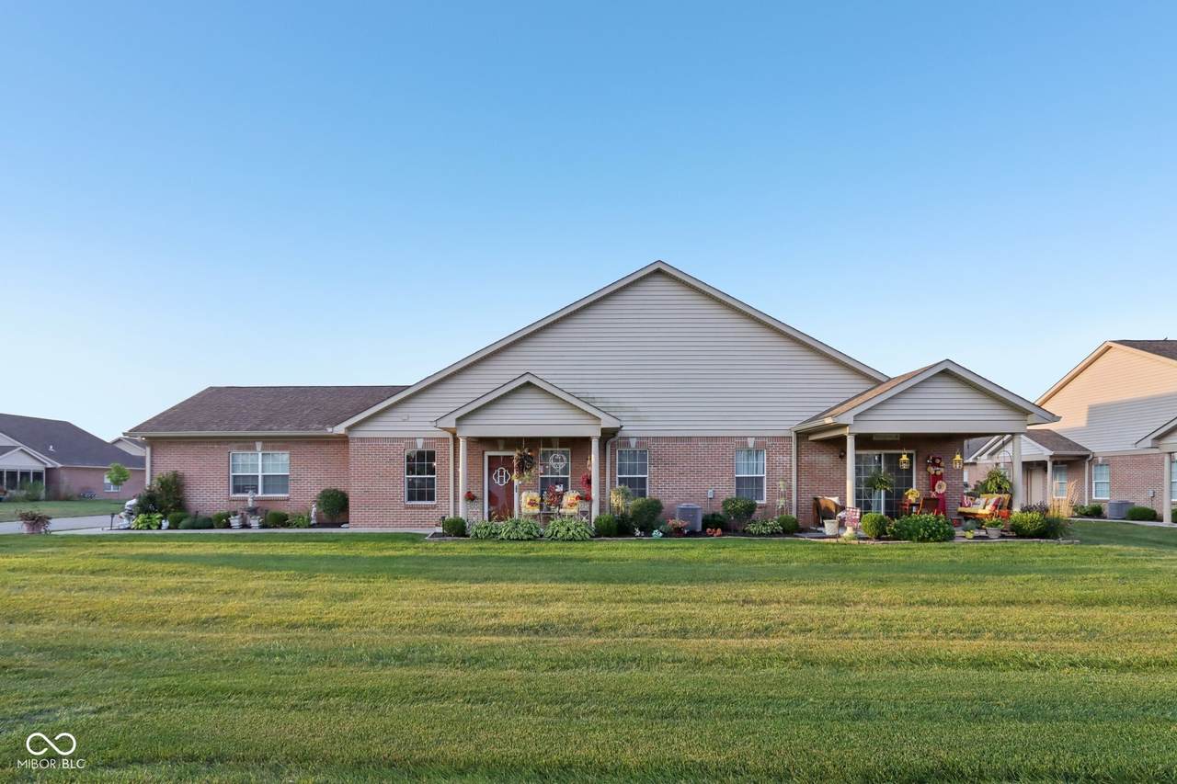
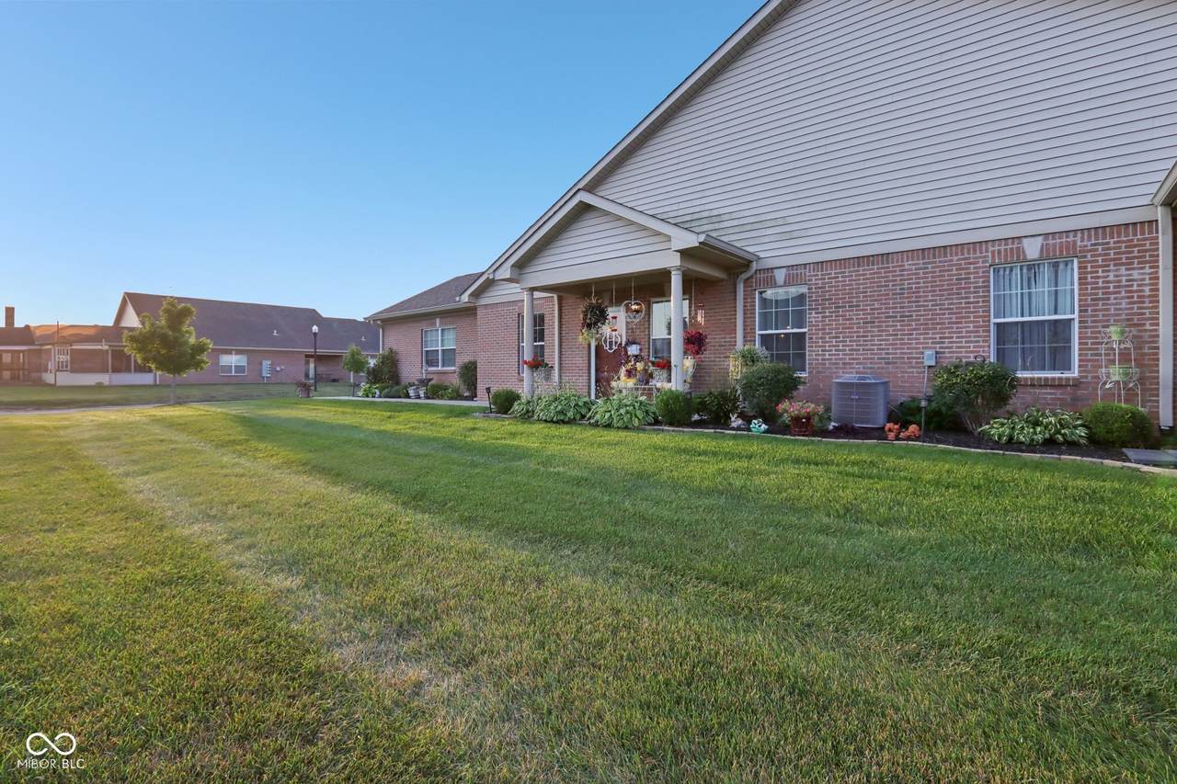
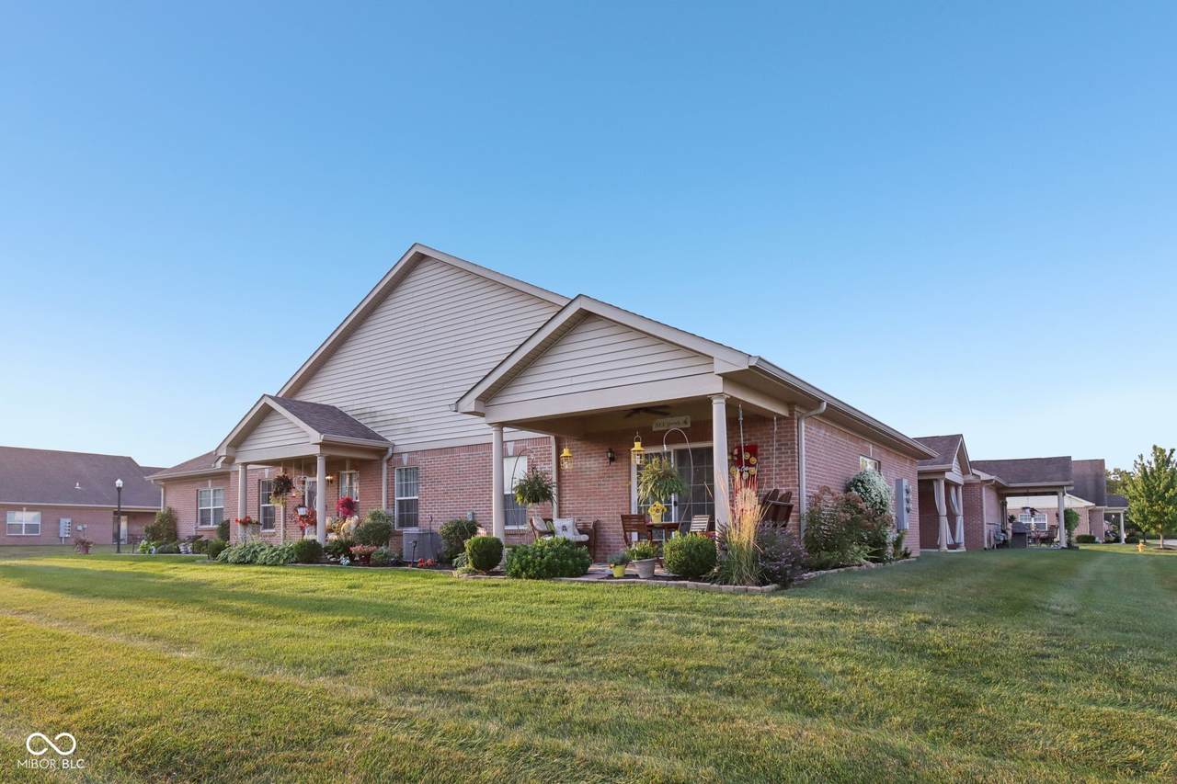
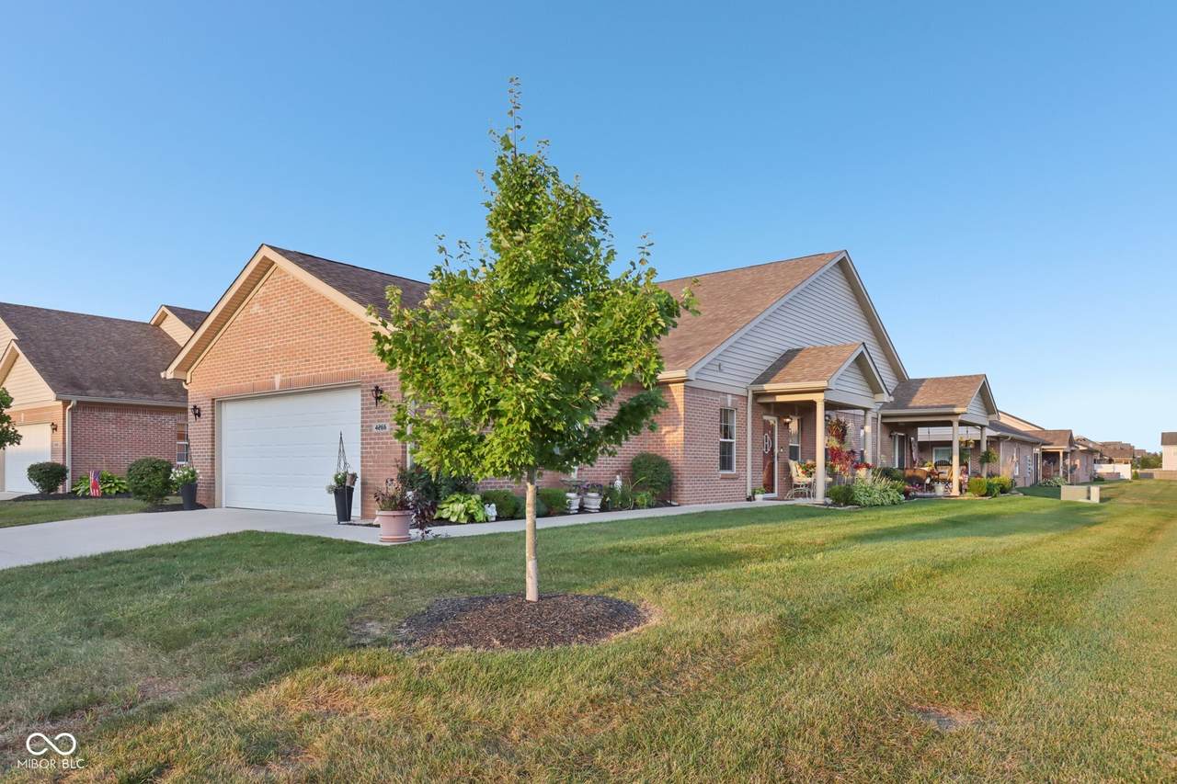
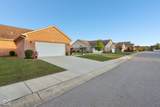
Welcome to this beautifully maintained move-in ready, low-maintenance condo in Plainfield! Open, airy, and full of light, this home does not disappoint! Upon entering, you'll immediately notice the custom details throughout. The spotless kitchen offers ample storage, stainless steel appliances, and stunning cabinetry. The primary bedroom opens to a covered porch-perfect for enjoying your morning coffee or evening relaxation. You will find that the bedrooms sizes truly are perfect, with large closets, and ample storage. The garage is a great size for parking AND storage combined! Guests will appreciate the additional bedroom and full bath. The dining room could be used as an office or third bedroom if desired. With a very large and oversized two-car garage and low-maintenance living, it truly doesn't get any better than this! No worries about cutting or maintaining your lawn in this great community. This home is situated incredibly close to grocery shopping, restaurants, parks and trails and shopping. End units in this neighborhood often do not last long, and this one is in fabulous condition!

Monthly Payment Calculator


© 2026 Metropolitan Indianapolis Board of REALTORS®. IDX information is provided exclusively for consumers' personal, non-commercial use and may not be used for any purpose other than to identify prospective properties consumers may be interested in purchasing. Information is deemed reliable but is not guaranteed accurate by the BLC® listing service or RE/MAX Real Estate Groups.

Based on information submitted to the MLS GRID as of 2026-10-07T11:25:35.717. All data is obtained from various sources and may not have been verified by broker or MLS GRID. Supplied Open House Information is subject to change without notice. All information should be independently reviewed and verified for accuracy. Properties may or may not be listed by the office/agent presenting the information.
Click here for MLS GRID DMCA Notice
www.movemuncie.com/homes/168137308
Print Image

4266 Revere Lane Plainfield, IN 46168

  • Price: $305,000
  • Status: Sold
  • On Site: 379 Days
  • Updated: 20 min ago
  • MLS #: 22062862
3
Beds
2
Baths
0
½ Baths
0.05
Acres
1,848
SQFT
$0
$/SQFT
2019
Built
Neighborhood:
Springs At Saratoga
County:
Hendricks
Area:
3206 - Hendricks - Guilford
School District:
Plainfield Community School Corp
Property Description
Welcome to this beautifully maintained move-in ready, low-maintenance condo in Plainfield! Open, airy, and full of light, this home does not disappoint! Upon entering, you'll immediately notice the custom details throughout. The spotless kitchen offers ample storage, stainless steel appliances, and stunning cabinetry. The primary bedroom opens to a covered porch-perfect for enjoying your morning coffee or evening relaxation. You will find that the bedrooms sizes truly are perfect, with large closets, and ample storage. The garage is a great size for parking AND storage combined! Guests will appreciate the additional bedroom and full bath. The dining room could be used as an office or third bedroom if desired. With a very large and oversized two-car garage and low-maintenance living, it truly doesn't get any better than this! No worries about cutting or maintaining your lawn in this great community. This home is situated incredibly close to grocery shopping, restaurants, parks and trails and shopping. End units in this neighborhood often do not last long, and this one is in fabulous condition!
Exterior Features

Architectural Style Ranch Common Walls 1 Common WallEnd Unit Construction Materials Vinyl With Brick Exterior Features LightingSprinkler System Floor Number 1 Foundation Details Slab Garage Sq Ft 484 Garage YN Yes Horse Amenities None Levels One Lifestyles Flat Lot Information CurbsSidewalksStreet LightsTrees-Small (Under 20 Ft) Parking Features Attached Porch Covered View Neighborhood View YN Yes Waterfront YN No

Interior Features

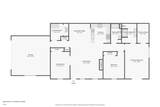
Appliances DishwasherElectric Water HeaterDisposalMicroHoodGas OvenRefrigeratorWater Softener Rented Areas Interior Bedroom Other on Main Basement YN No Building Area Total 1848 Cooling Central Air Eating Area Breakfast RoomFormal Dining Room Fireplace Features Gas LogLiving Room Fireplaces Total 1 Full Baths Basement 0 Full Baths Main 2 Full Baths MU 2 Full Baths Upper 0 Half Baths Basement 0 Half Baths Main 0 Half Baths MU 0 Half Baths Upper 0 Heating ElectricForced Air Interior Features Bath Sinks Double MainBuilt-in FeaturesVaulted Ceiling(s)Paddle FanHandicap Accessible InteriorHi-Speed Internet AvailblPantryWalk-In Closet(s)Wood Work Painted Kitchen Features Kitchen GalleyKitchen Updated Main Level Bedrooms 3 Main Level Sq Ft 1848 Primary Bedroom Description Closet Walk inPatioPorch Rooms Living Room (Main Level 18x17) Dining Room (Main Level 10x14) Kitchen (Main Level 10x9) Laundry (Main Level 6x9) Primary Bedroom (Main Level 13x19) Bedroom 2 (Main Level 11x14) Breakfast Room (Main Level 11x9) Bedroom 3 (Main Level 14x16) Rooms MU 7 Rooms Total MU 7 Sq Ft MU 1848 Upper Sq Ft 0

Property Features

Accessibility Features Hallway - 36 Inch WideAccessible EntranceThreshold ½” or less Accessibility Features YN Yes Acres <1/4 Acre Association Fee 210 Association Fee Frequency Monthly Association Fee Includes Entrance CommonIrrigationLawncareMaintenanceManagementSnow Removal Association YN Yes Community Features CurbsPoolSidewalksStreet Lights Condo Description Location Ground Level Condo Type Horizontal Current Financing Conventional Dpr YN Yes Electric 200+ Amp Service Fha Certified No Laundry Laundry Room New Construction YN No Ownership Interest Types Mandatory Fee Possession Negotiable Property Attached YN Yes Property Condition Updated/Remodeled Property Sub Type Condominium Rooms Total 7 Security Features Smoke Detector(s) Semi Annual Property Tax Amt 959 Solid Waste Yes Special Listing Conditions Other Tax Exemption Homestead Tax Exemption Tax Year 2024 Township Guilford Transaction Type Sale Utilities Cable ConnectedElectricity ConnectedNatural Gas ConnectedSewer ConnectedWater Connected Water Source Public

Listing provided courtesy of CrestPoint Real Estate: . © 2026 Metropolitan Indianapolis Board of REALTORS®. Information Deemed Reliable But Not Guaranteed.


© 2026 Metropolitan Indianapolis Board of REALTORS®. IDX information is provided exclusively for consumers' personal, non-commercial use and may not be used for any purpose other than to identify prospective properties consumers may be interested in purchasing. Information is deemed reliable but is not guaranteed accurate by the BLC® listing service or RE/MAX Real Estate Groups.

Based on information submitted to the MLS GRID as of 2026-10-07T11:25:35.717. All data is obtained from various sources and may not have been verified by broker or MLS GRID. Supplied Open House Information is subject to change without notice. All information should be independently reviewed and verified for accuracy. Properties may or may not be listed by the office/agent presenting the information.
Click here for MLS GRID DMCA Notice
 
https://bt-photos.global.ssl.fastly.net/indy/1280_boomver_1_22062862-1.jpg https://bt-photos.global.ssl.fastly.net/indy/1280_boomver_1_22062862-1.jpg https://bt-photos.global.ssl.fastly.net/indy/1280_boomver_1_22062862-1.jpg
Logo
RE/MAX Real Estate Groups
2200 W. McGalliard Road
Muncie IN, 47304