




















Skip To Content

425 S 4th Street

Vincennes, IN 47591
  • $185,000
  • STATUS: Pending
  • ON SITE: 31 Days
  • MLS #: 202636879
Pending
UPDATED: 47 min ago
$185,000
  • 3
    BEDS
  • 0.11
    ACRES
  • 1
    BATHS
  • 1
    1/2 BATHS
  • 1,260
    SQFT
Neighborhood:
Type:
Single-Family Home
Built:
1900
County:
Area:

School Information

Elementary School:
Middle School:
High School:
Listing provided by Phil Corrona of Fathom Realty IN, LLC: Cell: 812-890-9764.

Description

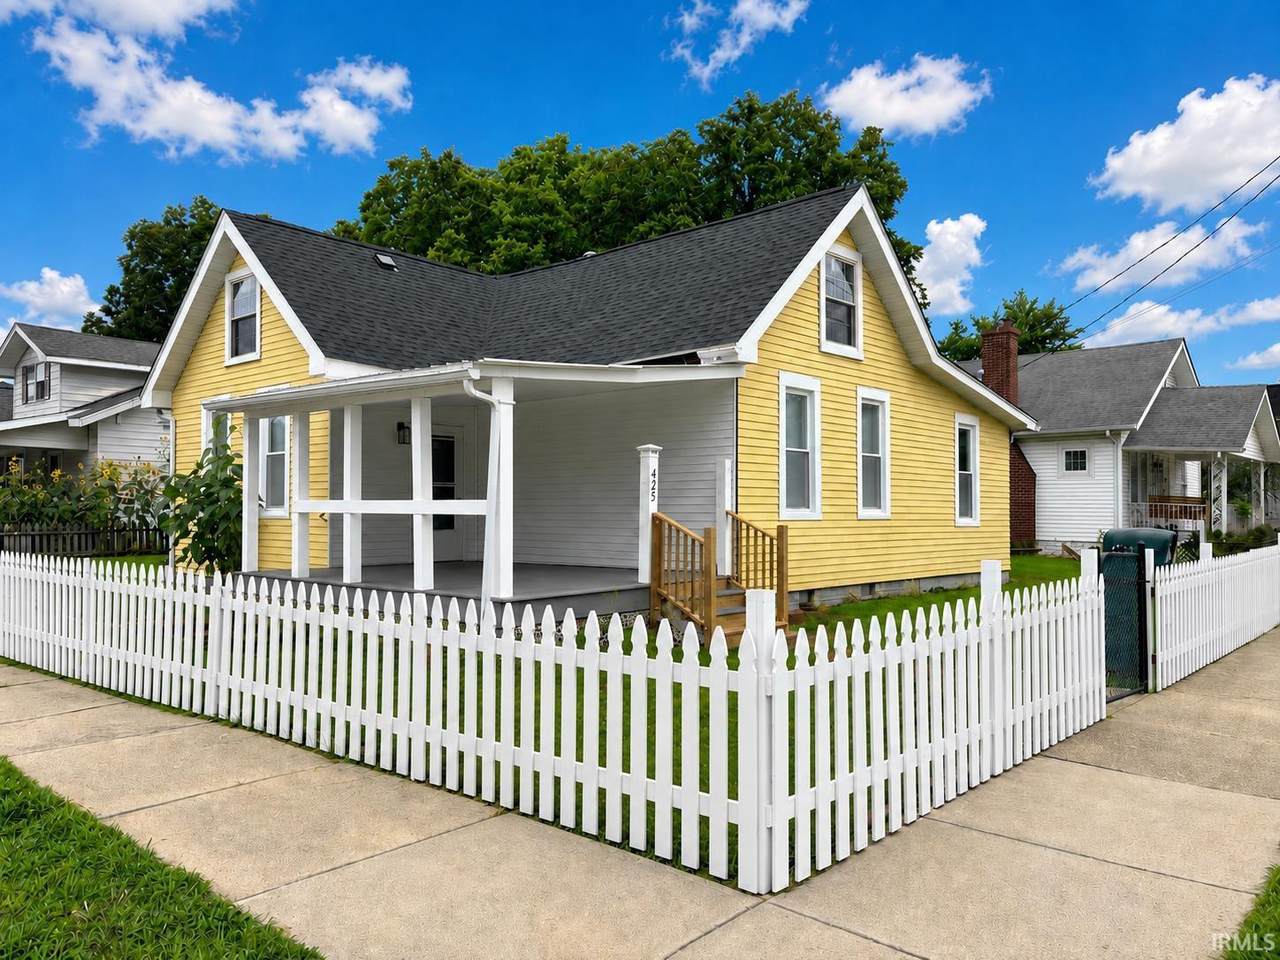
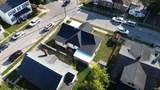
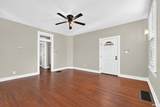
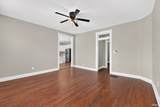
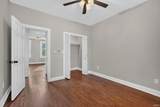
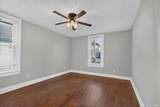
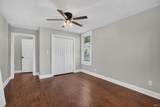
Extensively remodeled with a thoughtfully improved floor plan, this home offers an impressive list of recent updates! Major improvements include a NEW roof, HVAC system, and water heater (2025), plus an ALL-NEW kitchen, full bath, and half bath (2026). Additional 2026 updates include NEW plumbing, LVP flooring, carpet, drywall, interior doors, baseboards, trim, ceiling fans and light fixtures. The home’s original hardwood floors have also been refinished, adding warmth and character throughout. With extensive improvements from top to bottom, this home is truly a must-see to fully appreciate!

Monthly Payment Calculator


© 2026 Indiana Regional MLS All rights reserved. The data relating to real estate for sale or lease on this web site comes in part from IRMLS. IDX information is provided exclusively for consumers' personal, non-commercial use and may not be used for any purpose other than to identify prospective properties consumers may be interested in purchasing. Information is deemed reliable but is not guaranteed accurate by the MLS or RE/MAX Real Estate Groups. Data last updated: 2026-10-08T08:28:03.723.

www.movemuncie.com/homes/180938774
Print Image

425 S 4th Street Vincennes, IN 47591

  • Price: $185,000
  • Status: Pending
  • On Site: 31 Days
  • Updated: 47 min ago
  • MLS #: 202636879
3
Beds
1
Baths
1
½ Baths
0.11
Acres
1,260
SQFT
$147
$/SQFT
1900
Built
Neighborhood:
Old Town
County:
Knox
Area:
Knox
Elementary School:
Vigo
Middle School:
Clark
High School:
Lincoln
School District:
Vincennes Community School Corp.
Property Description
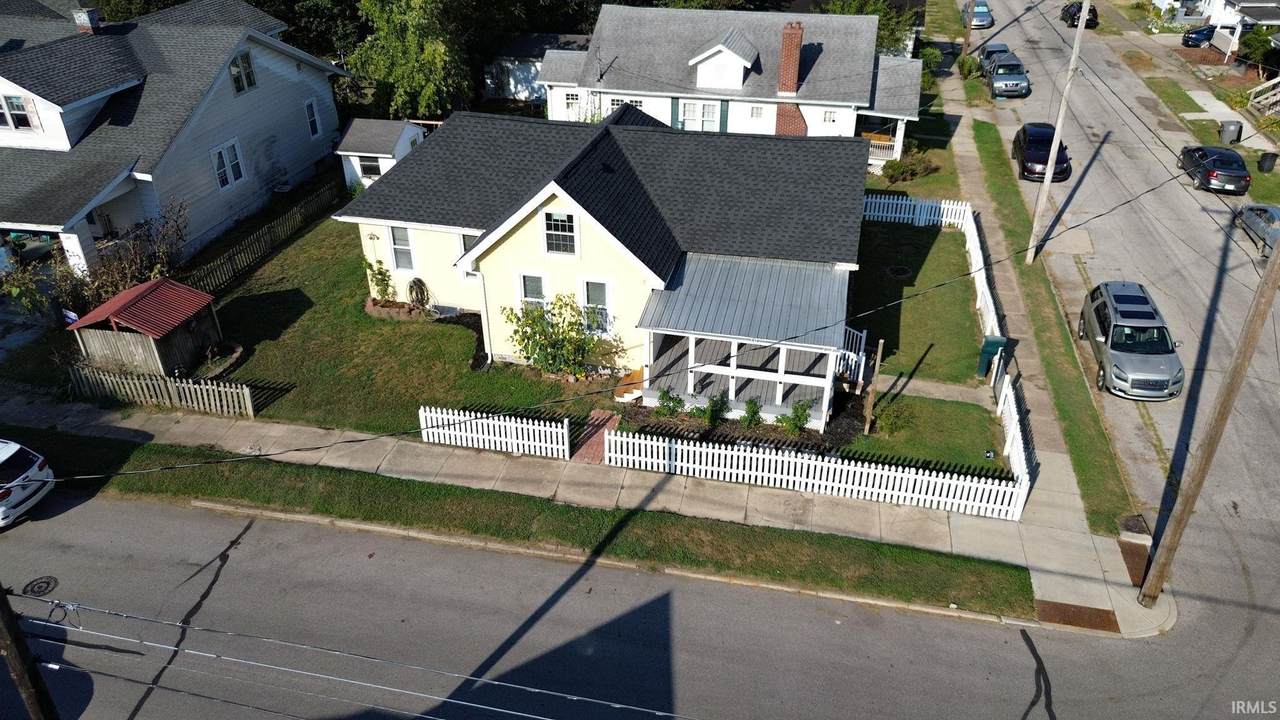
Extensively remodeled with a thoughtfully improved floor plan, this home offers an impressive list of recent updates! Major improvements include a NEW roof, HVAC system, and water heater (2025), plus an ALL-NEW kitchen, full bath, and half bath (2026). Additional 2026 updates include NEW plumbing, LVP flooring, carpet, drywall, interior doors, baseboards, trim, ceiling fans and light fixtures. The home’s original hardwood floors have also been refinished, adding warmth and character throughout. With extensive improvements from top to bottom, this home is truly a must-see to fully appreciate!
Exterior Features

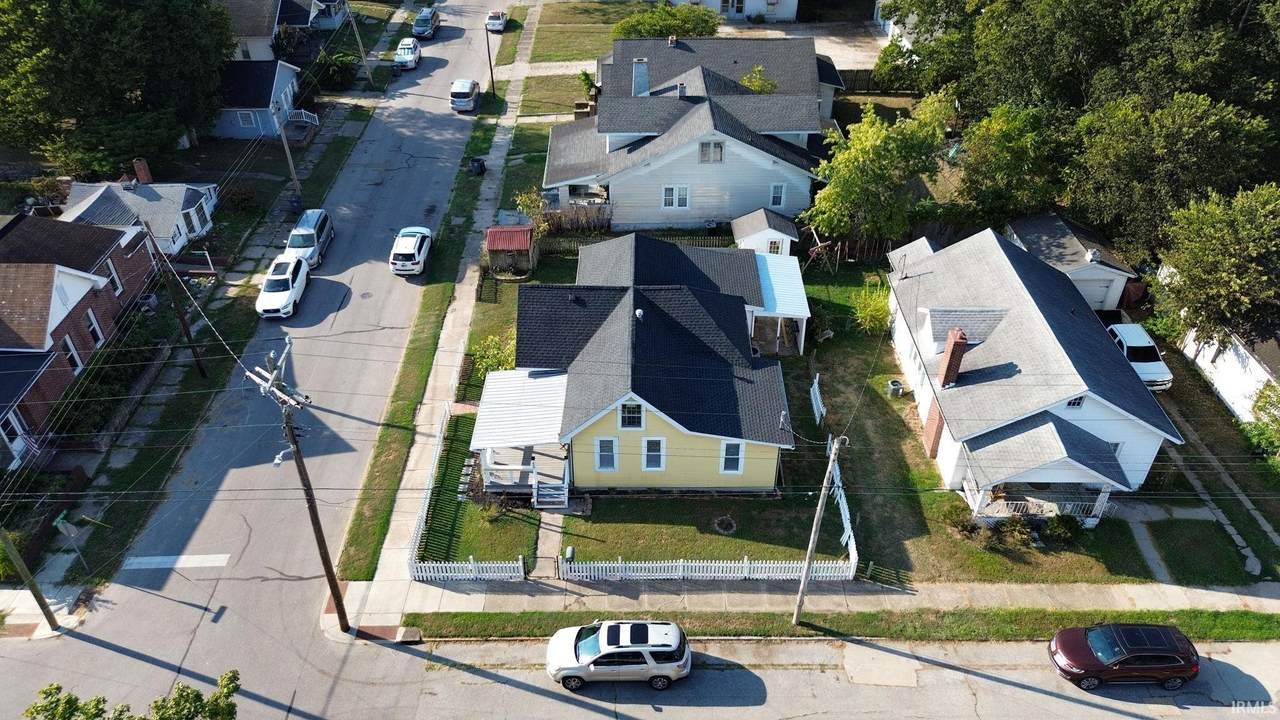
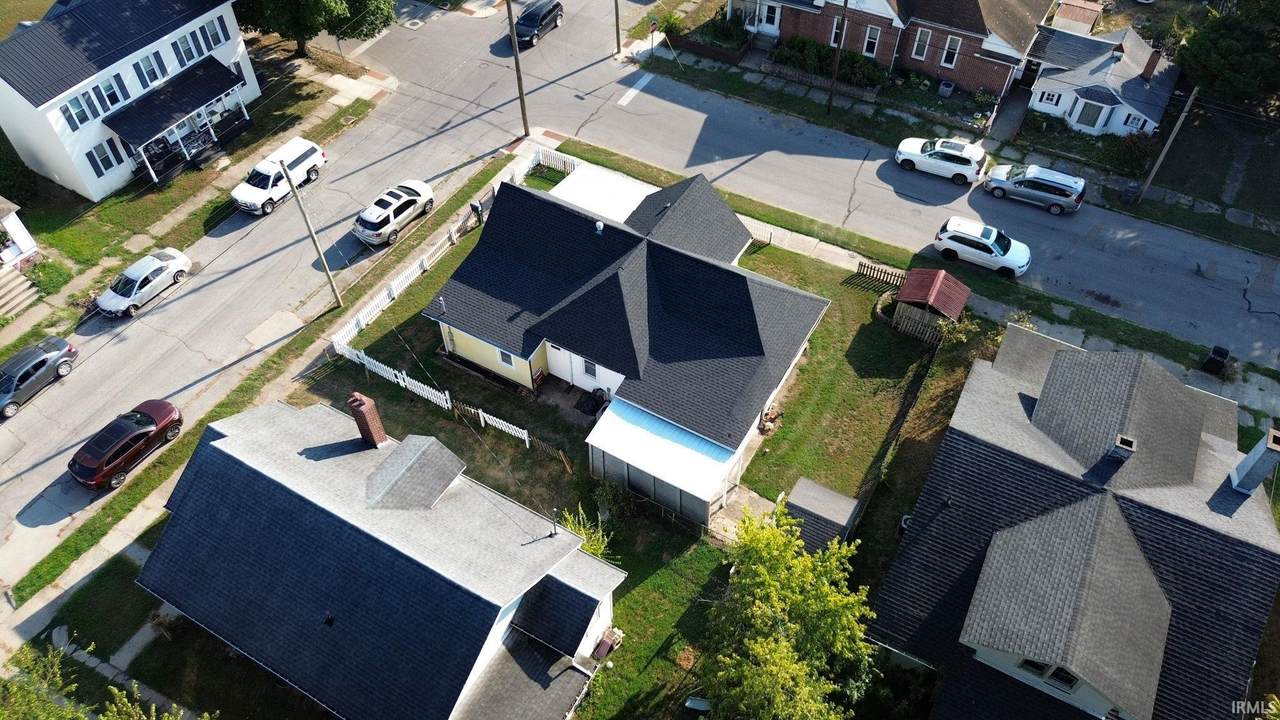
Driveway None Exterior AluminumVinyl Fence Picket Garage YN No Location City/Town/Suburb Lot Description CornerLevel Lot Dimensions RECTANGULAR Outbuilding1 None Pool YN No Roof Material AsphaltShingle Style One Story Water Features None Waterfront YN No

Interior Features

3rd Bdrm Level Main Above Grade Bedrooms 3 Above Grade Finished Sq Ft 1260 Above Grade Unfin Sq Ft 0 Amenities Breakfast BarCeiling Fan(s)Chair RailCountertops-StoneDeck CoveredDryer Hook Up ElectricEat-In KitchenKitchen IslandPatio CoveredSix Panel DoorsTwin Sink VanityTub/Shower CombinationMain Floor Laundry Basement Foundation CrawlPartial Basement Basement YN Yes Bedroom1 Level Main Below Grade Baths 0 Below Grade Bedrooms 0 Below Grade Finished Sq Ft 0 Below Grade Unfin Sq Ft 0 Cooling Central Air Fireplace None Fireplace YN No Flooring Hardwood FloorsVinylCeramic Tile Full Baths Below Grade 0 Full Baths Main 1 Full Baths Upper 0 Half Baths Below Grade 0 Half Baths Main 1 Half Baths Upper 0 Heating Fuel GasForced Air Laundry Level Main Rooms Below Grade 0 Total Baths 2 Total Below Grade Sq Ft 0 Total Rooms 7 Total Sq Ft 1260

Property Features

Annual Taxes 280.44 Assoc Dues Frequency Not Applicable Auction YN No Common Amenities Sidewalks Electric Company Duke Energy Indiana For Sale Or Rent For Sale Gas Company CenterPoint Energy New Construction No Owner Real Estate License YN Yes Planned Unit Dev YN No Platted YN Yes Proposed Financing CashConventionalFHAUSDAVA Reo YN No Sale Includes DishwasherMicrowaveRefrigeratorOven-GasRange-GasWater Heater ElectricWindow Treatment-Blinds Sewer City Township Vincennes Water Company Vincennes Water Utilities Water Utility City Year Taxes Payable 2026

Listing provided by Phil Corrona of Fathom Realty IN, LLC: Cell: 812-890-9764.

© 2026 Indiana Regional MLS All rights reserved. The data relating to real estate for sale or lease on this web site comes in part from IRMLS. IDX information is provided exclusively for consumers' personal, non-commercial use and may not be used for any purpose other than to identify prospective properties consumers may be interested in purchasing. Information is deemed reliable but is not guaranteed accurate by the MLS or RE/MAX Real Estate Groups.


© 2026 Indiana Regional MLS All rights reserved. The data relating to real estate for sale or lease on this web site comes in part from IRMLS. IDX information is provided exclusively for consumers' personal, non-commercial use and may not be used for any purpose other than to identify prospective properties consumers may be interested in purchasing. Information is deemed reliable but is not guaranteed accurate by the MLS or RE/MAX Real Estate Groups. Data last updated: 2026-10-08T08:28:03.723.

 
https://bt-photos.global.ssl.fastly.net/irmls/1280_boomver_1_202636879-2.jpg https://bt-photos.global.ssl.fastly.net/irmls/1280_boomver_1_202636879-2.jpg https://bt-photos.global.ssl.fastly.net/irmls/1280_boomver_1_202636879-2.jpg
Logo
RE/MAX Real Estate Groups
2200 W. McGalliard Road
Muncie IN, 47304
Listing provided by Phil Corrona of Fathom Realty IN, LLC: Cell: 812-890-9764.