
























Skip To Content

4049 W Mary Ellis Street

Bloomington, IN 47404
  • $399,500
  • STATUS: Active
  • ON SITE: 28 Days
  • MLS #: 202637217
UPDATED: 43 min ago
$399,500
  • 4
    BEDS
  • 0.23
    ACRES
  • 2
    BATHS
  • 1
    1/2 BATHS
  • 2,106
    SQFT
Neighborhood:
Type:
Single-Family Home
Built:
2002
County:
Area:

School Information

Elementary School:
Middle School:
High School:
Listing provided by Denise Sinn-Ott of Keller Williams - Indy Metro South LLC: dasinngltd@aol.com.

Description

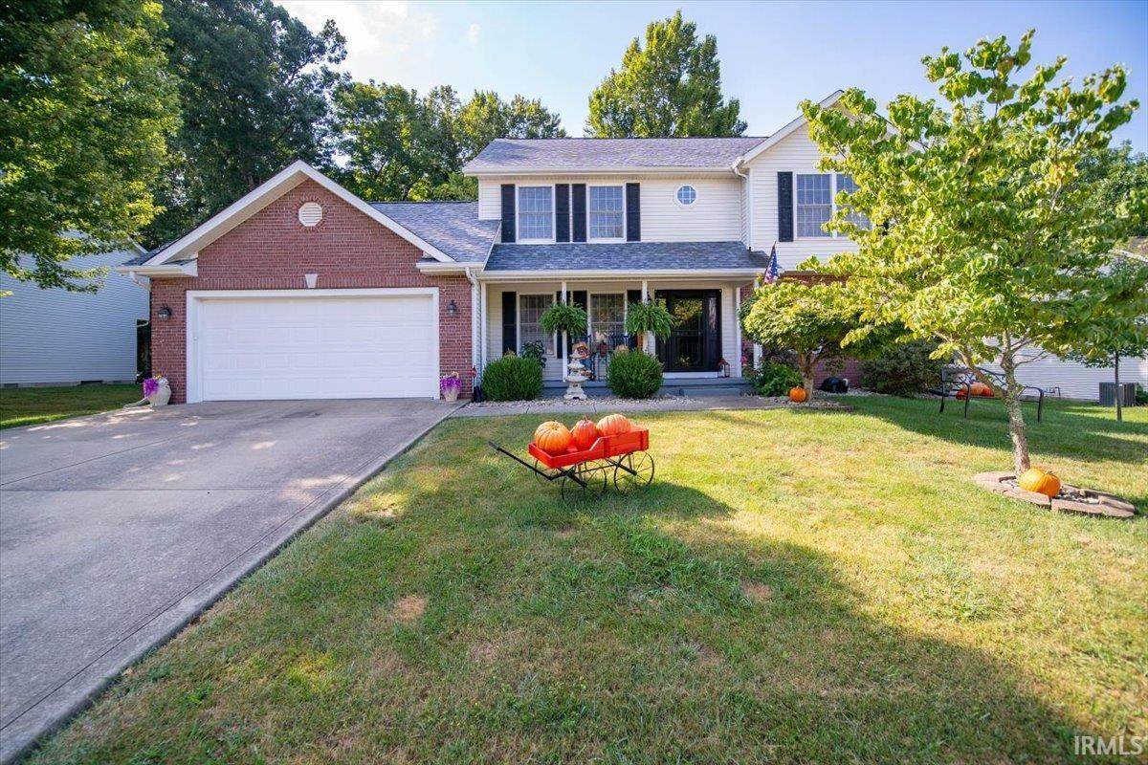
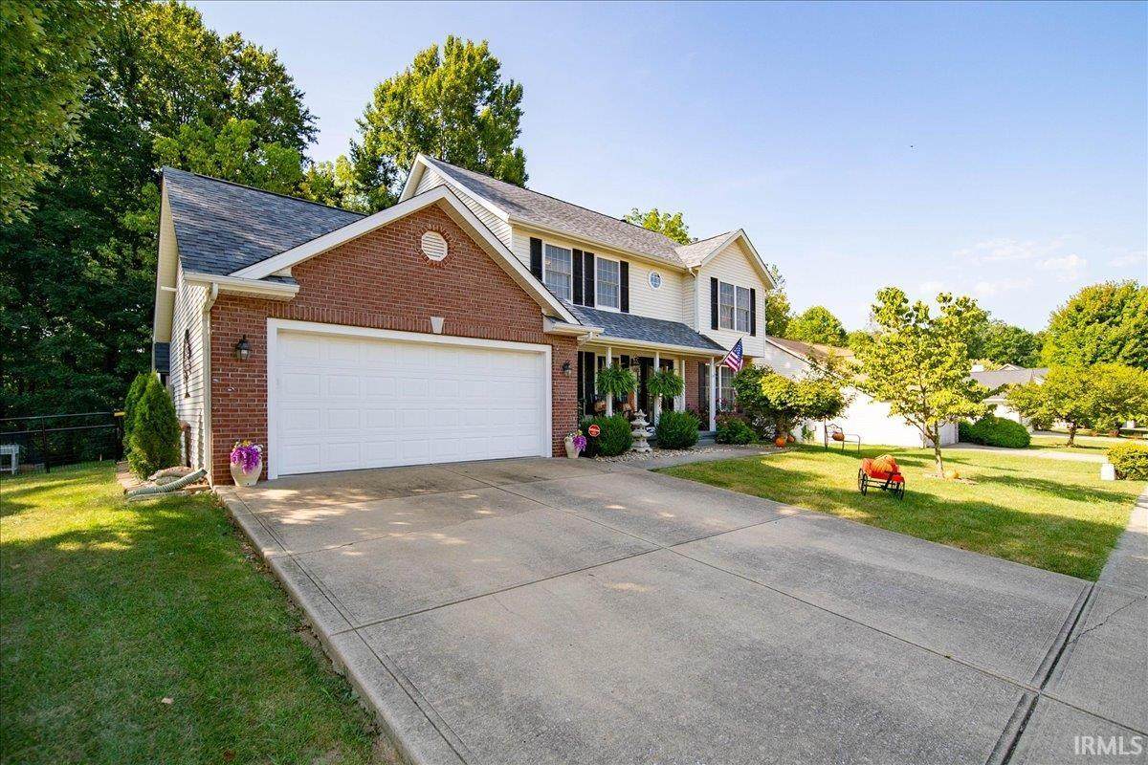
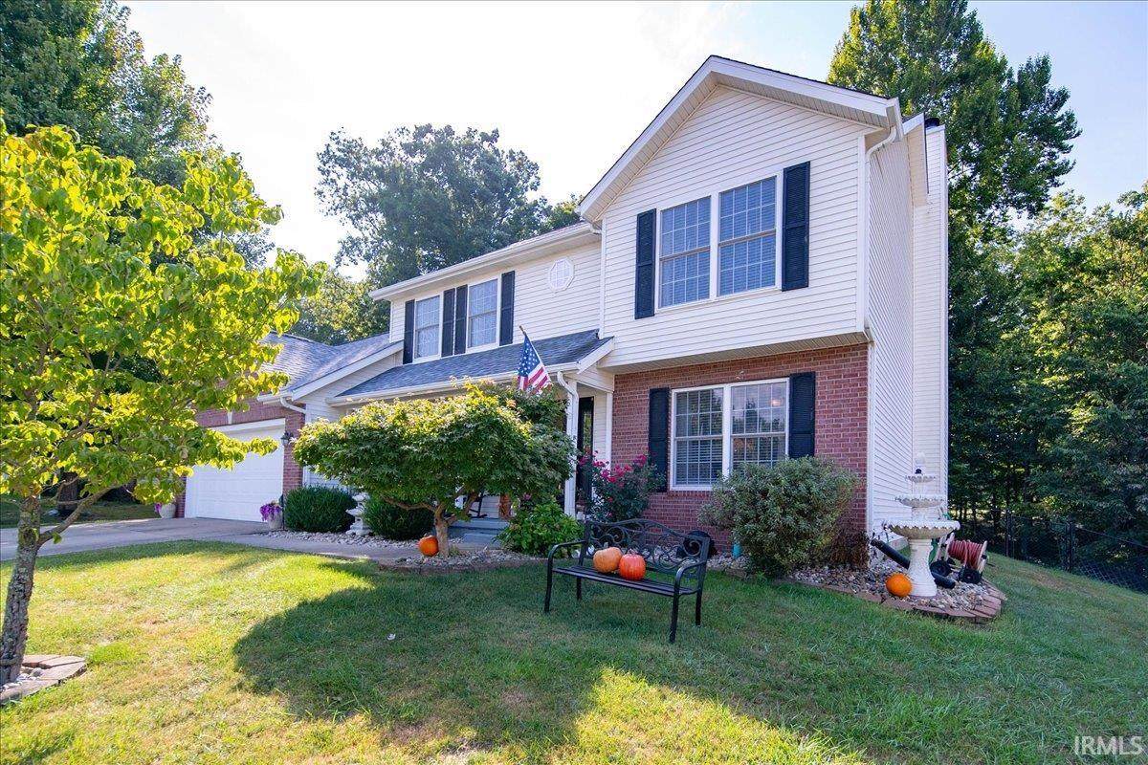
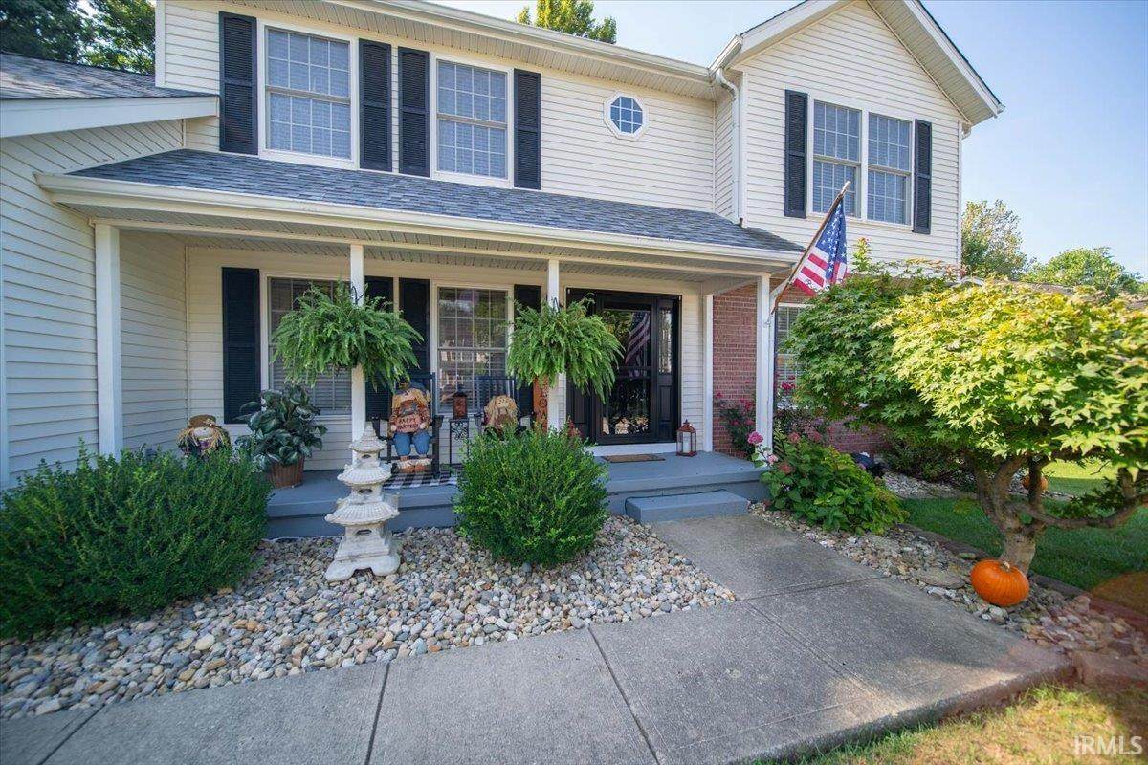
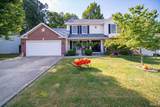
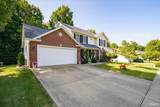
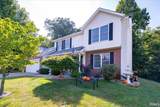
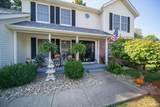
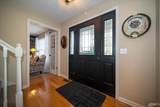
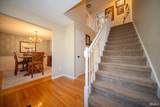
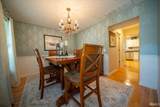
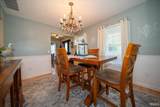
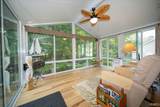
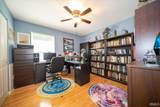
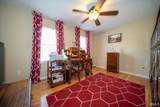
Welcome home to this beautifully updated 4-bedroom, 2.5-bath residence that seamlessly combines modern upgrades with serene natural surroundings. Gorgeous hardwood floors run throughout the main level and extend into all upstairs bedrooms. The main level offers a private dedicated office space, a formal dining room, and a cozy fireplace in the open-concept family room (equipped with gas line capability).Enjoy a fully remodeled kitchen (2023) designed for entertaining, along with a beautifully remodeled primary ensuite bath. Step out into the custom 3-season room added in 2023, or onto the new back deck (2023) overlooking a fully fenced backyard that offers peaceful views of an adjacent nature preserve. The backyard includes a large storage building plus an additional garden shed for extra equipment and hobbies.Features a newer high-efficiency HVAC system, along with new entryway doors and updated entry windows for added peace of mind and curb appeal.

Monthly Payment Calculator


© 2026 Indiana Regional MLS All rights reserved. The data relating to real estate for sale or lease on this web site comes in part from IRMLS. IDX information is provided exclusively for consumers' personal, non-commercial use and may not be used for any purpose other than to identify prospective properties consumers may be interested in purchasing. Information is deemed reliable but is not guaranteed accurate by the MLS or RE/MAX Real Estate Groups. Data last updated: 2026-10-08T09:28:20.1.

www.movemuncie.com/homes/181028777
Print Image

4049 W Mary Ellis Street Bloomington, IN 47404

  • Price: $399,500
  • Status: Active
  • On Site: 28 Days
  • Updated: 43 min ago
  • MLS #: 202637217
4
Beds
2
Baths
1
½ Baths
0.23
Acres
2,106
SQFT
$190
$/SQFT
2002
Built
Neighborhood:
Wood Gate / Woodgate
County:
Monroe
Area:
Monroe
Elementary School:
Edgewood
Middle School:
Edgewood
High School:
Edgewood
School District:
Richland-Bean Blossom Community
Property Description
Welcome home to this beautifully updated 4-bedroom, 2.5-bath residence that seamlessly combines modern upgrades with serene natural surroundings. Gorgeous hardwood floors run throughout the main level and extend into all upstairs bedrooms. The main level offers a private dedicated office space, a formal dining room, and a cozy fireplace in the open-concept family room (equipped with gas line capability).Enjoy a fully remodeled kitchen (2023) designed for entertaining, along with a beautifully remodeled primary ensuite bath. Step out into the custom 3-season room added in 2023, or onto the new back deck (2023) overlooking a fully fenced backyard that offers peaceful views of an adjacent nature preserve. The backyard includes a large storage building plus an additional garden shed for extra equipment and hobbies.Features a newer high-efficiency HVAC system, along with new entryway doors and updated entry windows for added peace of mind and curb appeal.
Exterior Features

Driveway Concrete Exterior BrickVinyl Fence Chain Link Garage Length 20 Garage Sq Ft 400 Garage Type Attached Garage Width 20 Garage YN Yes Lot Description Heavily WoodedRolling Lot Dimensions 90 X 110 Outbuilding1 Outbuilding Outbuilding2 Garden Shed Pool YN No Style Two Story Waterfront YN No

Interior Features

3rd Bdrm Level Upper 4th Bdrm Level Upper Above Grade Bedrooms 4 Above Grade Finished Sq Ft 2106 Above Grade Unfin Sq Ft 0 Amenities Breakfast BarCable ReadyCeiling-CathedralCeiling Fan(s)Closet(s) Walk-inCountertops-StoneDeck OpenFirepitGarage Door OpenerPorch Enclosed Basement Foundation None Basement YN No Bedroom1 Level Upper Below Grade Baths 0 Below Grade Bedrooms 0 Below Grade Finished Sq Ft 0 Below Grade Unfin Sq Ft 0 Cooling Central Air Fireplace Family RmWood BurningGas Starter Fireplace YN Yes Fireplaces 1 Flooring Hardwood FloorsCarpet Full Baths Below Grade 0 Full Baths Main 0 Full Baths Upper 2 Half Baths Below Grade 0 Half Baths Main 1 Half Baths Upper 0 Heating Fuel Forced Air Laundry Level Main Rooms Below Grade 0 Total Baths 3 Total Below Grade Sq Ft 0 Total Rooms 4 Total Sq Ft 2106

Property Features

Annual Taxes 2760 Assoc Dues Frequency Annually Assoc Restrictions YN Yes Association Dues 150 Auction YN No Energy Efficient HVAC For Sale Or Rent For Sale New Construction No Owner Real Estate License YN No Planned Unit Dev YN No Platted YN Yes Proposed Financing ConventionalFHAVA Reo YN No Sale Includes DishwasherMicrowaveRefrigeratorWasherDryer-ElectricOven-GasRange-Gas Sewer Public Township Richland Water Utility Public Year Taxes Payable 2025

Listing provided by Denise Sinn-Ott of Keller Williams - Indy Metro South LLC: dasinngltd@aol.com.

© 2026 Indiana Regional MLS All rights reserved. The data relating to real estate for sale or lease on this web site comes in part from IRMLS. IDX information is provided exclusively for consumers' personal, non-commercial use and may not be used for any purpose other than to identify prospective properties consumers may be interested in purchasing. Information is deemed reliable but is not guaranteed accurate by the MLS or RE/MAX Real Estate Groups.


© 2026 Indiana Regional MLS All rights reserved. The data relating to real estate for sale or lease on this web site comes in part from IRMLS. IDX information is provided exclusively for consumers' personal, non-commercial use and may not be used for any purpose other than to identify prospective properties consumers may be interested in purchasing. Information is deemed reliable but is not guaranteed accurate by the MLS or RE/MAX Real Estate Groups. Data last updated: 2026-10-08T09:28:20.1.

 
https://bt-photos.global.ssl.fastly.net/irmls/orig_boomver_1_202637217-2.jpg https://bt-photos.global.ssl.fastly.net/irmls/orig_boomver_1_202637217-2.jpg https://bt-photos.global.ssl.fastly.net/irmls/orig_boomver_1_202637217-2.jpg
Logo
RE/MAX Real Estate Groups
2200 W. McGalliard Road
Muncie IN, 47304
Listing provided by Denise Sinn-Ott of Keller Williams - Indy Metro South LLC: dasinngltd@aol.com.