









Skip To Content

3783 Railhead Avenue

Westfield, IN 46074
  • $469,900
  • STATUS: Active
  • ON SITE: 40 Days
  • MLS #: 22122305
Price Reduced
UPDATED: 40 min ago
$469,900
  • 4
    BEDS
  • 0.22
    ACRES
  • 2
    BATHS
  • 1
    1/2 BATHS
  • 2,701
    SQFT
Neighborhood:
Type:
Single-Family Home
Built:
2022
County:

School Information

Middle School:
High School:
School District:

Description

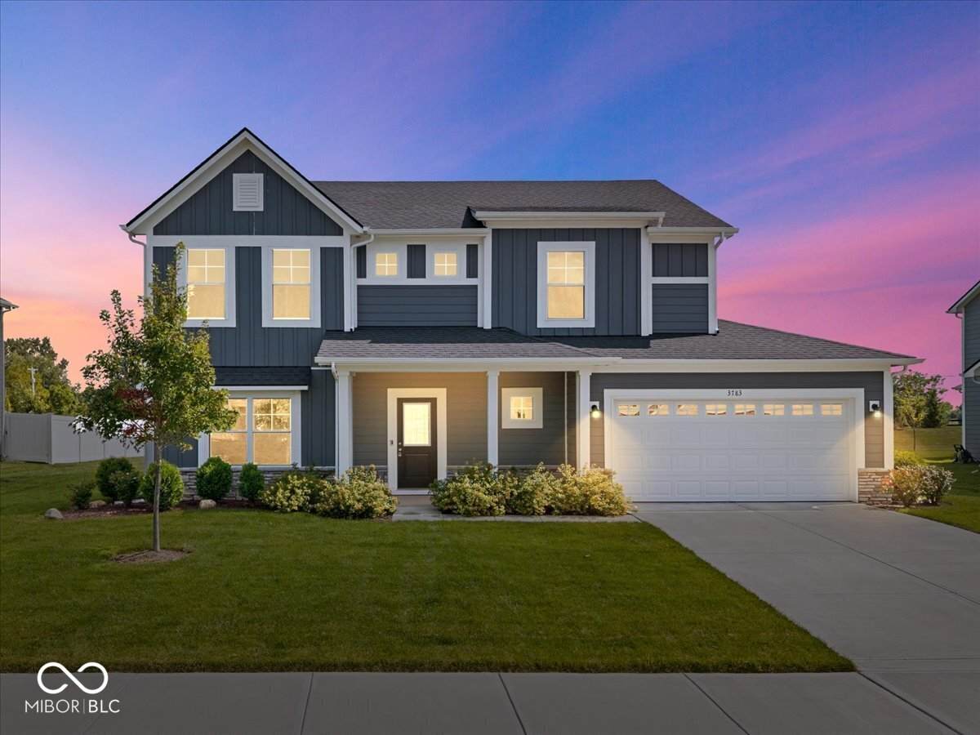
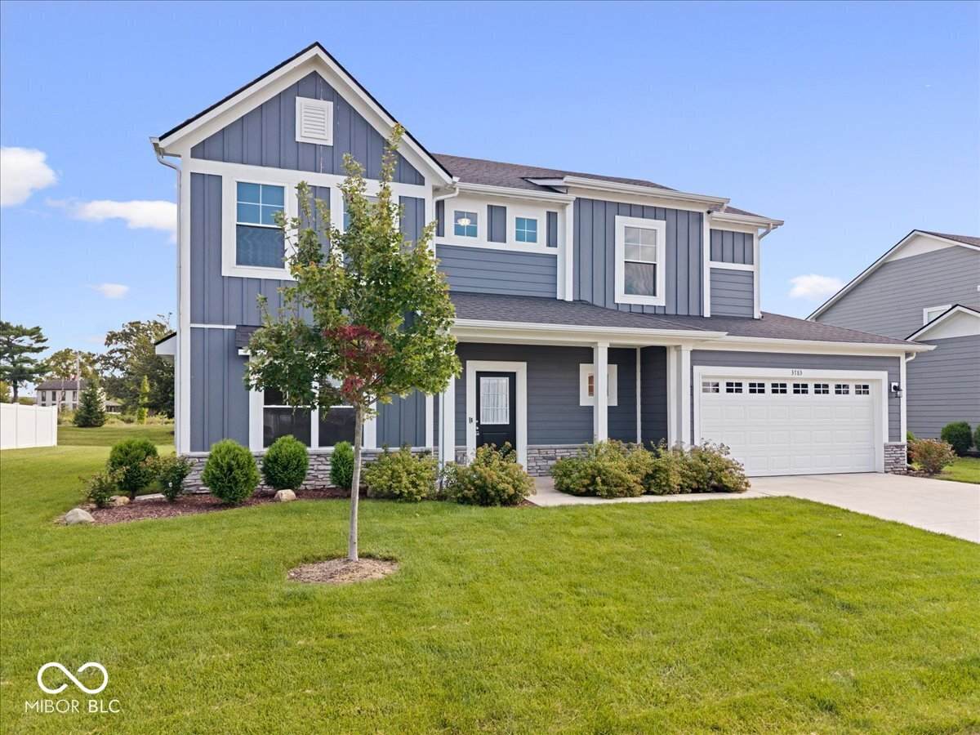
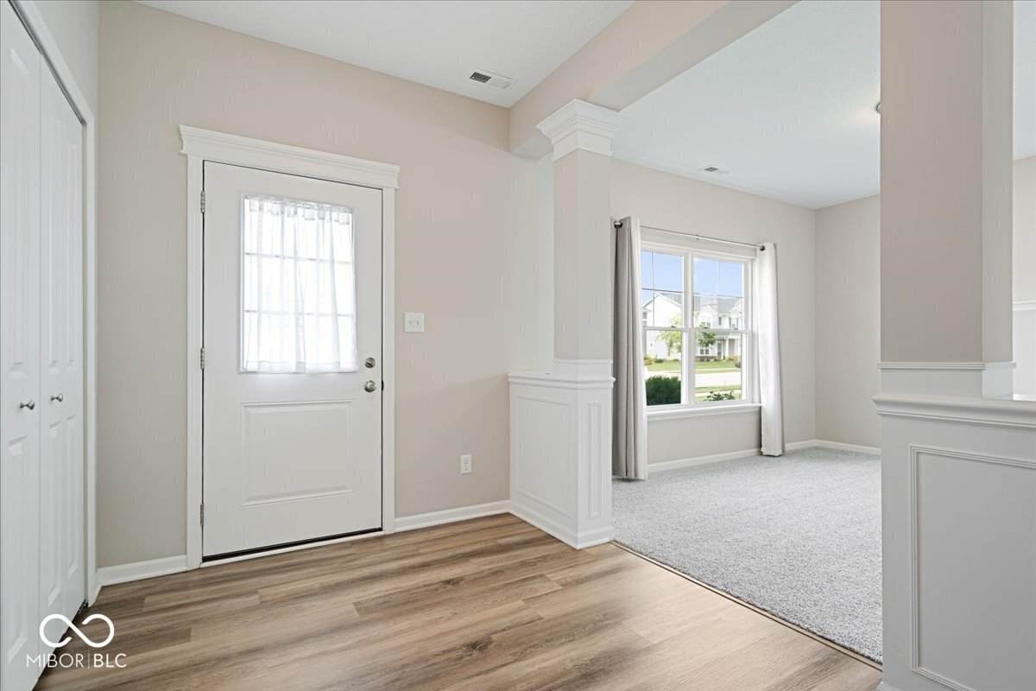
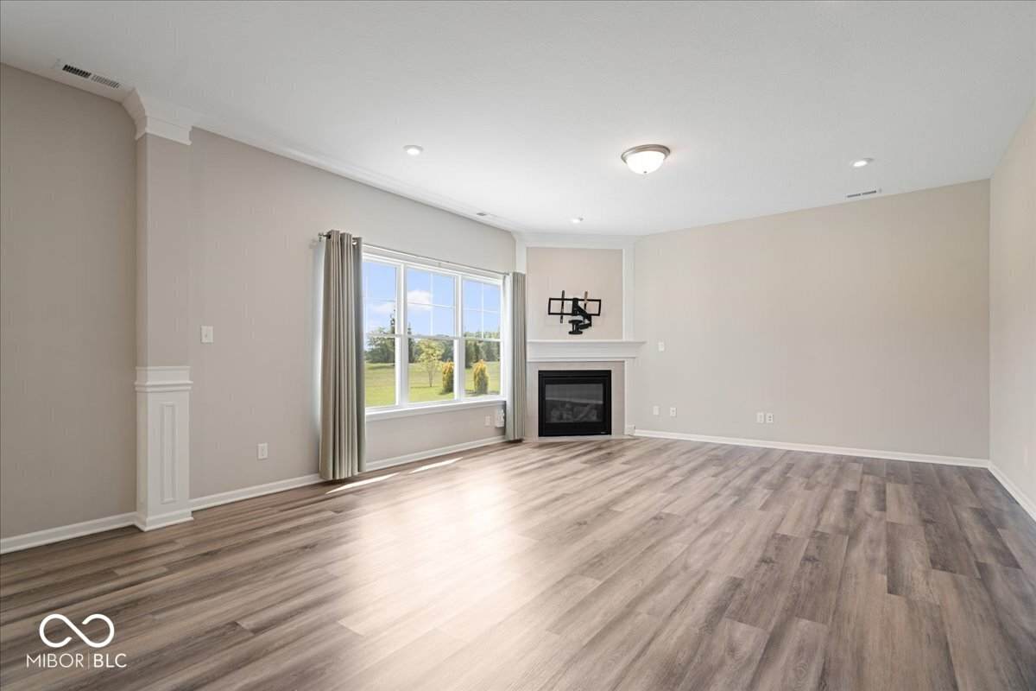
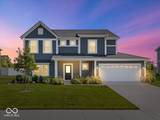
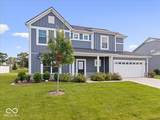
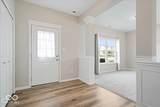
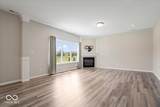
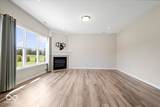
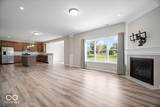
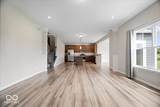
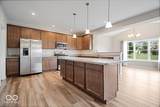
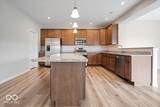
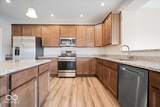
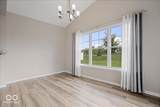
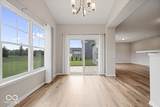
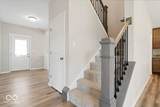
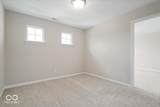
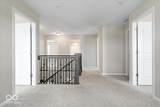
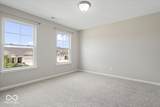
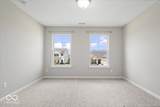
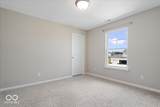
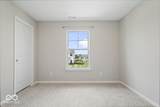
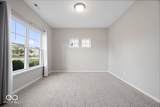
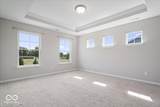
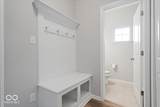
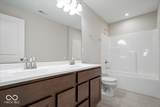
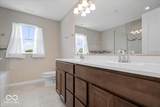
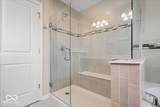
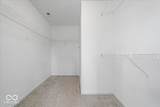
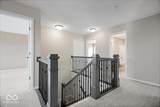
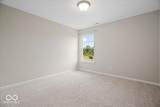
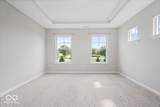
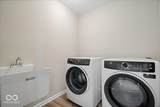
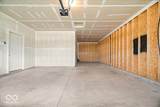
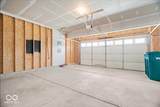
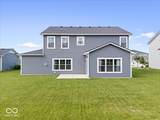
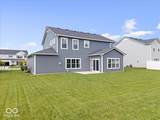
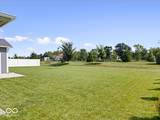
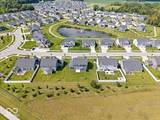
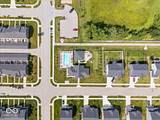
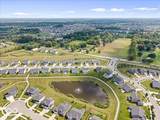
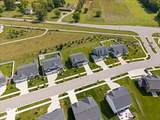
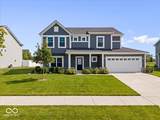
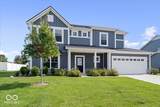
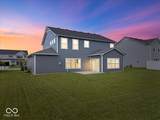
Welcome to 3783 Railhead Ave in Westfield's Lindley Run! Built in 2022, this spacious 4-bedroom, 2.5-bath home offers 2,701 square feet and a thoughtfully designed floor plan with impressive living and storage space throughout. The kitchen features granite countertops, tile backsplash, stainless steel appliances, a large center island and pantry, opening to the main living spaces for an easy, connected flow. A lovely sunroom provides additional space to relax and enjoy views of the backyard. Upstairs, a versatile loft adds even more flexible living space, while the conveniently located laundry room features a utility sink. The oversized primary suite is a true highlight, offering plenty of room to unwind along with a private bath featuring double vanities and a spacious walk-in closet. Each of the additional bedrooms also features its own walk-in closet, providing exceptional storage throughout the home. Outside, enjoy a large backyard with a walking path and common area directly behind the property, creating a more open feel with additional green space beyond the yard. Additional features include a formal dining room, mudroom, 3-car attached tandem garage, high-efficiency gas furnace and central air. A beautifully appointed newer home offering generous room sizes, abundant storage and flexible living spaces in Westfield!

Monthly Payment Calculator


© 2026 Metropolitan Indianapolis Board of REALTORS®. IDX information is provided exclusively for consumers' personal, non-commercial use and may not be used for any purpose other than to identify prospective properties consumers may be interested in purchasing. Information is deemed reliable but is not guaranteed accurate by the BLC® listing service or RE/MAX Real Estate Groups.

Based on information submitted to the MLS GRID as of 2026-10-08T08:25:09.77. All data is obtained from various sources and may not have been verified by broker or MLS GRID. Supplied Open House Information is subject to change without notice. All information should be independently reviewed and verified for accuracy. Properties may or may not be listed by the office/agent presenting the information.
Click here for MLS GRID DMCA Notice
www.movemuncie.com/homes/180655093
Print Image

3783 Railhead Avenue Westfield, IN 46074

  • Price: $469,900
  • Status: Active
  • On Site: 40 Days
  • Updated: 40 min ago
  • MLS #: 22122305
4
Beds
2
Baths
1
½ Baths
0.22
Acres
2,701
SQFT
$174
$/SQFT
2022
Built
Neighborhood:
Lindley Run
County:
Hamilton
Area:
2913 - Hamilton - Washington
Middle School:
Westfield Middle School
High School:
Westfield High School
School District:
Westfield-Washington
Property Description
Welcome to 3783 Railhead Ave in Westfield's Lindley Run! Built in 2022, this spacious 4-bedroom, 2.5-bath home offers 2,701 square feet and a thoughtfully designed floor plan with impressive living and storage space throughout. The kitchen features granite countertops, tile backsplash, stainless steel appliances, a large center island and pantry, opening to the main living spaces for an easy, connected flow. A lovely sunroom provides additional space to relax and enjoy views of the backyard. Upstairs, a versatile loft adds even more flexible living space, while the conveniently located laundry room features a utility sink. The oversized primary suite is a true highlight, offering plenty of room to unwind along with a private bath featuring double vanities and a spacious walk-in closet. Each of the additional bedrooms also features its own walk-in closet, providing exceptional storage throughout the home. Outside, enjoy a large backyard with a walking path and common area directly behind the property, creating a more open feel with additional green space beyond the yard. Additional features include a formal dining room, mudroom, 3-car attached tandem garage, high-efficiency gas furnace and central air. A beautifully appointed newer home offering generous room sizes, abundant storage and flexible living spaces in Westfield!
Exterior Features

Architectural Style Farmhouse Construction Materials Cement SidingCultured StoneStone Foundation Details Slab Garage Sq Ft 622 Garage YN Yes Horse Amenities None Levels Two Parking Features AttachedGarage Door OpenerTandem

Interior Features

Appliances DishwasherDisposalMicrowaveConvection OvenGas OvenWater HeaterRefrigerator Basement YN No Building Area Total 2701 Cooling Central Air Eating Area Breakfast RoomFormal Dining Room Fireplace Features Living Room Fireplaces Total 1 Full Baths Basement 0 Full Baths Main 0 Full Baths MU 2 Full Baths Upper 2 Half Baths Basement 0 Half Baths Main 1 Half Baths MU 1 Half Baths Upper 0 Heating Forced AirNatural GasHigh Efficiency (90%+ AFUE ) Interior Features High CeilingsTray Ceiling(s)Vaulted Ceiling(s)Kitchen IslandEntrance FoyerPantrySmart ThermostatWalk-In Closet(s)Bath Sinks Double MainBreakfast Bar Main Level Bedrooms 0 Main Level Sq Ft 1316 Rooms Bedroom 2 (Upper Level 12x10) Bedroom 3 (Upper Level 11x10) Bedroom 4 (Upper Level 11x11) Breakfast Room (Main Level 15x11) Dining Room (Main Level 15x11) Great Room (Main Level 17x15) Master Bedroom (Upper Level 15x13) Hearth Room (Main Level 15x11) Kitchen (Main Level 15x11) Laundry (Main Level 6x6) Utility Room (Main Level 11x7) Loft (Upper Level 10x10) Rooms MU 12 Rooms Total MU 12 Sq Ft MU 2701 Upper Sq Ft 1385

Property Features

Accessibility Features YN No Acres <1/4 Acre Association Fee 151 Association Fee Frequency Quarterly Association Fee Includes Association Home OwnersClubhouseEntrance CommonExercise RoomInsuranceMaintenanceNature AreaParkPlaygroundManagementSnow RemovalWalking Trails Association YN Yes Disclosures Relocation Controlled Dpr YN Yes Laundry SinkLaundry Room New Construction YN No Ownership Interest Types Mandatory Fee Possession Negotiable Property Attached YN No Property Sub Type Single Family Residence Rooms Total 12 Security Features Smoke Detector(s) Semi Annual Property Tax Amt 2388 Solid Waste No Tax Exemption Homestead Tax Exemption Tax Year 2025 Township Washington Transaction Type Sale Water Source Public

Listing provided courtesy of RE/MAX Edge: . © 2026 Metropolitan Indianapolis Board of REALTORS®. Information Deemed Reliable But Not Guaranteed.


© 2026 Metropolitan Indianapolis Board of REALTORS®. IDX information is provided exclusively for consumers' personal, non-commercial use and may not be used for any purpose other than to identify prospective properties consumers may be interested in purchasing. Information is deemed reliable but is not guaranteed accurate by the BLC® listing service or RE/MAX Real Estate Groups.

Based on information submitted to the MLS GRID as of 2026-10-08T08:25:09.77. All data is obtained from various sources and may not have been verified by broker or MLS GRID. Supplied Open House Information is subject to change without notice. All information should be independently reviewed and verified for accuracy. Properties may or may not be listed by the office/agent presenting the information.
Click here for MLS GRID DMCA Notice
 
https://bt-photos.global.ssl.fastly.net/indy/orig_boomver_1_22122305-1.jpg https://bt-photos.global.ssl.fastly.net/indy/orig_boomver_1_22122305-1.jpg https://bt-photos.global.ssl.fastly.net/indy/orig_boomver_1_22122305-1.jpg
Logo
RE/MAX Real Estate Groups
2200 W. McGalliard Road
Muncie IN, 47304