
























Skip To Content

3725 W Two Mile House Road

Columbus, IN 47201
  • $268,000
  • STATUS: Sold
  • ON SITE: 383 Days
  • MLS #: 22059853
Sold - 03/02/2026
$268,000
SOLD - 03/02/2026
  • 2
    BEDS
  • N/A
    ACRES
  • 2
    BATHS
  • 0
    1/2 BATHS
  • 1,357
    SQFT
Neighborhood:
Type:
Condo
Built:
1996
County:

School Information

Elementary School:
Middle School:
School District:

Description

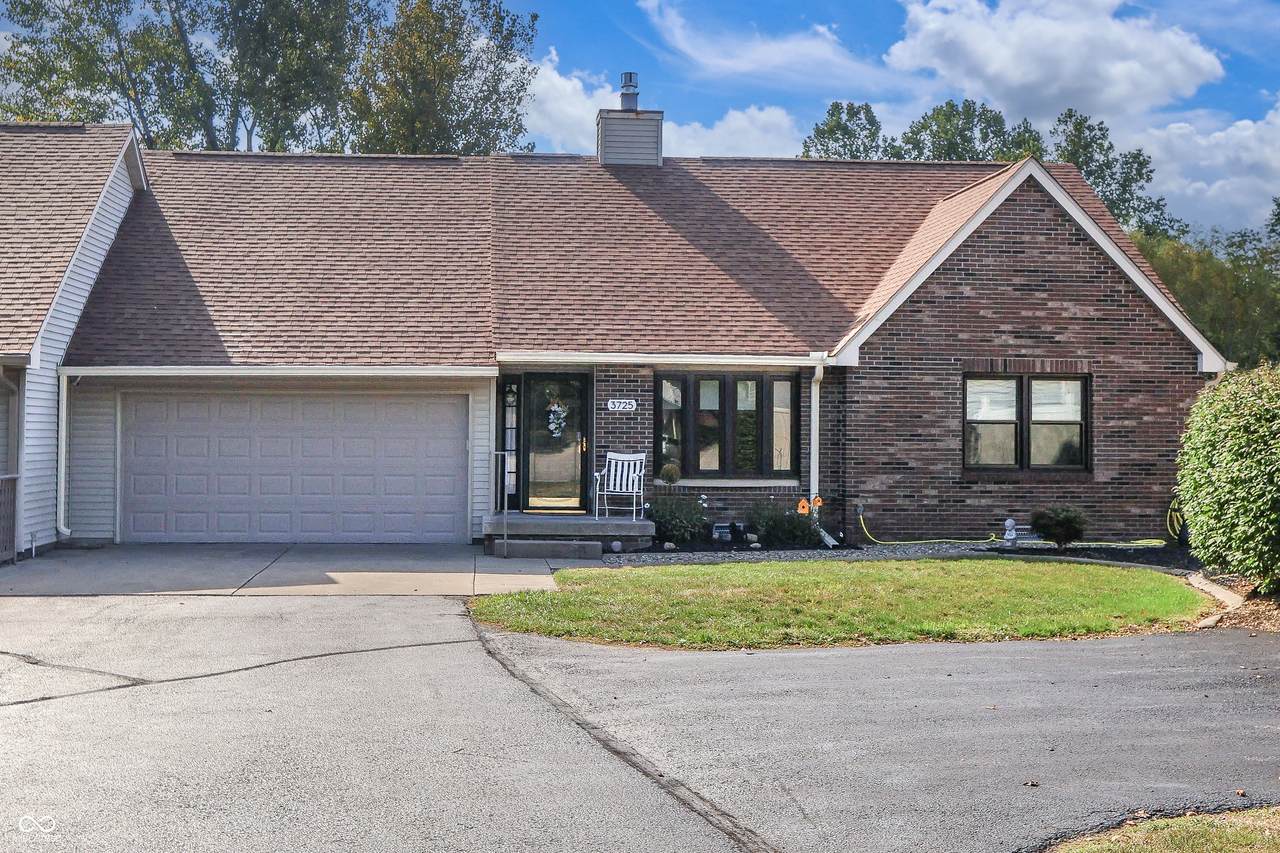
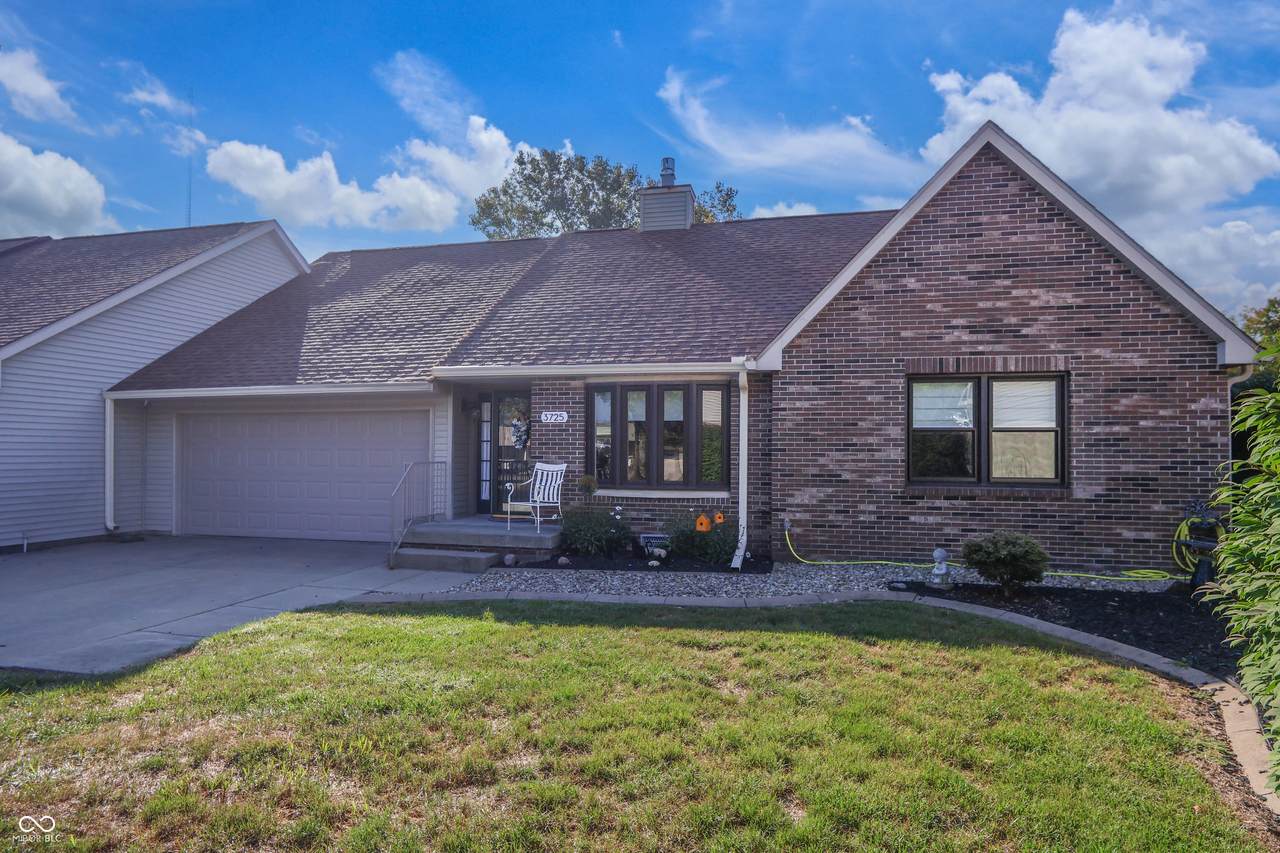
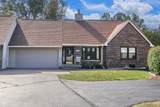
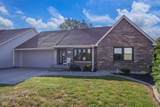
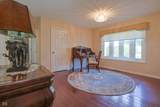
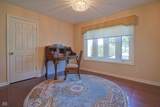
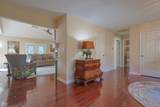
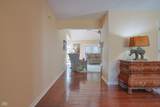
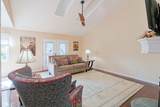
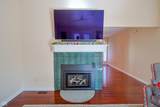
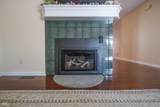
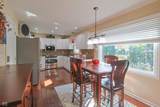
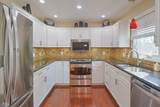
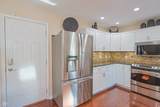
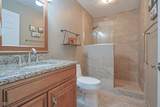
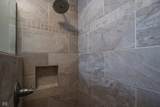
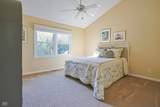
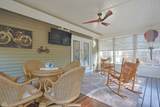
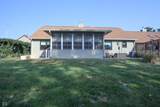
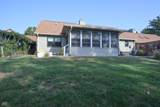
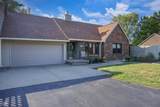
Located on the west side, this well-maintained 2-bedroom, 2-bath condominium offers a bright, functional floor plan and numerous recent updates. The kitchen features granite countertops, stainless steel appliances, white cabinetry, and a breakfast area with views of the backyard. The spacious great room is enhanced by vaulted ceilings, a skylight, and a gas log fireplace added in 2024. A 19' x 12' sunroom extends the living space and provides a quiet setting overlooking mature greenery, a raised garden bed, and a small brook. The exposed-aggregate patio with privacy fencing offers a comfortable outdoor area. A Wild Birds Unlimited feeding station and copper wind catcher will remain with the property. Interior finishes include hardwood flooring, custom window treatments (one remote-operated), and two updated bathrooms with granite countertops and ceramic tile. An oversized two-car garage and additional parking pad provide ample parking and storage. Significant improvements include HVAC (2018), windows (2021), water heater (2023), garbage disposal (2023), and roof, vents, and gutter guards (2025). This low-maintenance property combines modern updates with peaceful outdoor views, offering an excellent opportunity for convenient condominium living.

Monthly Payment Calculator


© 2026 Metropolitan Indianapolis Board of REALTORS®. IDX information is provided exclusively for consumers' personal, non-commercial use and may not be used for any purpose other than to identify prospective properties consumers may be interested in purchasing. Information is deemed reliable but is not guaranteed accurate by the BLC® listing service or RE/MAX Real Estate Groups.

Based on information submitted to the MLS GRID as of 2026-10-07T10:25:24.957. All data is obtained from various sources and may not have been verified by broker or MLS GRID. Supplied Open House Information is subject to change without notice. All information should be independently reviewed and verified for accuracy. Properties may or may not be listed by the office/agent presenting the information.
Click here for MLS GRID DMCA Notice
www.movemuncie.com/homes/168042826
Print Image

3725 W Two Mile House Road Columbus, IN 47201

  • Price: $289,900
  • Status: Sold
  • On Site: 383 Days
  • Updated: 71 min ago
  • MLS #: 22059853
2
Beds
2
Baths
0
½ Baths
N/A
Acres
1,357
SQFT
$0
$/SQFT
1996
Built
Neighborhood:
Morgan Crossing Hpr
County:
Bartholomew
Area:
314 - Bartholomew - Columbus West
Elementary School:
Southside Elementary School
Middle School:
Central Middle School
High School:
Columbus North High School
School District:
Bartholomew Con School Corp
Property Description
Located on the west side, this well-maintained 2-bedroom, 2-bath condominium offers a bright, functional floor plan and numerous recent updates. The kitchen features granite countertops, stainless steel appliances, white cabinetry, and a breakfast area with views of the backyard. The spacious great room is enhanced by vaulted ceilings, a skylight, and a gas log fireplace added in 2024. A 19' x 12' sunroom extends the living space and provides a quiet setting overlooking mature greenery, a raised garden bed, and a small brook. The exposed-aggregate patio with privacy fencing offers a comfortable outdoor area. A Wild Birds Unlimited feeding station and copper wind catcher will remain with the property. Interior finishes include hardwood flooring, custom window treatments (one remote-operated), and two updated bathrooms with granite countertops and ceramic tile. An oversized two-car garage and additional parking pad provide ample parking and storage. Significant improvements include HVAC (2018), windows (2021), water heater (2023), garbage disposal (2023), and roof, vents, and gutter guards (2025). This low-maintenance property combines modern updates with peaceful outdoor views, offering an excellent opportunity for convenient condominium living.
Exterior Features

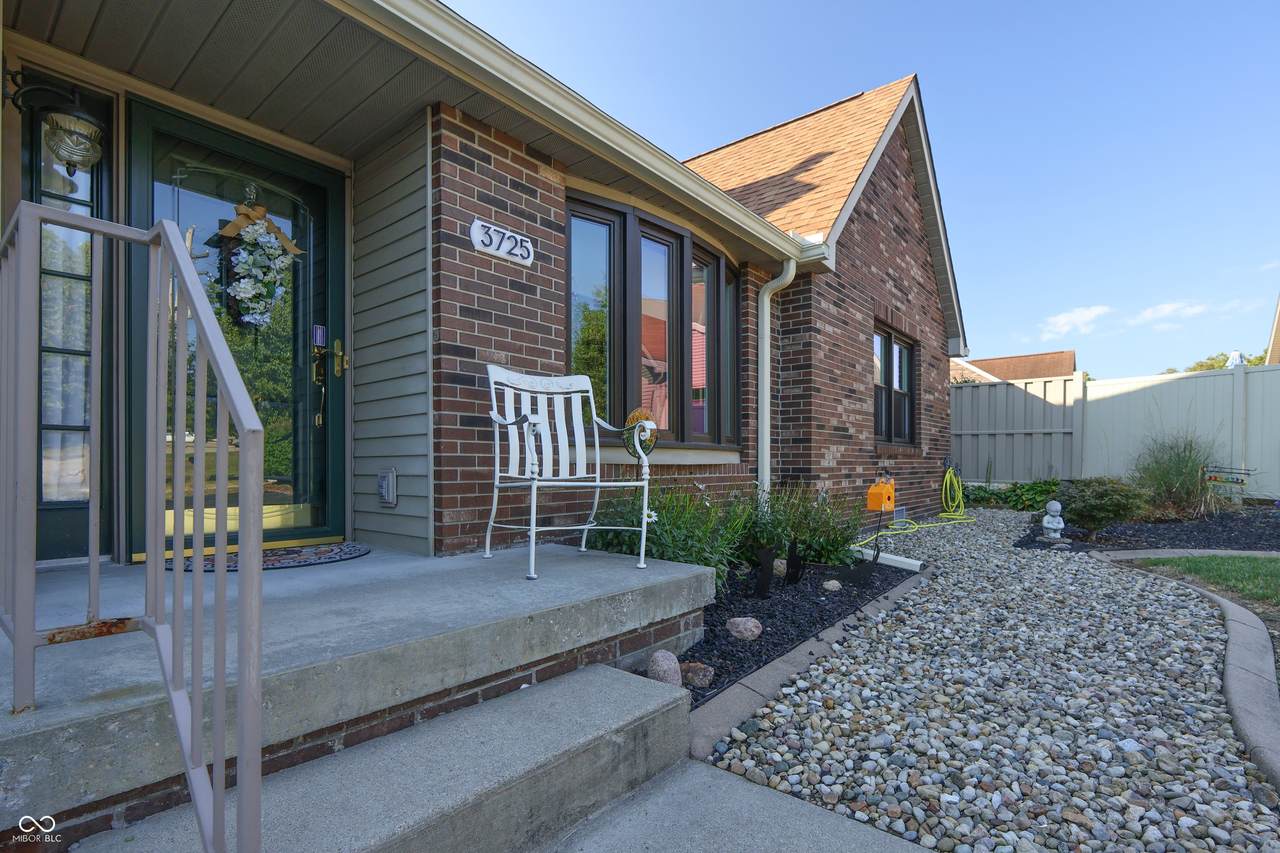
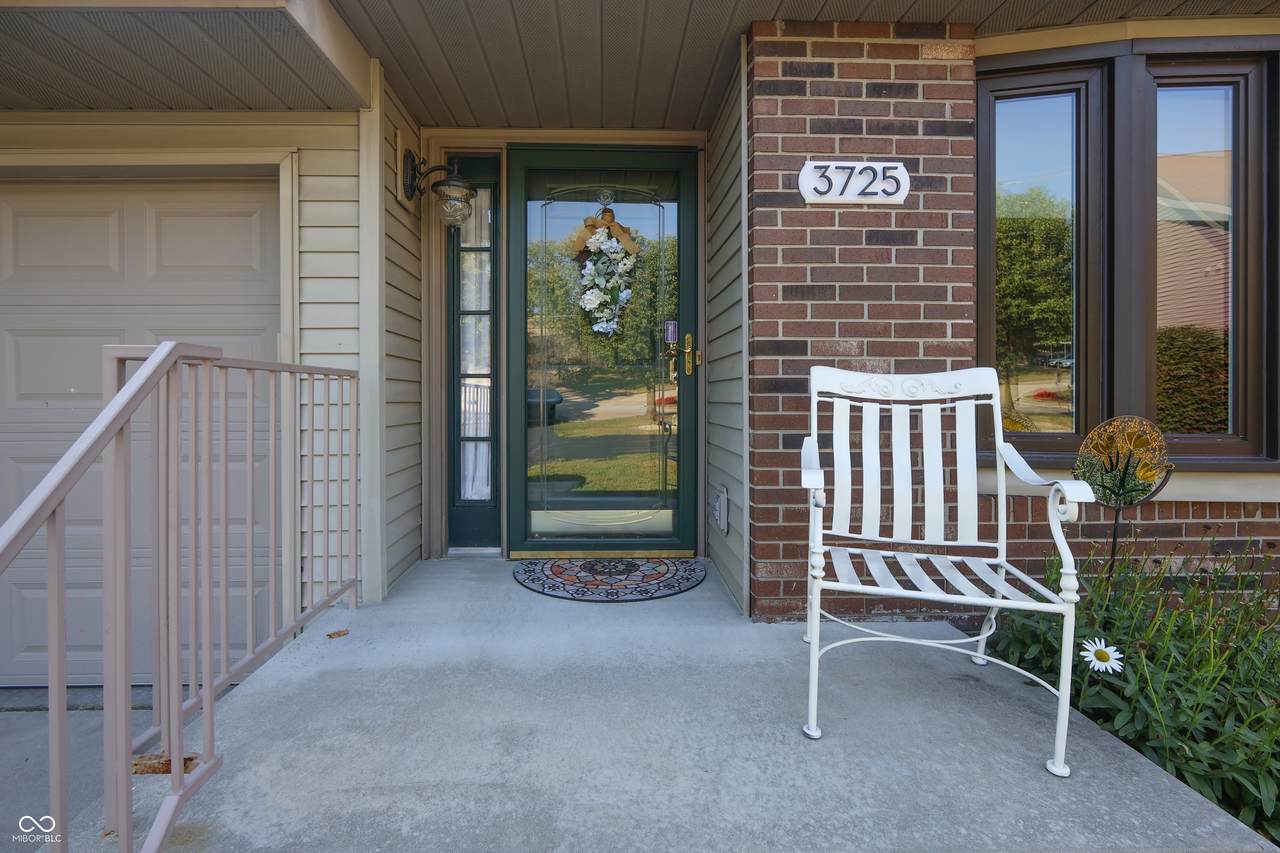
Architectural Style Ranch Common Walls 1 Common Wall Construction Materials Vinyl With Brick Exterior Features Gutter GuardsSmart Lock(s) Floor Number 1 Foundation Details Block Garage Parking Other Garage Door OpenerGuest Street Parking Garage Sq Ft 480 Garage YN Yes Horse Amenities None Levels One Lifestyles Paired Patio Lot Information Suburb Parking Features Attached Porch Patio View YN No Waterfront YN No

Interior Features

Appliances DishwasherDryerDisposalMicroHoodMicrowaveGas OvenRefrigeratorWasherWater Softener Owned Basement YN No Building Area Total 1357 Cooling Central Air Eating Area Dining Combo/KitchenFormal Dining Room Fireplace Features Gas LogGreat Room Fireplaces Total 1 Full Baths Basement 0 Full Baths Main 2 Full Baths MU 2 Full Baths Upper 0 Half Baths Basement 0 Half Baths Main 0 Half Baths MU 0 Half Baths Upper 0 Heating ElectricForced Air Interior Features Ceiling VaultedEntrance FoyerPaddle FanHardwood FloorsHi-Speed Internet AvailblWalk-In Closet(s)Wood Work Painted Kitchen Features Kitchen Updated Main Level Bedrooms 2 Main Level Sq Ft 1357 Primary Bedroom Description Closet Walk in Rooms Dining Room (Main Level 14x12) Kitchen (Main Level 10x10) Great Room (Main Level 15x17) Bedroom 2 (Main Level 11x13) Foyer (Main Level 5x14) Breakfast Room (Main Level 9x10) Primary Bedroom (Main Level 13x13) Rooms MU 7 Rooms Total MU 7 Spa YN No Sq Ft MU 1357 Upper Sq Ft 0

Property Features

Accessibility Features YN No Acres <1/4 Acre Association Fee 175 Association Fee Frequency Monthly Association Fee Includes LawncareSnow Removal Association YN Yes Condo Description Location Building Private Entry Condo Type Horizontal Current Financing Conventional Dpr YN Yes Electric 200+ Amp Service Fha Certified No Hoa Disclosures Covenants & RestrictionsRules & Regulations Laundry Laundry Closet New Construction YN No Other Equipment Smoke Alarm Ownership Interest Types Horizontal Prop RegimeMandatory Fee Possession Closing Property Attached YN Yes Property Condition Updated/Remodeled Property Sub Type Condominium Rooms Total 7 Security Features Smoke Detector(s) Semi Annual Property Tax Amt 900 Solid Waste No Special Listing Conditions Sales Disclosure On File Tax Exemption Homestead Tax Exemption Tax Year 2024 Township Columbus Transaction Type Sale Utilities Cable AvailableElectricity ConnectedNatural Gas Connected Water Source Public

Listing provided courtesy of CENTURY 21 Scheetz: . © 2026 Metropolitan Indianapolis Board of REALTORS®. Information Deemed Reliable But Not Guaranteed.


© 2026 Metropolitan Indianapolis Board of REALTORS®. IDX information is provided exclusively for consumers' personal, non-commercial use and may not be used for any purpose other than to identify prospective properties consumers may be interested in purchasing. Information is deemed reliable but is not guaranteed accurate by the BLC® listing service or RE/MAX Real Estate Groups.

Based on information submitted to the MLS GRID as of 2026-10-07T10:25:24.957. All data is obtained from various sources and may not have been verified by broker or MLS GRID. Supplied Open House Information is subject to change without notice. All information should be independently reviewed and verified for accuracy. Properties may or may not be listed by the office/agent presenting the information.
Click here for MLS GRID DMCA Notice
 
https://bt-photos.global.ssl.fastly.net/indy/1280_boomver_1_22059853-1.jpg https://bt-photos.global.ssl.fastly.net/indy/1280_boomver_1_22059853-1.jpg https://bt-photos.global.ssl.fastly.net/indy/1280_boomver_1_22059853-1.jpg
Logo
RE/MAX Real Estate Groups
2200 W. McGalliard Road
Muncie IN, 47304