










Skip To Content

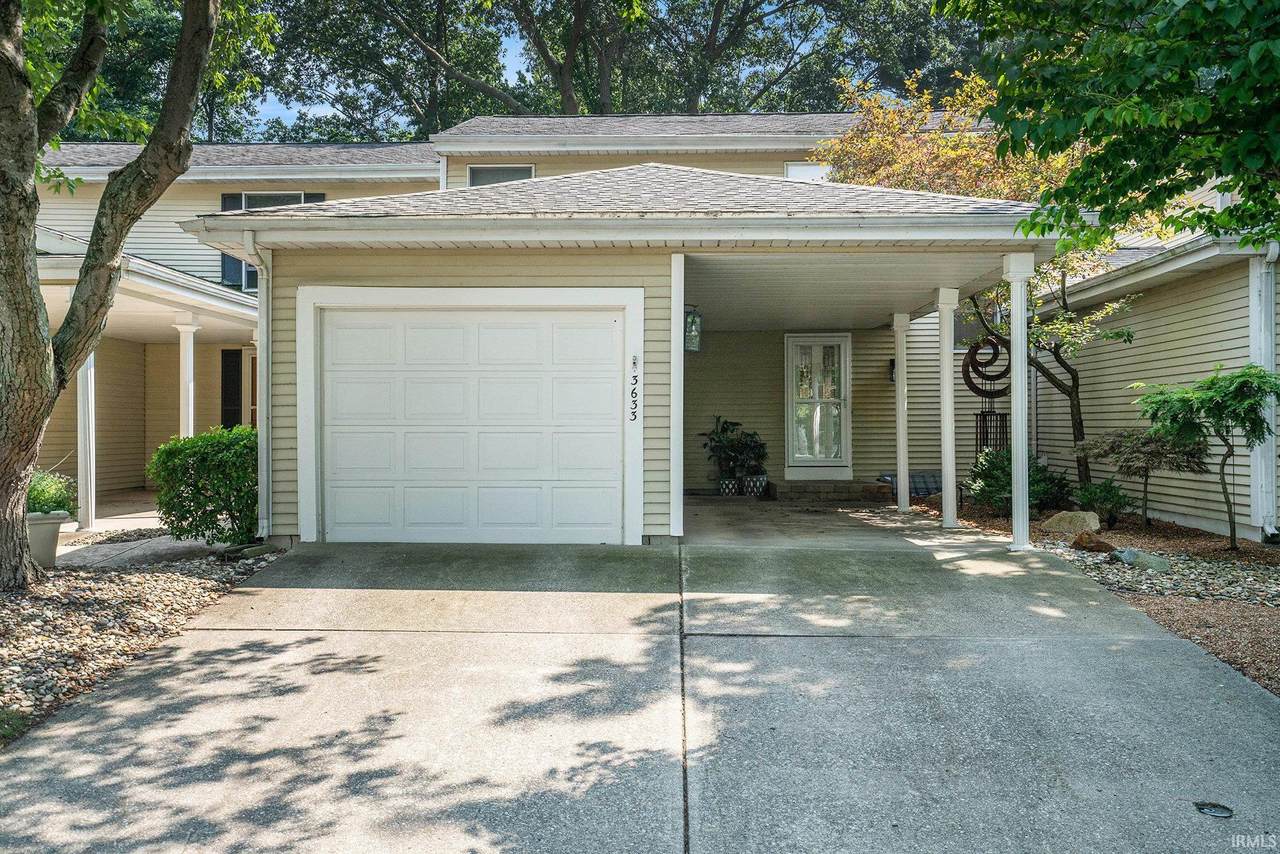
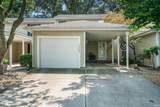
3633 Beechwood Court

Elkhart, IN 46514
  • $185,000
  • STATUS: Sold
  • ON SITE: 434 Days
  • MLS #: 202530616
Sold - 11/14/2025
$185,000
SOLD - 11/14/2025
  • 2
    BEDS
  • N/A
    ACRES
  • 1
    BATHS
  • 1
    1/2 BATHS
  • 2,160
    SQFT
Neighborhood:
Type:
Condo
Built:
1978
County:
Area:

School Information

Elementary School:
Middle School:
High School:
School District:
Listing provided by Pam Shultz of Century 21 Circle: Office: 574-293-2121.

Description

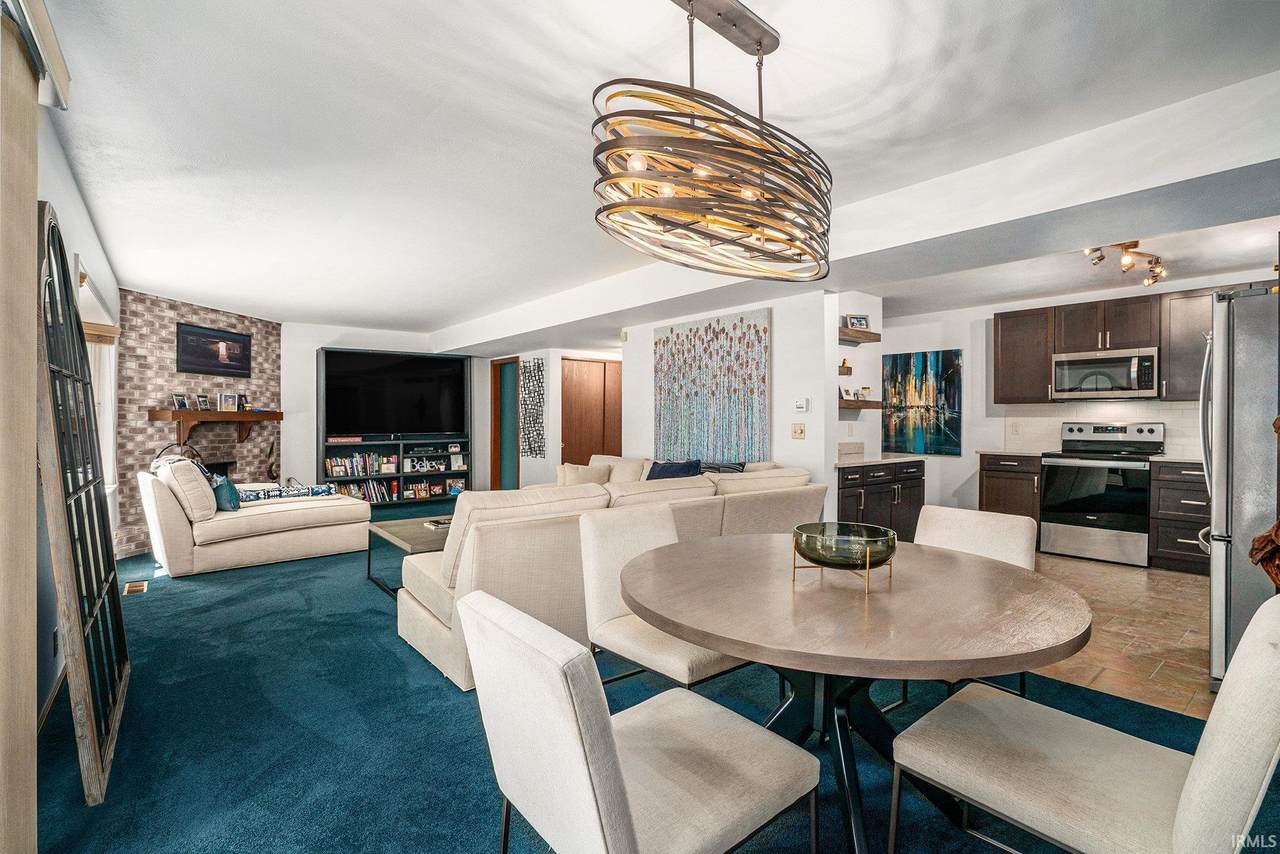
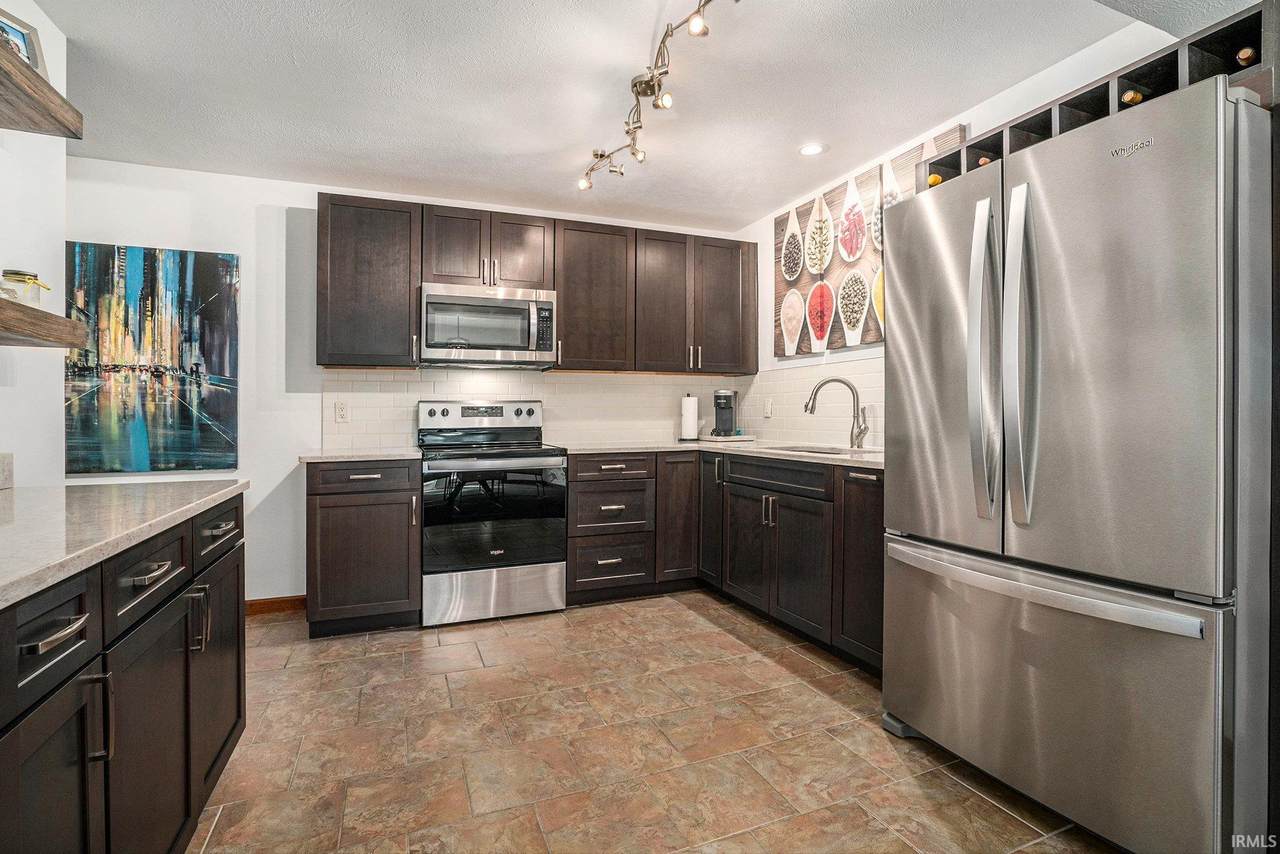
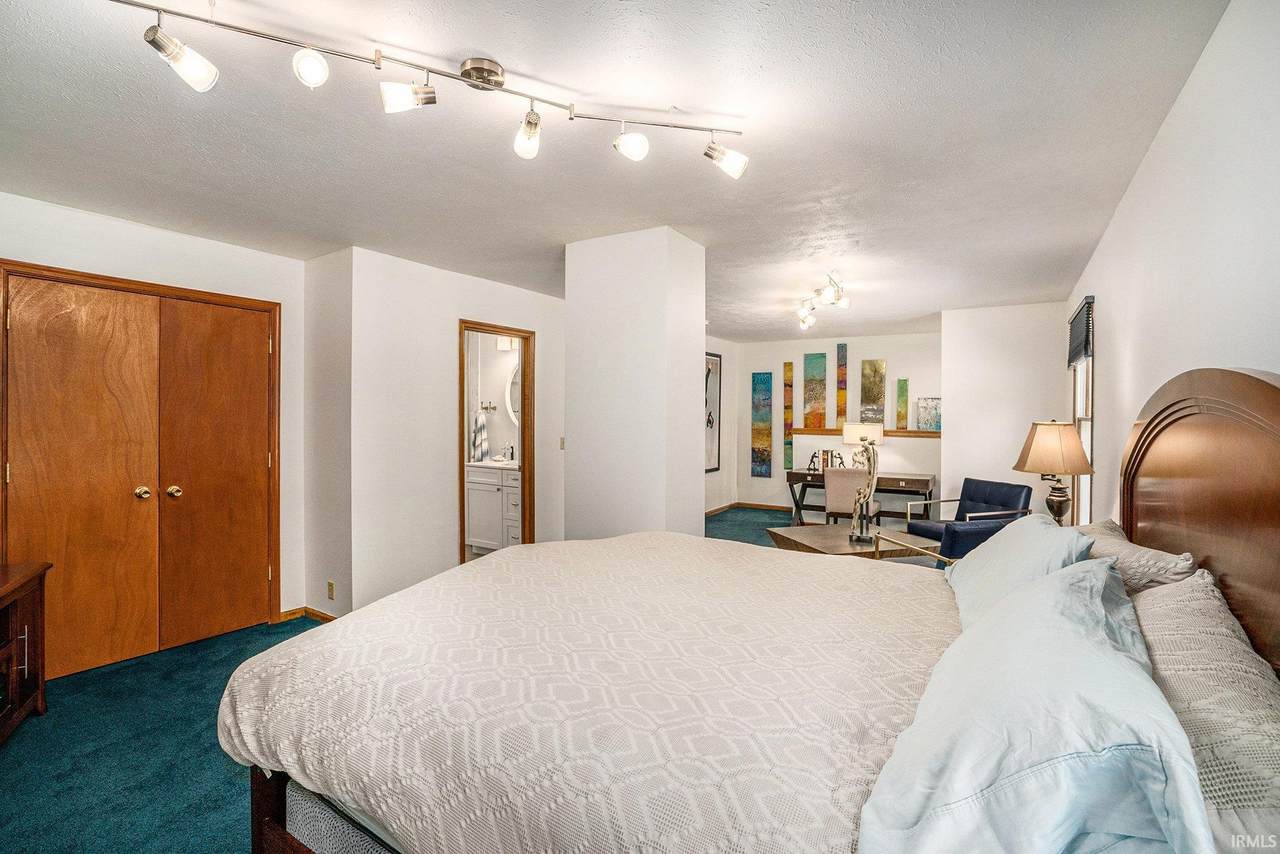
Spectacular home! You will feel like you are at a spa with the luxury master suite with steam shower and relaxing deck with private gardens. New Kitchen in 2022. New master suite 2020 with huge shower and closet areas. New furnace 2023. Gardens and plantings by Lintons. Lower level media room and home office space. Take advantage of this rare find! Second bedroom is currently used as a dressing room.Correct HOA fee is $200 mo. ($215 in 2026). Taxes will be greatly reduced w Homestead and supplemental exemptions.

Monthly Payment Calculator


© 2026 Indiana Regional MLS All rights reserved. The data relating to real estate for sale or lease on this web site comes in part from IRMLS. IDX information is provided exclusively for consumers' personal, non-commercial use and may not be used for any purpose other than to identify prospective properties consumers may be interested in purchasing. Information is deemed reliable but is not guaranteed accurate by the MLS or RE/MAX Real Estate Groups. Data last updated: 2026-10-13T09:27:59.96.

www.movemuncie.com/homes/166574639
Print Image

3633 Beechwood Court Elkhart, IN 46514

  • Price: $185,000
  • Status: Sold
  • On Site: 434 Days
  • Updated: 22 min ago
  • MLS #: 202530616
2
Beds
1
Baths
1
½ Baths
N/A
Acres
2,160
SQFT
$0
$/SQFT
1978
Built
Neighborhood:
Walnut Trails
County:
Elkhart
Area:
Elkhart
Elementary School:
Pinewood
Middle School:
North Side
High School:
Elkhart
School District:
Elkhart Community Schools
Property Description
Spectacular home! You will feel like you are at a spa with the luxury master suite with steam shower and relaxing deck with private gardens. New Kitchen in 2022. New master suite 2020 with huge shower and closet areas. New furnace 2023. Gardens and plantings by Lintons. Lower level media room and home office space. Take advantage of this rare find! Second bedroom is currently used as a dressing room.Correct HOA fee is $200 mo. ($215 in 2026). Taxes will be greatly reduced w Homestead and supplemental exemptions.
Exterior Features

Exterior AluminumVinyl Garage Length 24 Garage Sq Ft 288 Garage Type Attached Garage Width 12 Garage YN Yes Lot Description Level Lot Dimensions 107x24 Outbuilding1 None Pool YN No Style Townhouse Waterfront YN No

Interior Features

Above Grade Bedrooms 2 Above Grade Finished Sq Ft 1440 Above Grade Unfin Sq Ft 0 Basement Foundation Full Basement Basement Material Block Basement YN Yes Bedroom1 Level Upper Below Grade Baths 0 Below Grade Bedrooms 0 Below Grade Finished Sq Ft 720 Below Grade Unfin Sq Ft 0 Cooling Central Air Fireplace Family Rm Fireplace YN Yes Fireplaces 1 Full Baths Below Grade 0 Full Baths Main 0 Full Baths Upper 1 Half Baths Below Grade 0 Half Baths Main 1 Half Baths Upper 0 Heating Fuel GasForced Air Laundry Level Lower Rooms Below Grade 2 Total Baths 2 Total Below Grade Sq Ft 720 Total Rooms 9 Total Sq Ft 2160

Property Features

Annual Taxes 3235.56 Assoc Dues Frequency Monthly Assoc Restrictions YN Yes Association Dues 175 Auction YN No Cross Street Woodfield For Sale Or Rent For Sale Inside City Limits Yes New Construction No Owner Real Estate License YN No Planned Unit Dev YN No Platted YN Yes Reo YN No Sale Includes DishwasherMicrowaveRefrigeratorWasherDryer-GasRange-Electric Sewer City Township Osolo Water Utility City Year Taxes Payable 2024 pay 2025

Listing provided by Pam Shultz of Century 21 Circle: Office: 574-293-2121.

© 2026 Indiana Regional MLS All rights reserved. The data relating to real estate for sale or lease on this web site comes in part from IRMLS. IDX information is provided exclusively for consumers' personal, non-commercial use and may not be used for any purpose other than to identify prospective properties consumers may be interested in purchasing. Information is deemed reliable but is not guaranteed accurate by the MLS or RE/MAX Real Estate Groups.


© 2026 Indiana Regional MLS All rights reserved. The data relating to real estate for sale or lease on this web site comes in part from IRMLS. IDX information is provided exclusively for consumers' personal, non-commercial use and may not be used for any purpose other than to identify prospective properties consumers may be interested in purchasing. Information is deemed reliable but is not guaranteed accurate by the MLS or RE/MAX Real Estate Groups. Data last updated: 2026-10-13T09:27:59.96.

 
https://bt-photos.global.ssl.fastly.net/irmls/1280_boomver_1_202530616-2.jpg https://bt-photos.global.ssl.fastly.net/irmls/1280_boomver_1_202530616-2.jpg https://bt-photos.global.ssl.fastly.net/irmls/1280_boomver_1_202530616-2.jpg
Logo
RE/MAX Real Estate Groups
2200 W. McGalliard Road
Muncie IN, 47304
Listing provided by Pam Shultz of Century 21 Circle: Office: 574-293-2121.