




































Skip To Content

350 N Meridian Street N , #905

Indianapolis, IN 46204
  • $440,000
  • STATUS: Sold
  • ON SITE: 402 Days
  • MLS #: 22061063
Sold - 05/08/2026
$440,000
SOLD - 05/08/2026
  • 2
    BEDS
  • N/A
    ACRES
  • 2
    BATHS
  • 1
    1/2 BATHS
  • 1,663
    SQFT
Neighborhood:
Type:
Condo
Built:
2006
County:

School Ratings & Info

School District:

Description

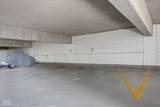
Welcome to the Historic Athletic Club Condos in the heart of Downtown Indianapolis! This stunning top-floor residence offers 1,663 sq. ft. of living space with two spacious primary suites, 10' ceilings, and expansive UV-protected windows showcasing breathtaking views of the World War Memorial and city views! The condo features walnut hardwood floors, a marble steam shower, and Restoration Hardware lighting. The gourmet kitchen is a chef's dream with a Gaggenau gas range with double convection oven and Sub-Zero refrigerator/freezer. Recent updates include a new HVAC system and water heater and paint providing comfort and peace of mind. Enjoy the convenience of two parking spaces one in the surface lot and one in the attached Dennison Garage. As a resident, you'll have access to premier amenities including a full basketball court, racquetball, rooftop deck, fitness center and more. All this, just steps from Mass Ave Arts District, Monument Circle, Symphony, sporting events, and countless restaurants and shops, with easy access to major highways. Don't miss this rare opportunity to own a piece of Indy history with modern luxury, unmatched views, and an unbeatable location!

Monthly Payment Calculator


© 2026 Metropolitan Indianapolis Board of REALTORS®. IDX information is provided exclusively for consumers' personal, non-commercial use and may not be used for any purpose other than to identify prospective properties consumers may be interested in purchasing. Information is deemed reliable but is not guaranteed accurate by the BLC® listing service or RE/MAX Real Estate Groups.

Based on information submitted to the MLS GRID as of 2026-10-13T08:24:49.763. All data is obtained from various sources and may not have been verified by broker or MLS GRID. Supplied Open House Information is subject to change without notice. All information should be independently reviewed and verified for accuracy. Properties may or may not be listed by the office/agent presenting the information.
Click here for MLS GRID DMCA Notice
www.movemuncie.com/homes/167663502
Print Image

350 N Meridian Street N , #905 Indianapolis, IN 46204

  • Price: $470,000
  • Status: Sold
  • On Site: 402 Days
  • Updated: 50 min ago
  • MLS #: 22061063
2
Beds
2
Baths
1
½ Baths
N/A
Acres
1,663
SQFT
$0
$/SQFT
2006
Built
Neighborhood:
Athletic Club Iac Lofts
County:
Marion
Area:
4910 - Marion - Center
School District:
Indianapolis Public Schools
Property Description
Welcome to the Historic Athletic Club Condos in the heart of Downtown Indianapolis! This stunning top-floor residence offers 1,663 sq. ft. of living space with two spacious primary suites, 10' ceilings, and expansive UV-protected windows showcasing breathtaking views of the World War Memorial and city views! The condo features walnut hardwood floors, a marble steam shower, and Restoration Hardware lighting. The gourmet kitchen is a chef's dream with a Gaggenau gas range with double convection oven and Sub-Zero refrigerator/freezer. Recent updates include a new HVAC system and water heater and paint providing comfort and peace of mind. Enjoy the convenience of two parking spaces one in the surface lot and one in the attached Dennison Garage. As a resident, you'll have access to premier amenities including a full basketball court, racquetball, rooftop deck, fitness center and more. All this, just steps from Mass Ave Arts District, Monument Circle, Symphony, sporting events, and countless restaurants and shops, with easy access to major highways. Don't miss this rare opportunity to own a piece of Indy history with modern luxury, unmatched views, and an unbeatable location!
Exterior Features

Architectural Style Traditional Common Walls 2+ Common WallsNo One Above Construction Materials BrickStone Floor Number 9 Foundation Details Block Garage Parking Other Assigned Parking OutsideKeyless Entry Garage YN Yes Horse Amenities None Levels One Lifestyles Mid Rise/High Rise Lot Information Corner LotSidewalksStreet Lights Parking Features AssignedAttachedGarage Door OpenerStorageOther Porch DeckRooftop

Interior Features

Appliances Electric CooktopDishwasherExhaust FanDouble OvenRefrigeratorElectric Water Heater Basement YN No Building Area Total 1663 Cooling Central Air Eating Area Dining Combo/Great Room Fireplaces Total 0 Full Baths Basement 0 Full Baths Main 2 Full Baths MU 2 Full Baths Upper 0 Half Baths Basement 0 Half Baths Main 1 Half Baths MU 1 Half Baths Upper 0 Heating Forced AirElectric Interior Features High CeilingsHardwood FloorsWalk-In Closet(s)Wood Work PaintedBreakfast BarBath Sinks Double MainHi-Speed Internet AvailblPantry Kitchen Features Kitchen Updated Main Level Bedrooms 2 Main Level Sq Ft 1663 Primary Bedroom Description Closet Walk in Rooms Bedroom 2 (Main Level 12x12) Dining Room (Main Level 15x14) Primary Bedroom (Main Level 18x12) Library (Main Level 10x10) Kitchen (Main Level 12x10) Laundry (Main Level 08x07) Great Room (Main Level 22x18) Rooms MU 7 Rooms Total MU 7 Sq Ft MU 1663 Upper Sq Ft 0

Property Features

Accessibility Features YN No Acres <1/4 Acre Association Fee 842 Association Fee Frequency Monthly Association Fee Includes Association Builder ControlsCustodianEntrance CommonExercise RoomMaintenance StructureSnow Removal Association YN Yes Condo Description Location Building Common EntryUpper Level Condo Type Horizontal Dpr YN Yes Fha Certified Yes New Construction YN No Other Equipment Security System Owned Ownership Interest Types Mandatory Fee Possession Negotiable Property Attached YN Yes Property Sub Type Condominium Rooms Total 7 Semi Annual Property Tax Amt 2558 Smart Home Features Thermostat - ProgrammableThermostat - WiFi Solid Waste Yes Tax Exemption Homestead Tax Exemption Tax Year 2024 Township Center Transaction Type Sale Utilities Cable Available Water Source Public

Listing provided courtesy of Hanza Realty, LLC: . © 2026 Metropolitan Indianapolis Board of REALTORS®. Information Deemed Reliable But Not Guaranteed.


© 2026 Metropolitan Indianapolis Board of REALTORS®. IDX information is provided exclusively for consumers' personal, non-commercial use and may not be used for any purpose other than to identify prospective properties consumers may be interested in purchasing. Information is deemed reliable but is not guaranteed accurate by the BLC® listing service or RE/MAX Real Estate Groups.

Based on information submitted to the MLS GRID as of 2026-10-13T08:24:49.763. All data is obtained from various sources and may not have been verified by broker or MLS GRID. Supplied Open House Information is subject to change without notice. All information should be independently reviewed and verified for accuracy. Properties may or may not be listed by the office/agent presenting the information.
Click here for MLS GRID DMCA Notice
 
https://bt-photos.global.ssl.fastly.net/indy/1280_boomver_1_22061063-1.jpg https://bt-photos.global.ssl.fastly.net/indy/1280_boomver_1_22061063-1.jpg https://bt-photos.global.ssl.fastly.net/indy/1280_boomver_1_22061063-1.jpg
Logo
RE/MAX Real Estate Groups
2200 W. McGalliard Road
Muncie IN, 47304