










Skip To Content

2910 Cutter Cove

Fort Wayne, IN 46815
  • $259,900
  • STATUS: Active
  • ON SITE: 61 Days
  • MLS #: 202632237
UPDATED: 70 min ago
$259,900
  • 3
    BEDS
  • N/A
    ACRES
  • 2
    BATHS
  • 0
    1/2 BATHS
  • 1,854
    SQFT
Neighborhood:
Type:
Condo
Built:
1985
County:
Area:

School Information

Elementary School:
Middle School:
High School:
School District:
Listing provided by Samuel Slater of F.C. Tucker Fort Wayne: .

Description

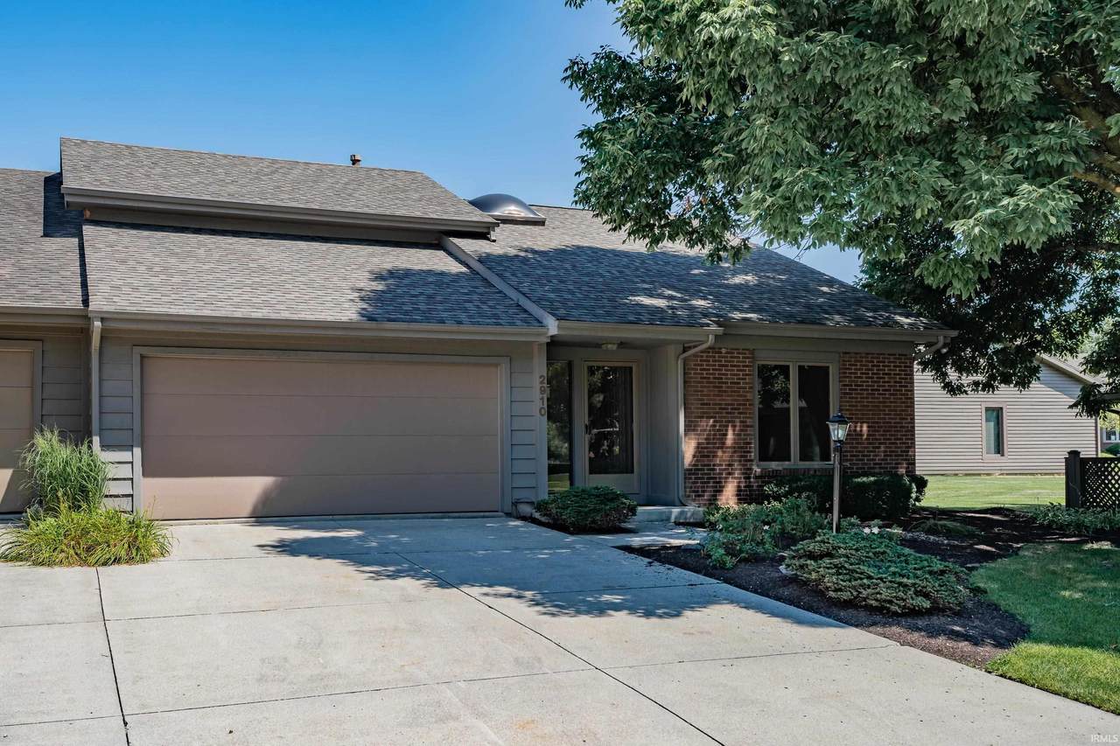
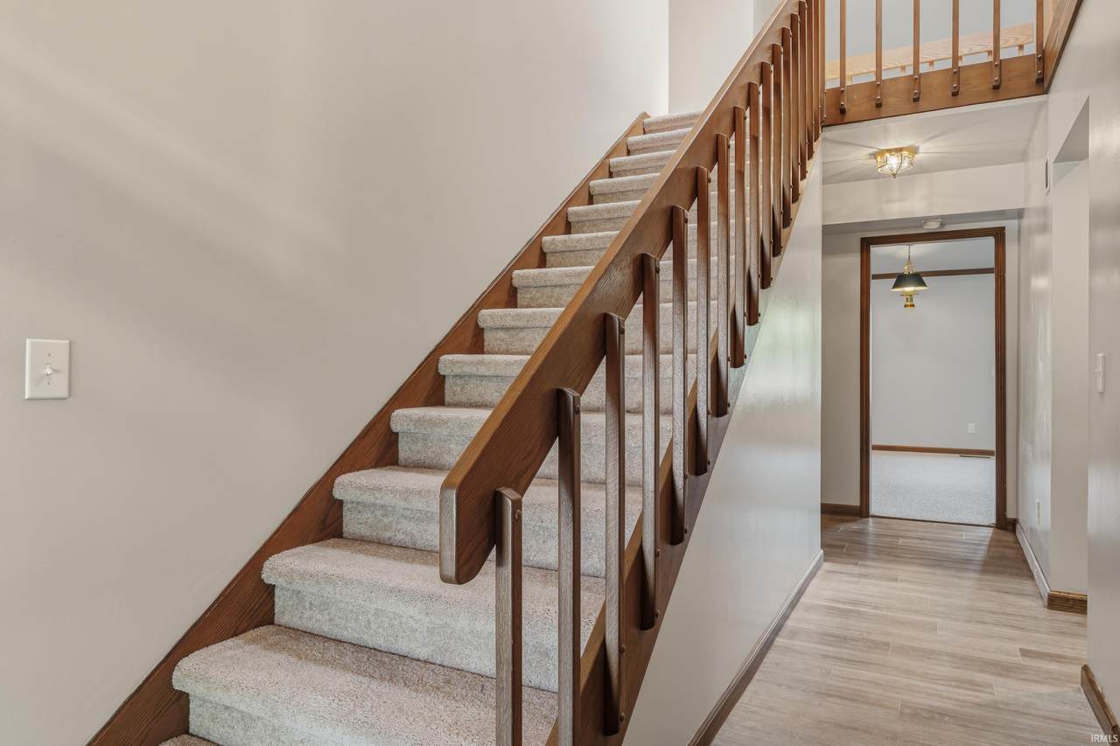
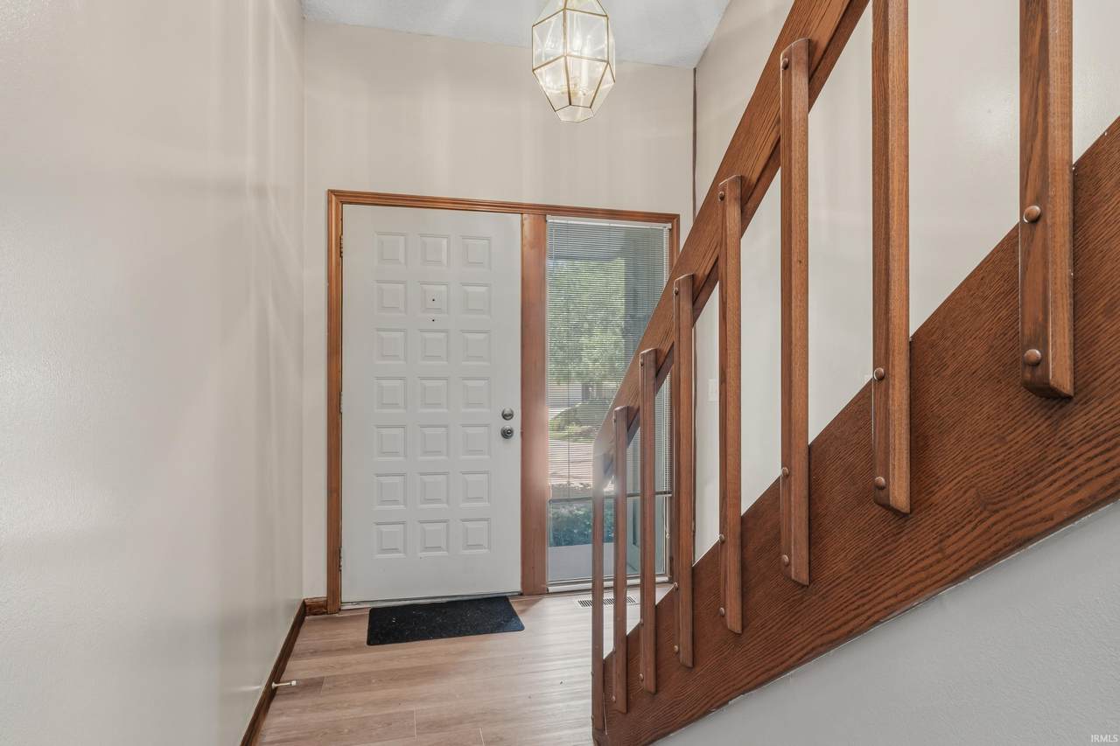
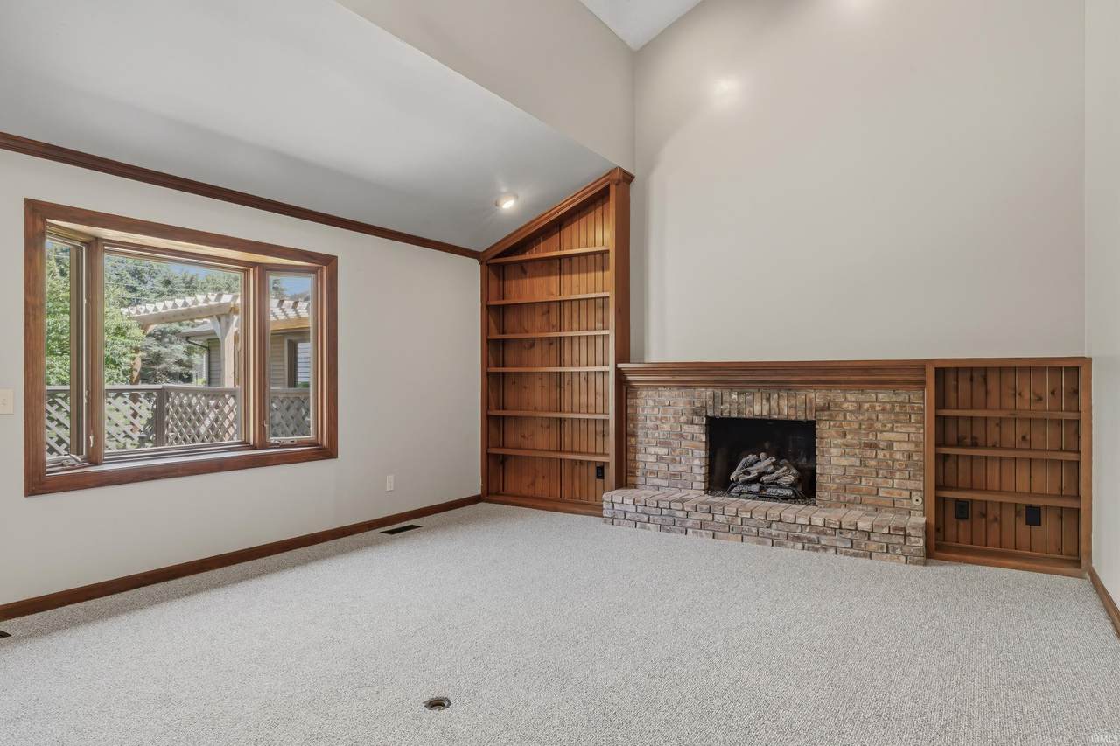
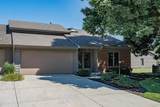
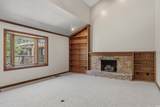
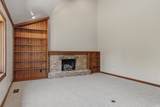
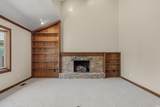
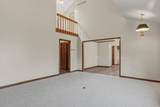
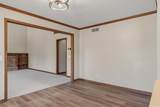
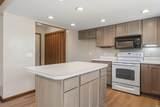
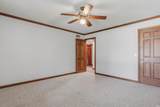
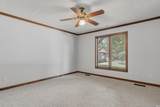
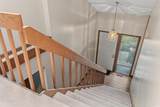
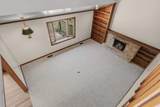
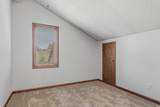
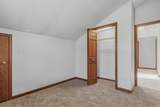
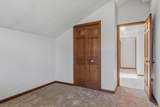
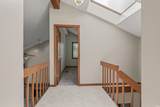
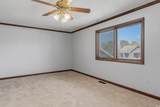
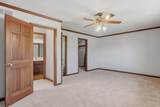
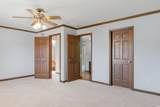
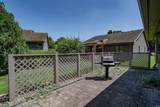
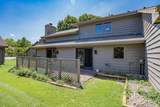
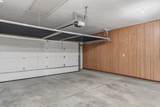
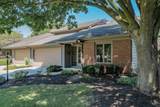
Come enjoy this 3 bedroom condo with many updates. As you enter the foyer the natural light comes in through the skylight before heading into the large living room with Cathedral ceiling, built in bookshelves and gas log fireplace along with bay window. The nook and kitchen area has new flooring along with new cabinets and new lighting. There is also a larger pantry closet. The property offers a master suite on the first and 2nd floor, with a 3rd bedroom upstairs as well. 3rd bedroom has storage access as well. Property has NEW; flooring, paint, kitchen cabinets, farm house kitchen sink, electrical, faucets, power washed roof, landscaping and the list goes on. Upstairs offers a lofted area with the 2nd and 3rd bedroom along with double sinks and shower/tub combo. There is a back patio along with a built in gas grill. Landscape has been updated in the front and back. The garage also offers a permanent screen system to enjoy with the garage door open. Stop by today!

Monthly Payment Calculator


© 2026 Indiana Regional MLS All rights reserved. The data relating to real estate for sale or lease on this web site comes in part from IRMLS. IDX information is provided exclusively for consumers' personal, non-commercial use and may not be used for any purpose other than to identify prospective properties consumers may be interested in purchasing. Information is deemed reliable but is not guaranteed accurate by the MLS or RE/MAX Real Estate Groups. Data last updated: 2026-10-08T07:28:29.653.

www.movemuncie.com/homes/179919006
Print Image

2910 Cutter Cove Fort Wayne, IN 46815

  • Price: $259,900
  • Status: Active
  • On Site: 61 Days
  • Updated: 70 min ago
  • MLS #: 202632237
3
Beds
2
Baths
0
½ Baths
N/A
Acres
1,854
SQFT
$140
$/SQFT
1985
Built
Neighborhood:
Lakes Of Buckingham
County:
Allen
Area:
Allen
Elementary School:
Haley
Middle School:
Blackhawk
High School:
Snider
School District:
Fort Wayne Community
Property Description
Come enjoy this 3 bedroom condo with many updates. As you enter the foyer the natural light comes in through the skylight before heading into the large living room with Cathedral ceiling, built in bookshelves and gas log fireplace along with bay window. The nook and kitchen area has new flooring along with new cabinets and new lighting. There is also a larger pantry closet. The property offers a master suite on the first and 2nd floor, with a 3rd bedroom upstairs as well. 3rd bedroom has storage access as well. Property has NEW; flooring, paint, kitchen cabinets, farm house kitchen sink, electrical, faucets, power washed roof, landscaping and the list goes on. Upstairs offers a lofted area with the 2nd and 3rd bedroom along with double sinks and shower/tub combo. There is a back patio along with a built in gas grill. Landscape has been updated in the front and back. The garage also offers a permanent screen system to enjoy with the garage door open. Stop by today!
Exterior Features

Architectural Style Traditional Driveway Concrete Exterior Wood Garage Length 22 Garage Sq Ft 418 Garage Type Attached Garage Width 19 Garage YN Yes Location City/Town/Suburb Lot Description Level Lot Dimensions N/A Outbuilding1 None Pool YN No Roof Material AsphaltShingle Style Two Story Water Features Assoc Waterfront YN No

Interior Features

3rd Bdrm Level Upper Above Grade Bedrooms 3 Above Grade Finished Sq Ft 1854 Above Grade Unfin Sq Ft 0 Amenities Cable AvailableCable ReadyCeiling-CathedralCeiling Fan(s)Ceilings-VaultedCloset(s) Walk-inEat-In KitchenFoyer EntryJet/Garden TubKitchen IslandLandscapedOpen Floor PlanTub/Shower CombinationMain Level Bedroom SuiteGreat RoomMain Floor LaundryJack & Jill Bath Basement Foundation Slab Basement YN No Bedroom1 Level Main Below Grade Baths 0 Below Grade Bedrooms 0 Below Grade Finished Sq Ft 0 Below Grade Unfin Sq Ft 0 Cooling Central Air Fireplace Living/Great Rm Fireplace YN Yes Fireplaces 1 Flooring CarpetLaminateTile Full Baths Below Grade 0 Full Baths Main 1 Full Baths Upper 1 Half Baths Below Grade 0 Half Baths Main 0 Half Baths Upper 0 Heating Fuel GasForced Air Laundry Level Main Rooms Below Grade 0 Total Baths 2 Total Below Grade Sq Ft 0 Total Rooms 8 Total Sq Ft 1854

Property Features

Annual Taxes 2322.64 Assoc Dues Frequency Quarterly Association Dues 700 Auction YN No Common Amenities Swimming Pool Electric Company AEP/I&M For Sale Or Rent For Sale Gas Company NIPSCO New Construction No Owner Real Estate License YN No Planned Unit Dev YN No Platted YN Yes Reo YN No Sale Includes DishwasherMicrowaveWasherOven-ElectricRange-ElectricWater Heater Gas Sewer City Township St Joe Water Company Fort Wayne City Utilities Water Utility City Year Taxes Payable 25-26

Listing provided by Samuel Slater of F.C. Tucker Fort Wayne: .

© 2026 Indiana Regional MLS All rights reserved. The data relating to real estate for sale or lease on this web site comes in part from IRMLS. IDX information is provided exclusively for consumers' personal, non-commercial use and may not be used for any purpose other than to identify prospective properties consumers may be interested in purchasing. Information is deemed reliable but is not guaranteed accurate by the MLS or RE/MAX Real Estate Groups.


© 2026 Indiana Regional MLS All rights reserved. The data relating to real estate for sale or lease on this web site comes in part from IRMLS. IDX information is provided exclusively for consumers' personal, non-commercial use and may not be used for any purpose other than to identify prospective properties consumers may be interested in purchasing. Information is deemed reliable but is not guaranteed accurate by the MLS or RE/MAX Real Estate Groups. Data last updated: 2026-10-08T07:28:29.653.

 
https://bt-photos.global.ssl.fastly.net/irmls/1280_boomver_1_202632237-2.jpg https://bt-photos.global.ssl.fastly.net/irmls/1280_boomver_1_202632237-2.jpg https://bt-photos.global.ssl.fastly.net/irmls/1280_boomver_1_202632237-2.jpg
Logo
RE/MAX Real Estate Groups
2200 W. McGalliard Road
Muncie IN, 47304
Listing provided by Samuel Slater of F.C. Tucker Fort Wayne: .