





Skip To Content

2700 W Ashbrook Lane

Muncie, IN 47304
  • $334,900
  • STATUS: Pending
  • ON SITE: 60 Days
  • MLS #: 202632346
Pending
UPDATED: 59 min ago
$334,900
  • 4
    BEDS
  • 0.26
    ACRES
  • 2
    BATHS
  • 1
    1/2 BATHS
  • 2,923
    SQFT
Neighborhood:
Type:
Single-Family Home
Built:
2003
County:
Area:

School Information

Elementary School:
Middle School:
High School:
Listing provided by Mary Cordle of Berkshire Hathaway Indiana Realty: .

Description

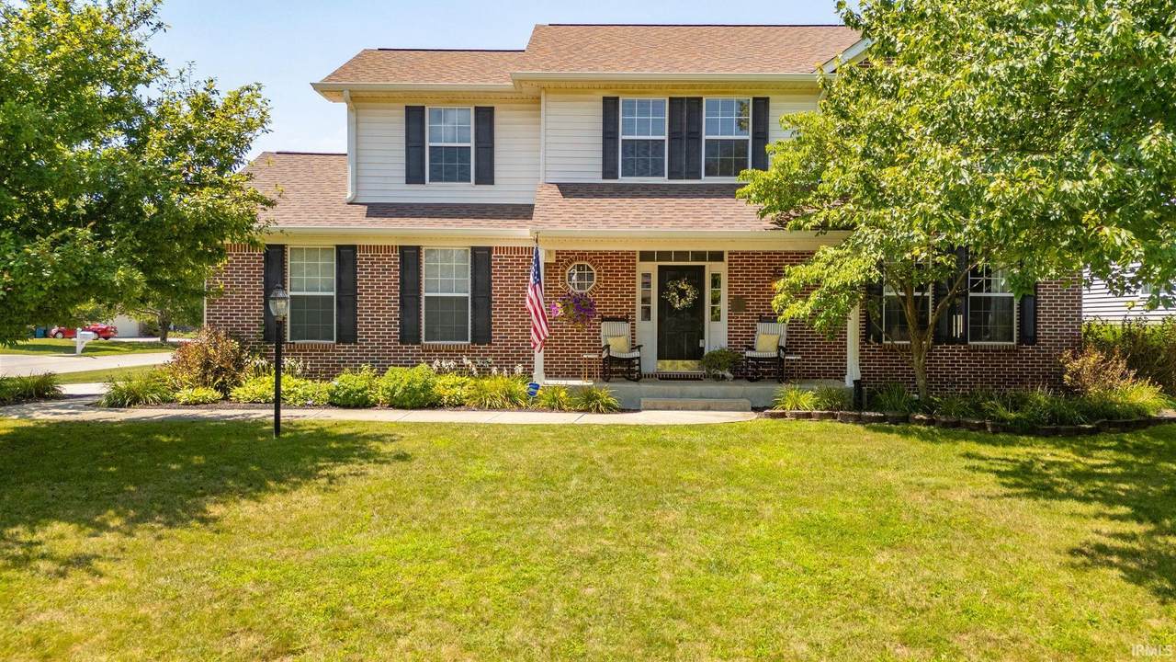
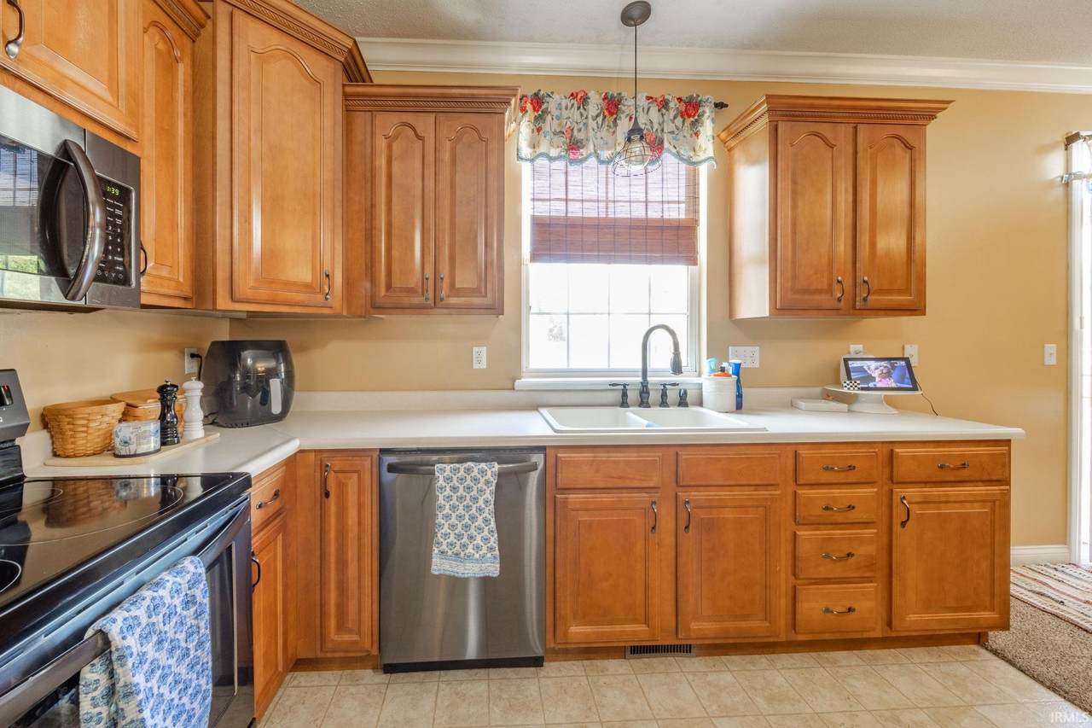
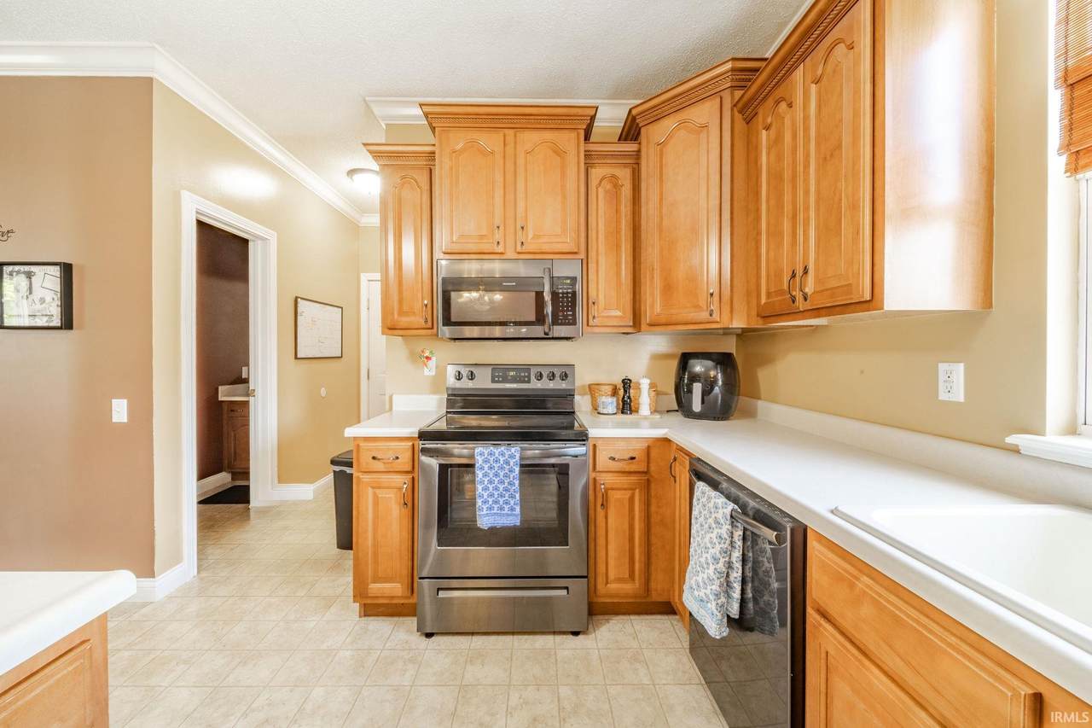
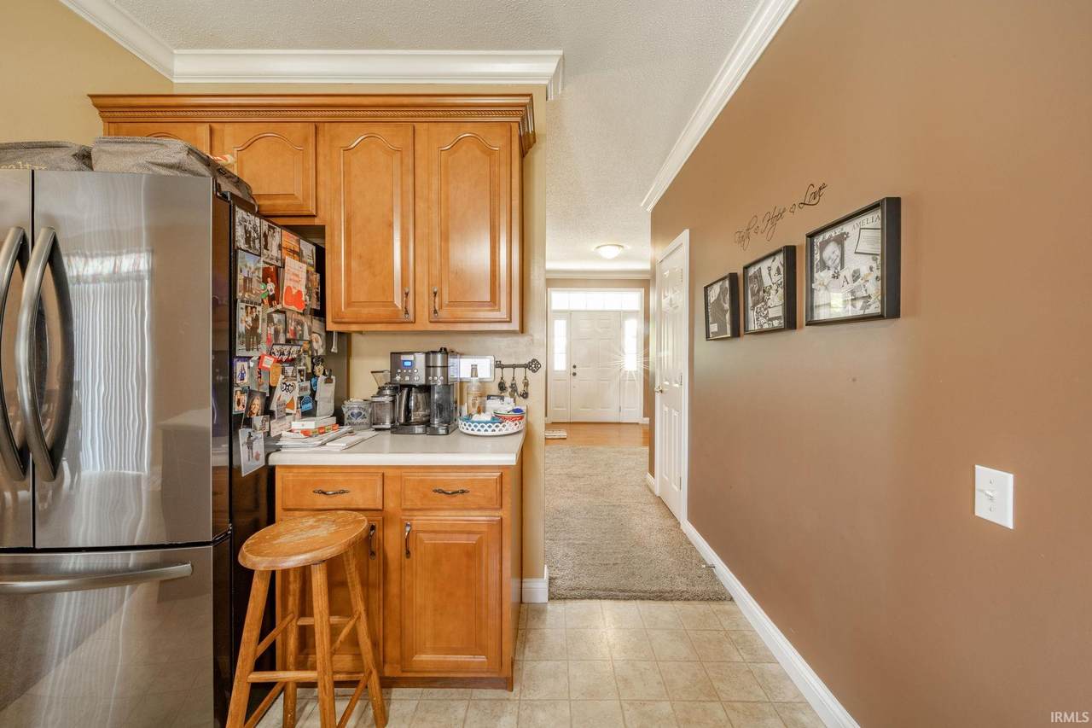
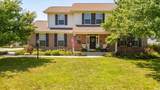
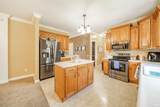
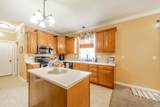
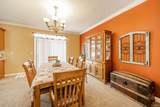
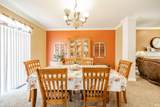
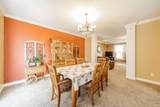
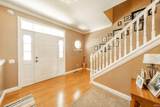
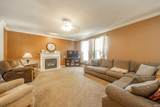
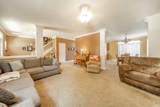
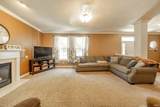
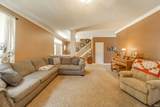
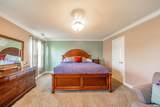
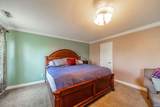
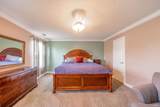
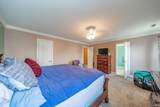
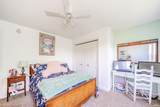
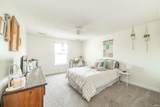
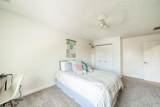
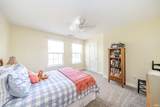
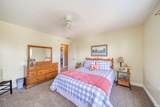
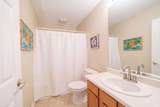
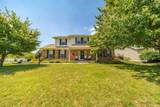
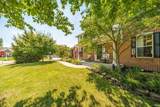
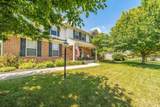
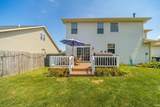
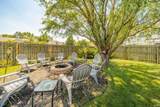
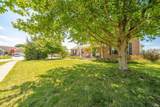
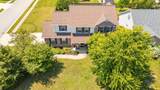
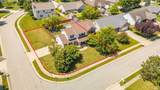
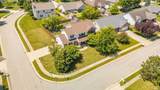
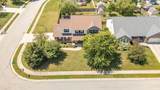
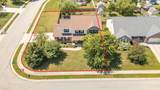
Welcome home to this spacious 4 bedroom, 2.5 bath two story home in the desirable Delta School District! Situated on a corner lot, this home offers generously sized bedrooms, dual HVAC systems. A large living room featuring a cozy gas fireplace. Elegant crown molding extends throughout the entire lower level, adding timeless character and style. The convenient main floor laundry adds to the homes functionality, while the roof is approximately four years old. Step outside to enjoy the privacy fenced backyard complete with a large deck and firepit area, perfect for entertaining family and friends or relaxing evenings at home.

Monthly Payment Calculator


© 2026 Indiana Regional MLS All rights reserved. The data relating to real estate for sale or lease on this web site comes in part from IRMLS. IDX information is provided exclusively for consumers' personal, non-commercial use and may not be used for any purpose other than to identify prospective properties consumers may be interested in purchasing. Information is deemed reliable but is not guaranteed accurate by the MLS or RE/MAX Real Estate Groups. Data last updated: 2026-10-08T07:28:29.653.

www.movemuncie.com/homes/179950753
Print Image

2700 W Ashbrook Lane Muncie, IN 47304

  • Price: $334,900
  • Status: Pending
  • On Site: 60 Days
  • Updated: 59 min ago
  • MLS #: 202632346
4
Beds
2
Baths
1
½ Baths
0.26
Acres
2,923
SQFT
$115
$/SQFT
2003
Built
Neighborhood:
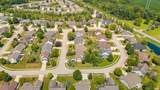
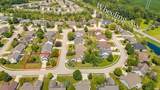
Carrington Woods
County:
Delaware
Area:
Delaware
Elementary School:
Royerton
Middle School:
Delta
High School:
Delta
School District:
Delaware Community School Corp.
Property Description
Welcome home to this spacious 4 bedroom, 2.5 bath two story home in the desirable Delta School District! Situated on a corner lot, this home offers generously sized bedrooms, dual HVAC systems. A large living room featuring a cozy gas fireplace. Elegant crown molding extends throughout the entire lower level, adding timeless character and style. The convenient main floor laundry adds to the homes functionality, while the roof is approximately four years old. Step outside to enjoy the privacy fenced backyard complete with a large deck and firepit area, perfect for entertaining family and friends or relaxing evenings at home.
Exterior Features

Architectural Style Traditional Exterior BrickVinyl Fence FullPrivacy Garage Length 26 Garage Sq Ft 520 Garage Type Attached Garage Width 20 Garage YN Yes Lot Description CornerLevel Lot Dimensions 90X125 Outbuilding1 None Pool YN No Style Two Story Waterfront YN No

Interior Features

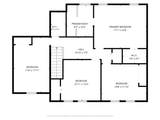
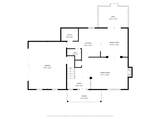
3rd Bdrm Level Upper 4th Bdrm Level Upper Above Grade Bedrooms 4 Above Grade Finished Sq Ft 2923 Above Grade Unfin Sq Ft 0 Amenities Closet(s) Walk-inDeck OpenGarage Door OpenerJet/Garden TubKitchen IslandTwin Sink VanityStand Up ShowerTub and Separate ShowerTub/Shower CombinationMain Floor LaundrySump Pump Basement Foundation Crawl Basement YN No Bedroom1 Level Upper Below Grade Baths 0 Below Grade Bedrooms 0 Below Grade Finished Sq Ft 0 Below Grade Unfin Sq Ft 0 Cooling Central Air Fireplace Living/Great RmGas Log Fireplace YN Yes Fireplaces 1 Flooring CarpetVinyl Full Baths Below Grade 0 Full Baths Main 0 Full Baths Upper 2 Half Baths Below Grade 0 Half Baths Main 1 Half Baths Upper 0 Heating Fuel GasForced Air Laundry Level Main Main Level Sq Ft 1651 Rooms Below Grade 0 Total Baths 3 Total Below Grade Sq Ft 0 Total Rooms 8 Total Sq Ft 2923 Upper Level Sq Ft 1272

Property Features

Annual Taxes 2688 Assoc Dues Frequency Not Applicable Auction YN No Electric Company AEP/I&M For Sale Or Rent For Sale Gas Company CenterPoint Energy New Construction No Owner Real Estate License YN No Planned Unit Dev YN No Platted YN Yes Proposed Financing CashConventionalFHAVA Reo YN No Sale Includes DishwasherMicrowaveRefrigeratorRange-Electric Sewer Public Township Hamilton Water Company Muncie Sanitary Dist. Water Utility Public Year Taxes Payable 2026

Listing provided by Mary Cordle of Berkshire Hathaway Indiana Realty: .

© 2026 Indiana Regional MLS All rights reserved. The data relating to real estate for sale or lease on this web site comes in part from IRMLS. IDX information is provided exclusively for consumers' personal, non-commercial use and may not be used for any purpose other than to identify prospective properties consumers may be interested in purchasing. Information is deemed reliable but is not guaranteed accurate by the MLS or RE/MAX Real Estate Groups.


© 2026 Indiana Regional MLS All rights reserved. The data relating to real estate for sale or lease on this web site comes in part from IRMLS. IDX information is provided exclusively for consumers' personal, non-commercial use and may not be used for any purpose other than to identify prospective properties consumers may be interested in purchasing. Information is deemed reliable but is not guaranteed accurate by the MLS or RE/MAX Real Estate Groups. Data last updated: 2026-10-08T07:28:29.653.

 
https://bt-photos.global.ssl.fastly.net/irmls/1280_boomver_1_202632346-2.jpg https://bt-photos.global.ssl.fastly.net/irmls/1280_boomver_1_202632346-2.jpg https://bt-photos.global.ssl.fastly.net/irmls/1280_boomver_1_202632346-2.jpg
Logo
RE/MAX Real Estate Groups
2200 W. McGalliard Road
Muncie IN, 47304
Listing provided by Mary Cordle of Berkshire Hathaway Indiana Realty: .