















Description
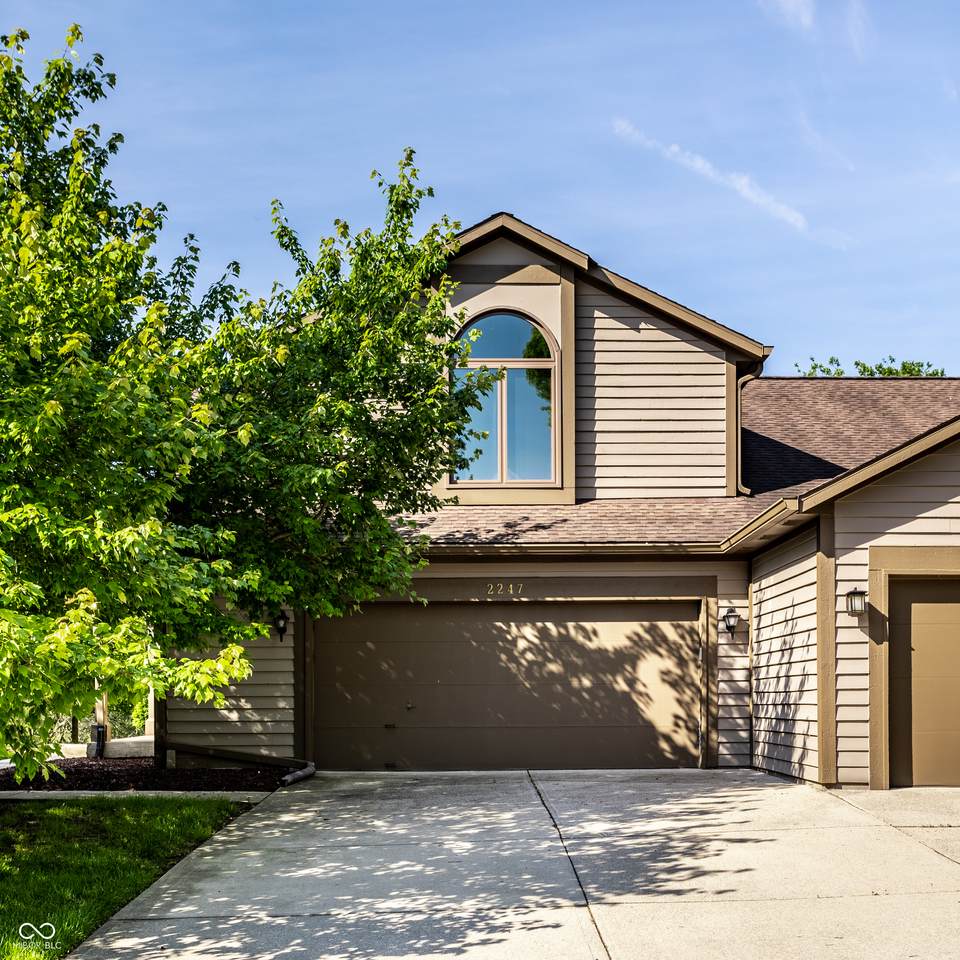
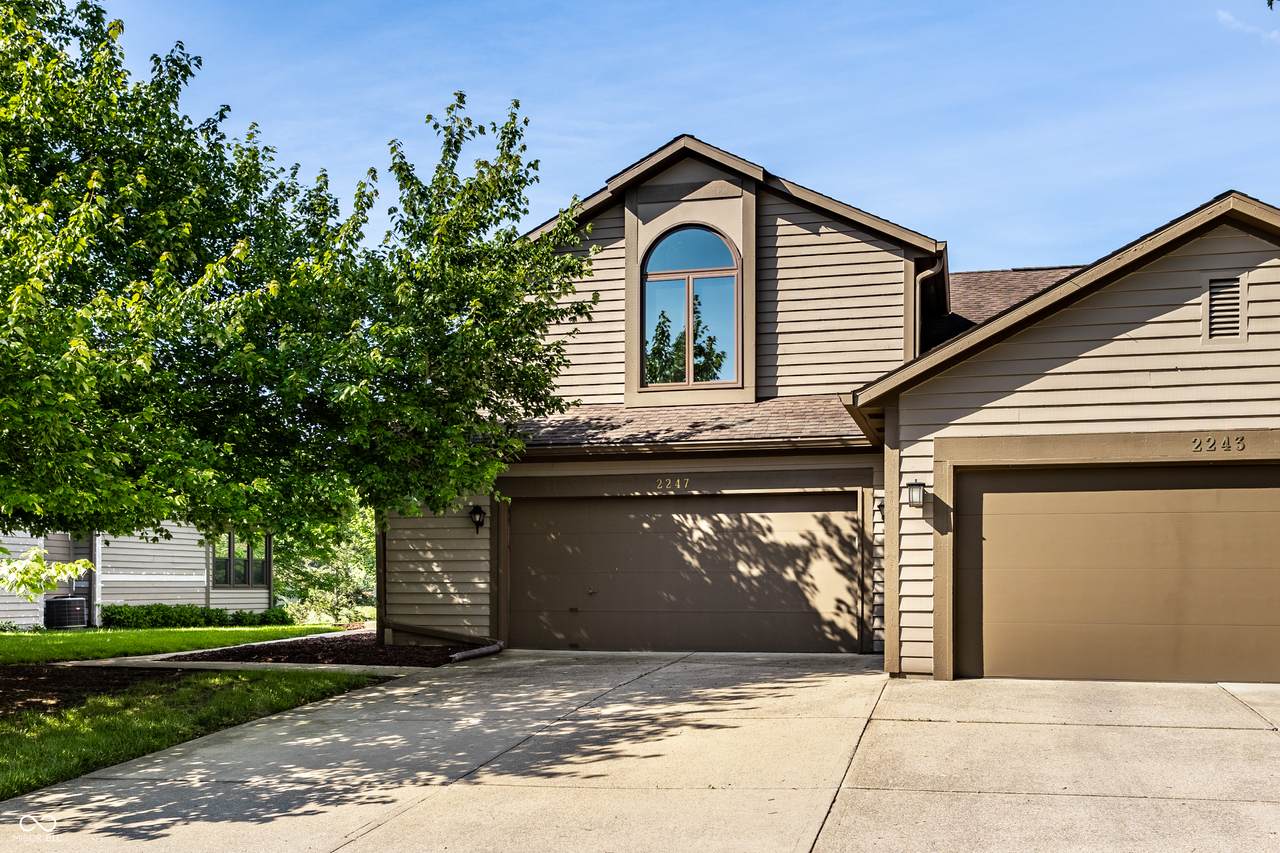
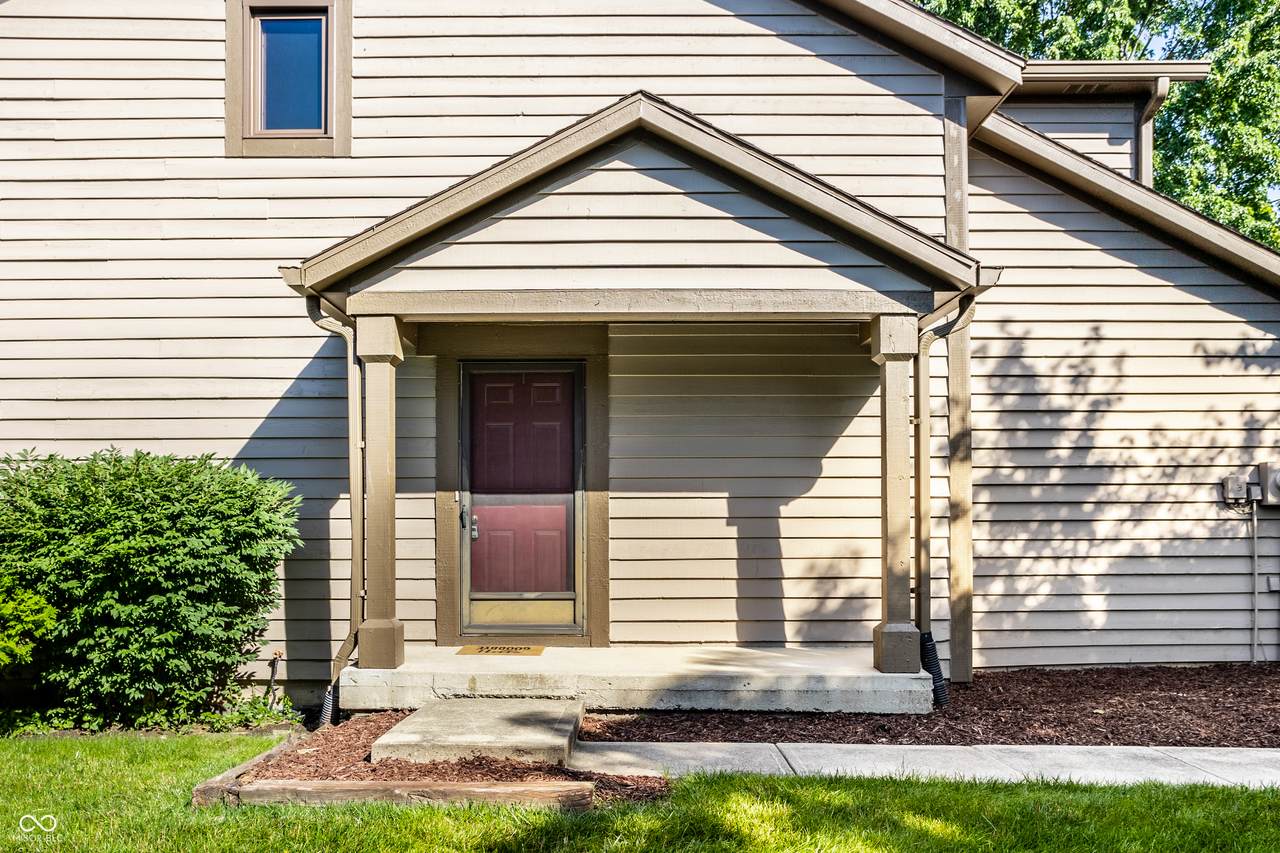
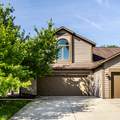
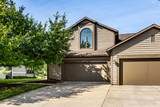
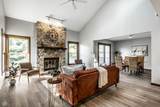
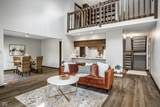
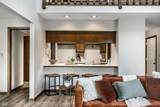
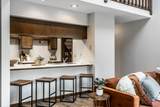
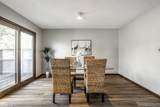
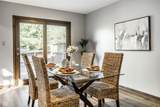
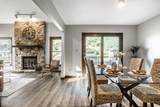
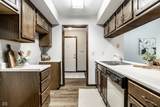
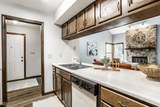
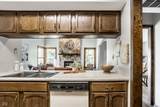
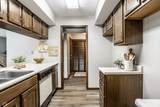
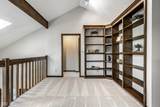
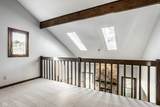
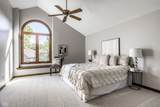
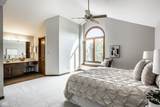
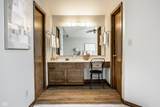
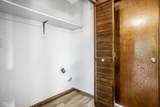
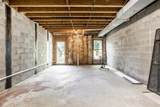
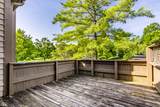
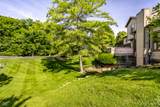
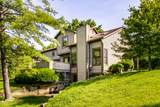
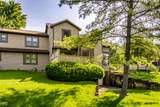
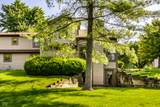
Welcome to 2247 Frisco Place! Step into an exquisite home that captivates with a large great room, featuring a stunning floor-to-ceiling stone gas log fireplace and a cathedral ceiling adorned with two skylights. The main level also includes a formal dining room, a galley kitchen with a breakfast bar, and a convenient half bath, complemented by a wood deck perfect for evening relaxation. On the second floor, you'll find a spacious loft complete with built-in shelves, a laundry closet, and a primary bedroom boasting a full bath and a walk-in closet. The second bedroom also features its own full bath, providing ample comfort for family and guests. The walk-out basement offers an expansive unfinished space ready for your customization, allowing you to create the perfect area tailored to your needs. Recent updates enhance this home's appeal, including fresh paint and flooring throughout. A new radon system, mold remediation around the sump pit, and a tuned-up HVAC system ensure peace of mind. Additional improvements consist of five new windows, a new pressure-reducing valve, a new water main valve, and updated components on the water heater, along with foundational carbon fiber strapping in the basement. Notably, the mechanicals are located in the basement rather than the garage, providing more garage space. The garage also includes a rare storage closet and lastly this unit features one of the few true walkout basements available in the neighborhood. Located conveniently near various amenities, this home offers easy access to I-465, Carmel, Broad Ripple, Keystone at the Crossing, and Nora, making it an ideal choice for your next move. Estate Sale. Many updates have already been completed. Currently being sold as-is. Fancy Decks is scheduled to replace the existing deck with a 'like' deck in mid January 2026.
-
2BEDS
-
0.03ACRES
-
2BATHS
-
11/2 BATHS
School Information
Description
Welcome to 2247 Frisco Place! Step into an exquisite home that captivates with a large great room, featuring a stunning floor-to-ceiling stone gas log fireplace and a cathedral ceiling adorned with two skylights. The main level also includes a formal dining room, a galley kitchen with a breakfast bar, and a convenient half bath, complemented by a wood deck perfect for evening relaxation. On the second floor, you'll find a spacious loft complete with built-in shelves, a laundry closet, and a primary bedroom boasting a full bath and a walk-in closet. The second bedroom also features its own full bath, providing ample comfort for family and guests. The walk-out basement offers an expansive unfinished space ready for your customization, allowing you to create the perfect area tailored to your needs. Recent updates enhance this home's appeal, including fresh paint and flooring throughout. A new radon system, mold remediation around the sump pit, and a tuned-up HVAC system ensure peace of mind. Additional improvements consist of five new windows, a new pressure-reducing valve, a new water main valve, and updated components on the water heater, along with foundational carbon fiber strapping in the basement. Notably, the mechanicals are located in the basement rather than the garage, providing more garage space. The garage also includes a rare storage closet and lastly this unit features one of the few true walkout basements available in the neighborhood. Located conveniently near various amenities, this home offers easy access to I-465, Carmel, Broad Ripple, Keystone at the Crossing, and Nora, making it an ideal choice for your next move. Estate Sale. Many updates have already been completed. Currently being sold as-is. Fancy Decks is scheduled to replace the existing deck with a 'like' deck in mid January 2026.
© 2026 Metropolitan Indianapolis Board of REALTORS®. IDX information is provided exclusively for consumers' personal, non-commercial use and may not be used for any purpose other than to identify prospective properties consumers may be interested in purchasing. Information is deemed reliable but is not guaranteed accurate by the BLC® listing service or RE/MAX Real Estate Groups.
Based on information submitted to the MLS GRID as of 2026-10-13T07:25:00.773. All data is obtained from various sources and may not have been verified by broker or MLS GRID. Supplied Open House Information is subject to change without notice. All information should be independently reviewed and verified for accuracy. Properties may or may not be listed by the office/agent presenting the information.
Click here for MLS GRID DMCA Notice