



























Skip To Content

2128 Boston Court , A

Indianapolis, IN 46228
  • $190,000
  • STATUS: Sold
  • ON SITE: 389 Days
  • MLS #: 22053112
Sold - 03/13/2026
$190,000
SOLD - 03/13/2026
  • 2
    BEDS
  • 0.09
    ACRES
  • 2
    BATHS
  • 0
    1/2 BATHS
  • 1,352
    SQFT
Neighborhood:
Type:
Condo
Built:
1971
County:

School Information

Elementary School:
Middle School:
School District:

Description

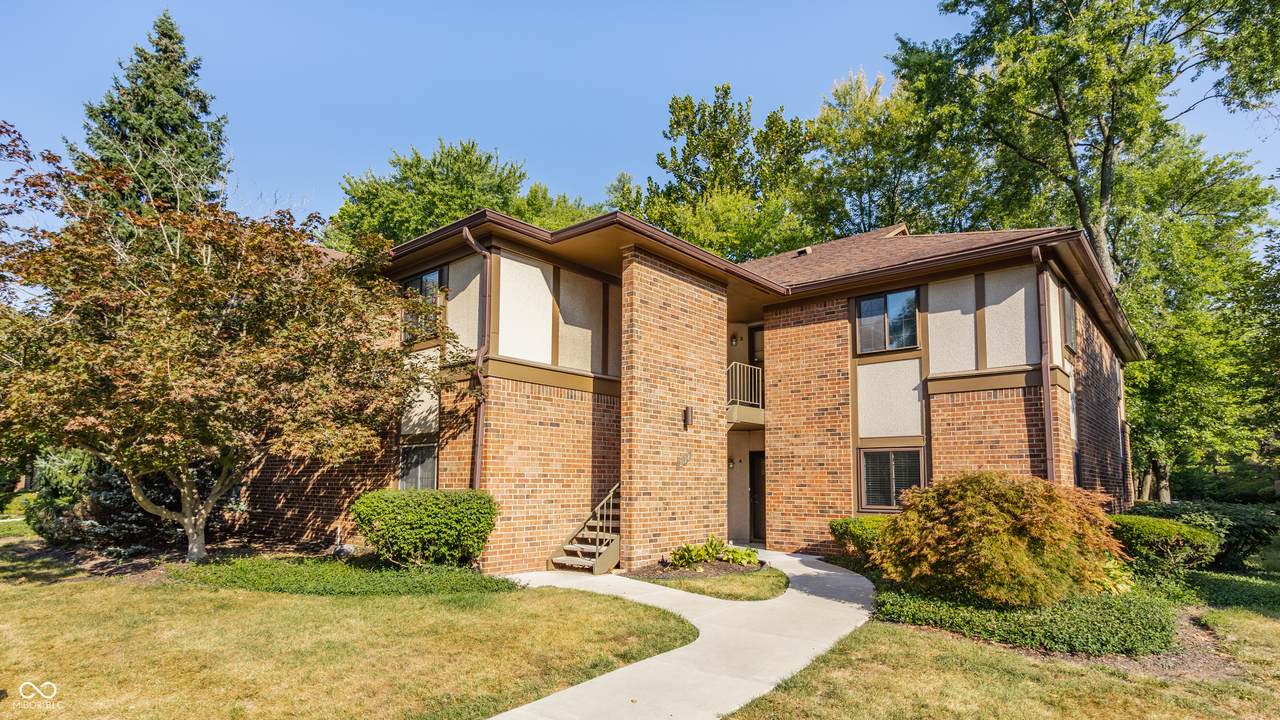
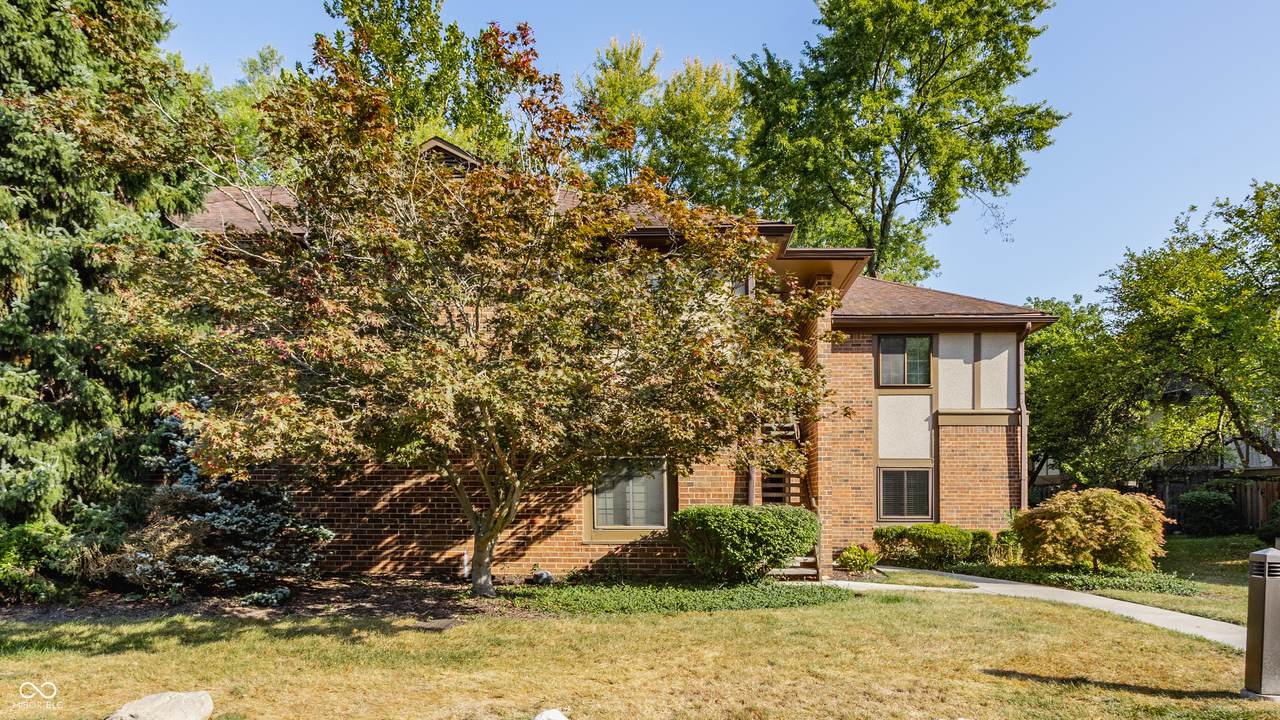
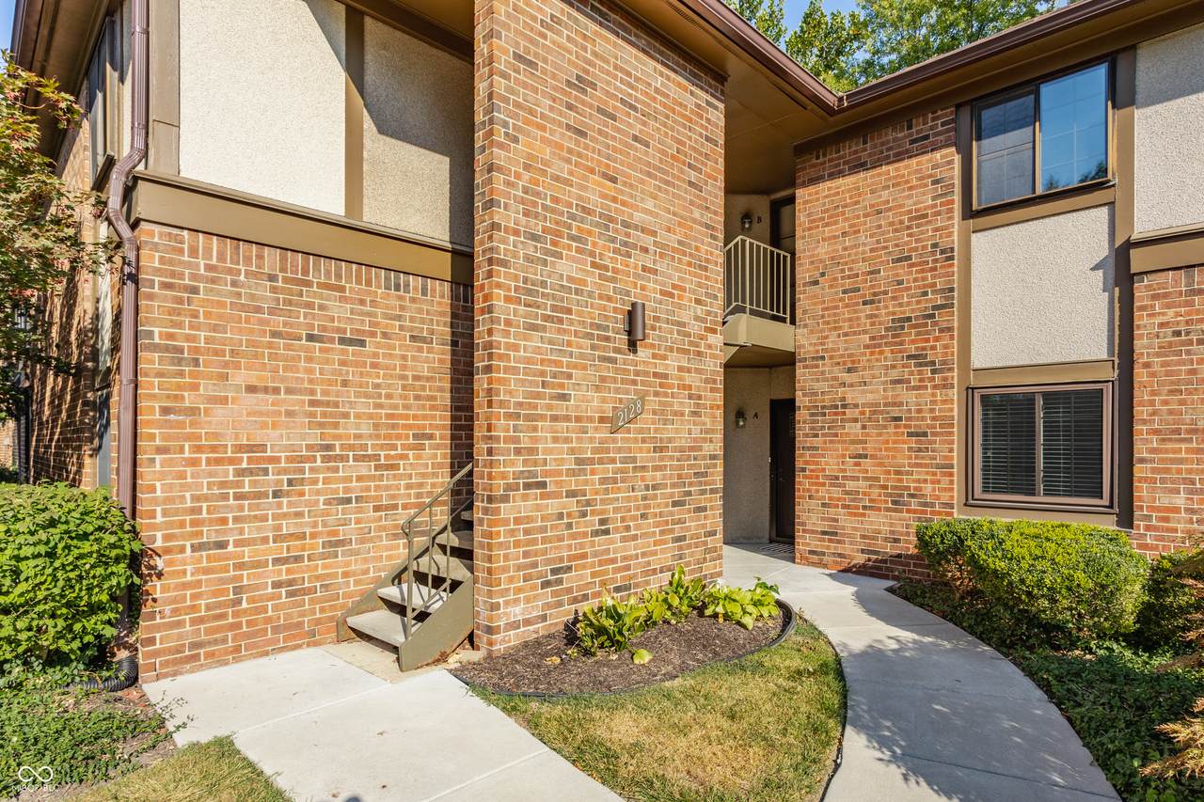
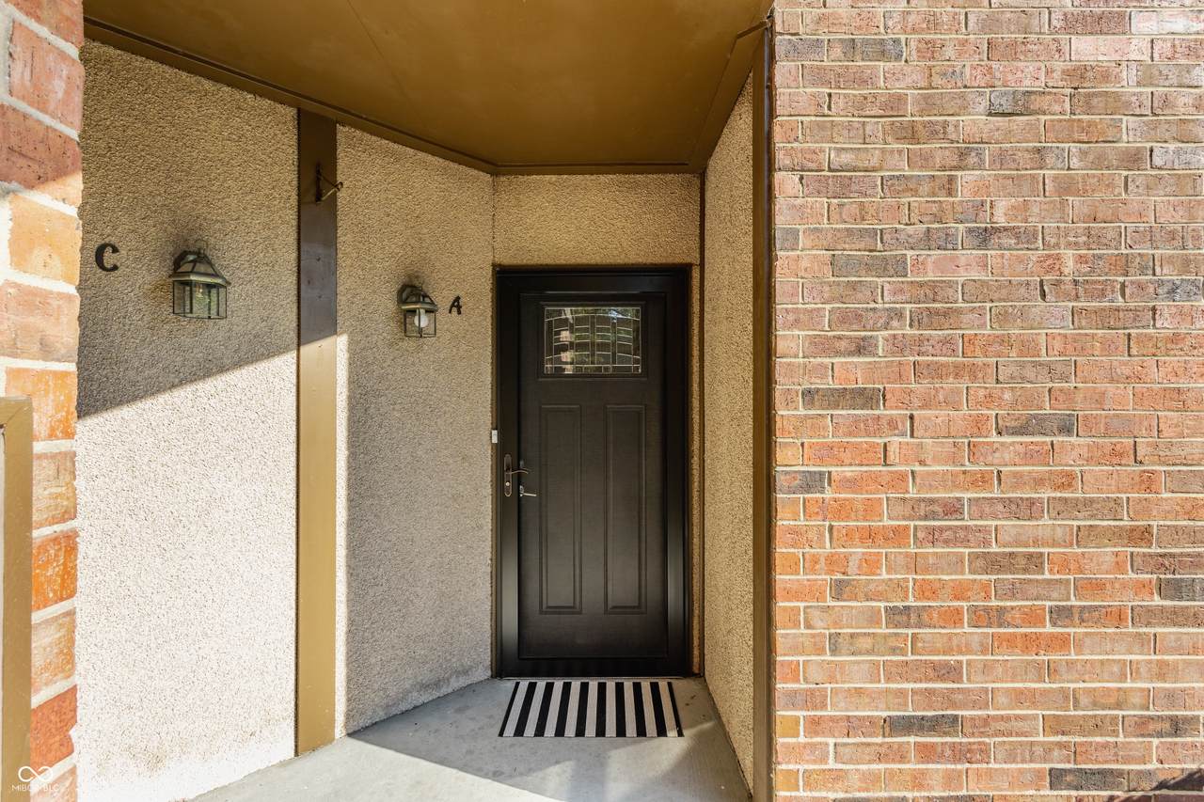
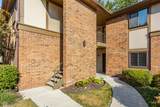
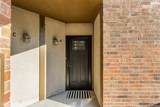
Located west of the Indianapolis Museum of Art, this condominium offers a unique opportunity to own property in desirable, gated Knoll Condominiums. With 1352 square feet of living area, this condominium provides easy main floor living with street level access making it a popular choice. Freshly updated with lovely views of mature trees w/expansive patio & deck. Extensive updates include: new 200-amp main breaker panel, new sconces & light fixtures in halls, walk-in closets, laundry room & entry. Windows and patio doors replaced. New toilet in hall bath. Water heater replaced 2023. New front door with new storm door. New stove, refrigerator, microwave & dishwasher, new luxury vinyl plank flooring throughout. New kitchen countertops & sink. Newly refinished cabinets in kitchen & bathrooms. New sinks and faucets in bathrooms. New door handles & hinges throughout home. New shut-off valves in bathroom & kitchen. HVAC serviced bi-annually by Williams Comfort Air. This modestly priced complex which pays for water & sewer is conveniently located close to Butler U, Marion U & Broad Ripple while having the benefits of a suburban setting. Seller is offering a $650 one-year home warranty and has generously offered to pay 6 months HOA fee with an accepted offer!!

Monthly Payment Calculator


© 2026 Metropolitan Indianapolis Board of REALTORS®. IDX information is provided exclusively for consumers' personal, non-commercial use and may not be used for any purpose other than to identify prospective properties consumers may be interested in purchasing. Information is deemed reliable but is not guaranteed accurate by the BLC® listing service or RE/MAX Real Estate Groups.

Based on information submitted to the MLS GRID as of 2026-10-13T08:24:49.763. All data is obtained from various sources and may not have been verified by broker or MLS GRID. Supplied Open House Information is subject to change without notice. All information should be independently reviewed and verified for accuracy. Properties may or may not be listed by the office/agent presenting the information.
Click here for MLS GRID DMCA Notice
www.movemuncie.com/homes/168028839
Print Image

2128 Boston Court , A Indianapolis, IN 46228

  • Price: $195,000
  • Status: Sold
  • On Site: 389 Days
  • Updated: 42 min ago
  • MLS #: 22053112
2
Beds
2
Baths
0
½ Baths
0.09
Acres
1,352
SQFT
$0
$/SQFT
1971
Built
Neighborhood:
Knoll Condominium
County:
Marion
Area:
4903 - Marion - Washington
Elementary School:
Crooked Creek Elementary School
Middle School:
Westlane Middle School
High School:
North Central High School
School District:
Msd Washington Township
Property Description
Located west of the Indianapolis Museum of Art, this condominium offers a unique opportunity to own property in desirable, gated Knoll Condominiums. With 1352 square feet of living area, this condominium provides easy main floor living with street level access making it a popular choice. Freshly updated with lovely views of mature trees w/expansive patio & deck. Extensive updates include: new 200-amp main breaker panel, new sconces & light fixtures in halls, walk-in closets, laundry room & entry. Windows and patio doors replaced. New toilet in hall bath. Water heater replaced 2023. New front door with new storm door. New stove, refrigerator, microwave & dishwasher, new luxury vinyl plank flooring throughout. New kitchen countertops & sink. Newly refinished cabinets in kitchen & bathrooms. New sinks and faucets in bathrooms. New door handles & hinges throughout home. New shut-off valves in bathroom & kitchen. HVAC serviced bi-annually by Williams Comfort Air. This modestly priced complex which pays for water & sewer is conveniently located close to Butler U, Marion U & Broad Ripple while having the benefits of a suburban setting. Seller is offering a $650 one-year home warranty and has generously offered to pay 6 months HOA fee with an accepted offer!!
Exterior Features

Architectural Style Tudor Common Walls 1 Common Wall Construction Materials Brick Floor Number 1 Foundation Details Slab Garage Parking Other Common Lot Garage YN Yes Horse Amenities None Levels One Lifestyles Flat Lot Information Close to ClubhouseGated CommunityMature TreesTrees-Small (Under 20 Ft) Parking Features CarportDetached Porch Patio Waterfront YN No

Interior Features

Appliances DishwasherDryerElectric Water HeaterMicrowaveElectric OvenRefrigeratorWasher Areas Interior Bedroom Other on Main Basement YN No Building Area Total 1352 Cooling Central Air Eating Area Dining-L Fireplace Features Great Room Fireplaces Total 1 Full Baths Basement 0 Full Baths Main 2 Full Baths MU 2 Full Baths Upper 0 Half Baths Basement 0 Half Baths Main 0 Half Baths MU 0 Half Baths Upper 0 Heating Forced AirHeat Pump Interior Features Breakfast Bar Main Level Bedrooms 2 Main Level Sq Ft 1352 Primary Bedroom Description Closet Walk in Rooms Dining Room (Main Level 11x10) Kitchen (Main Level 11x8) Laundry (Main Level 6x5) Living Room (Main Level 19x16) Primary Bedroom (Main Level 16x11) Bedroom 2 (Main Level 16x11) Rooms MU 6 Rooms Total MU 6 Spa YN No Sq Ft MU 1352 Upper Sq Ft 0

Property Features

Accessibility Features YN No Acres <1/4 Acre Association Fee 387 Association Fee Frequency Monthly Association Fee Includes ClubhouseSewerEntrance PrivateInsuranceLawncareMaintenance GroundsMaintenance StructureMaintenanceManagement Association YN Yes Community Features ClubhouseGatedPool Condo Description Location Ground Level Condo Type Horizontal Current Financing Conventional Dpr YN No Electric 100 Amp Service Fha Certified No Laundry Main Level New Construction YN No Ownership Interest Types Mandatory Fee Possession Negotiable Property Attached YN Yes Property Condition Updated/Remodeled Property Sub Type Condominium Rooms Total 6 Security Features Gated Community Semi Annual Property Tax Amt 2177 Solid Waste Yes Special Listing Conditions Not Applicable Tax Exemption None Tax Year 2024 Township Washington Transaction Type Sale Utilities Electricity ConnectedNatural Gas Connected Water Source Public

Listing provided courtesy of F.C. Tucker Company: . © 2026 Metropolitan Indianapolis Board of REALTORS®. Information Deemed Reliable But Not Guaranteed.


© 2026 Metropolitan Indianapolis Board of REALTORS®. IDX information is provided exclusively for consumers' personal, non-commercial use and may not be used for any purpose other than to identify prospective properties consumers may be interested in purchasing. Information is deemed reliable but is not guaranteed accurate by the BLC® listing service or RE/MAX Real Estate Groups.

Based on information submitted to the MLS GRID as of 2026-10-13T08:24:49.763. All data is obtained from various sources and may not have been verified by broker or MLS GRID. Supplied Open House Information is subject to change without notice. All information should be independently reviewed and verified for accuracy. Properties may or may not be listed by the office/agent presenting the information.
Click here for MLS GRID DMCA Notice
 
https://bt-photos.global.ssl.fastly.net/indy/1280_boomver_1_22053112-1.jpg https://bt-photos.global.ssl.fastly.net/indy/1280_boomver_1_22053112-1.jpg https://bt-photos.global.ssl.fastly.net/indy/1280_boomver_1_22053112-1.jpg
Logo
RE/MAX Real Estate Groups
2200 W. McGalliard Road
Muncie IN, 47304