




Skip To Content

211 W Locust Street , #2

Fort Branch, IN 47648
  • $157,000
  • STATUS: Sold
  • ON SITE: 461 Days
  • MLS #: 202526376
Sold - 01/15/2026
$157,000
SOLD - 01/15/2026
  • 2
    BEDS
  • N/A
    ACRES
  • 2
    BATHS
  • 0
    1/2 BATHS
  • 1,100
    SQFT
Neighborhood:
Type:
Condo
Built:
2020
County:
Area:

School Information

Elementary School:
Middle School:
High School:
School District:
Listing provided by Al Lentz of F.C. TUCKER EMGE: Cell: 812-598-3742.

Description

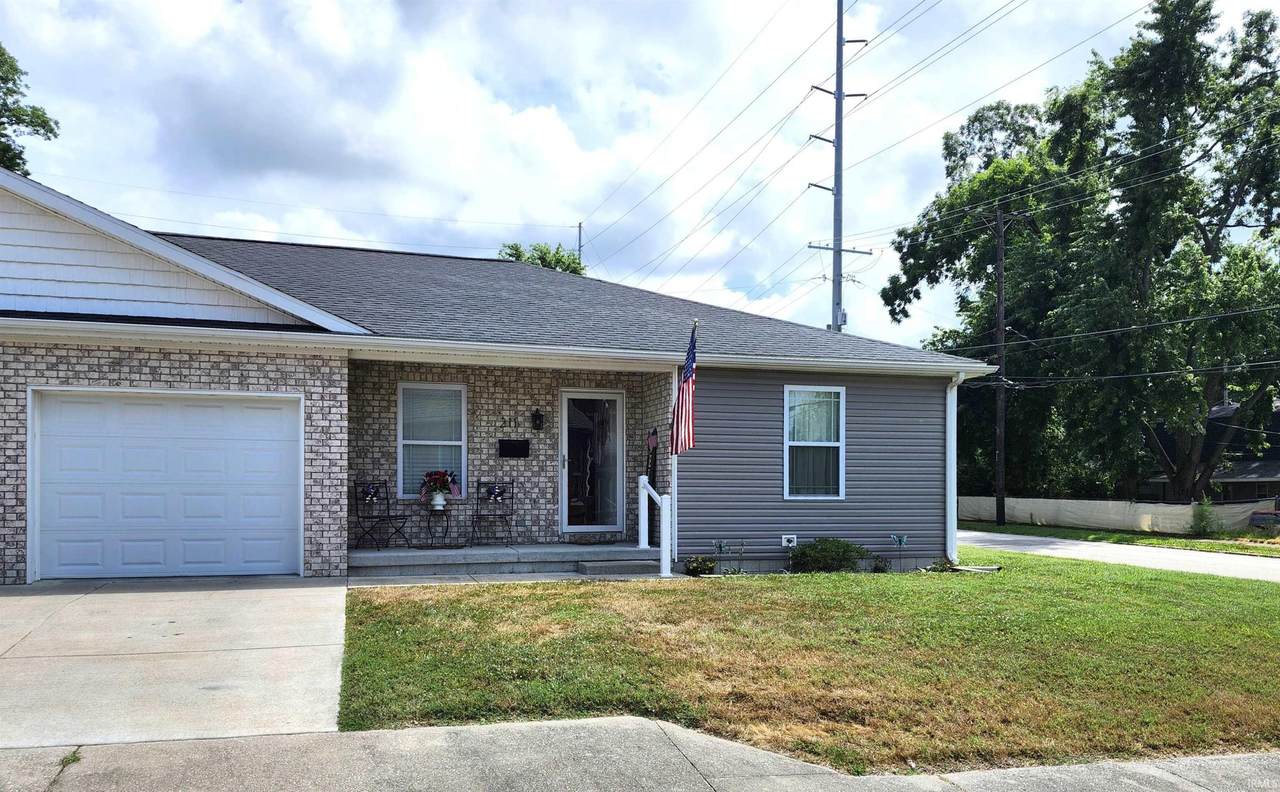
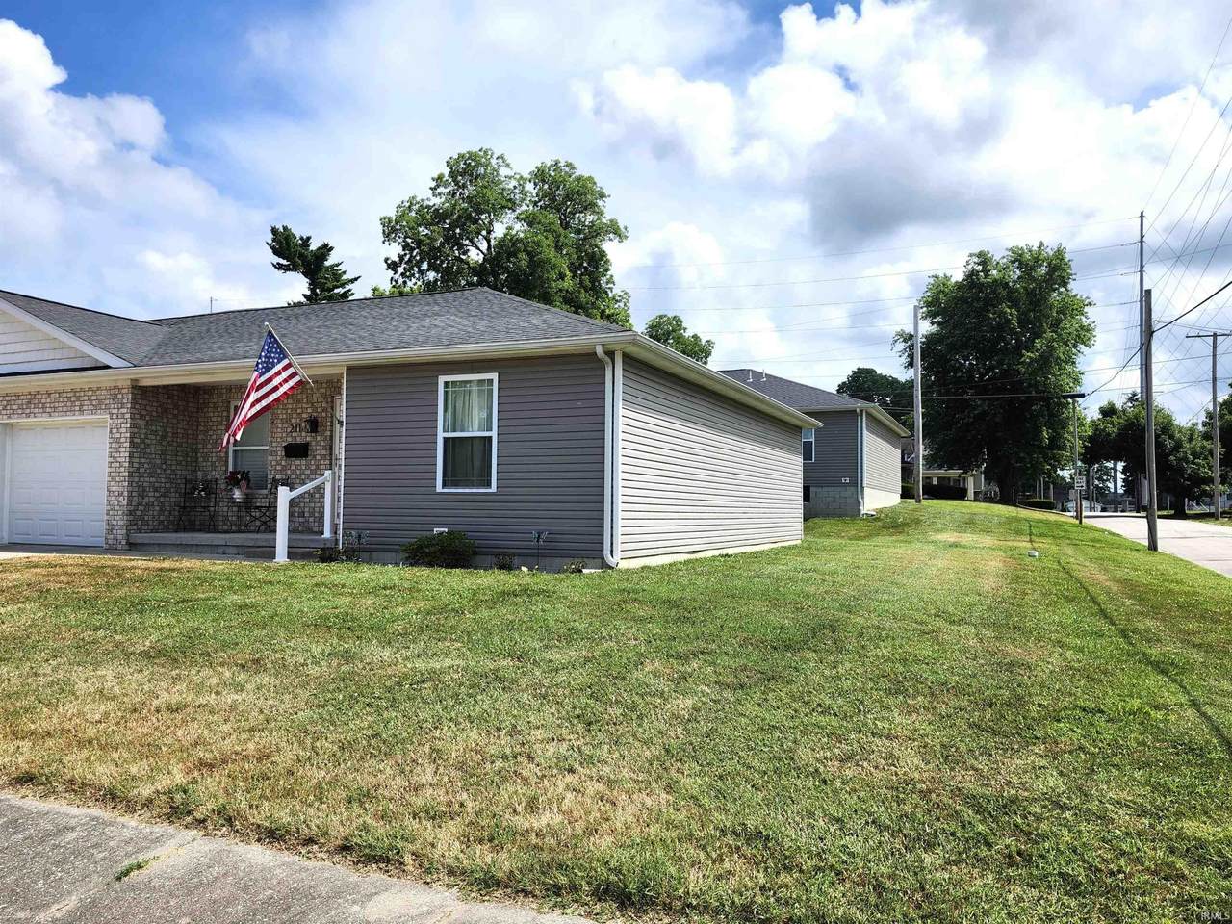
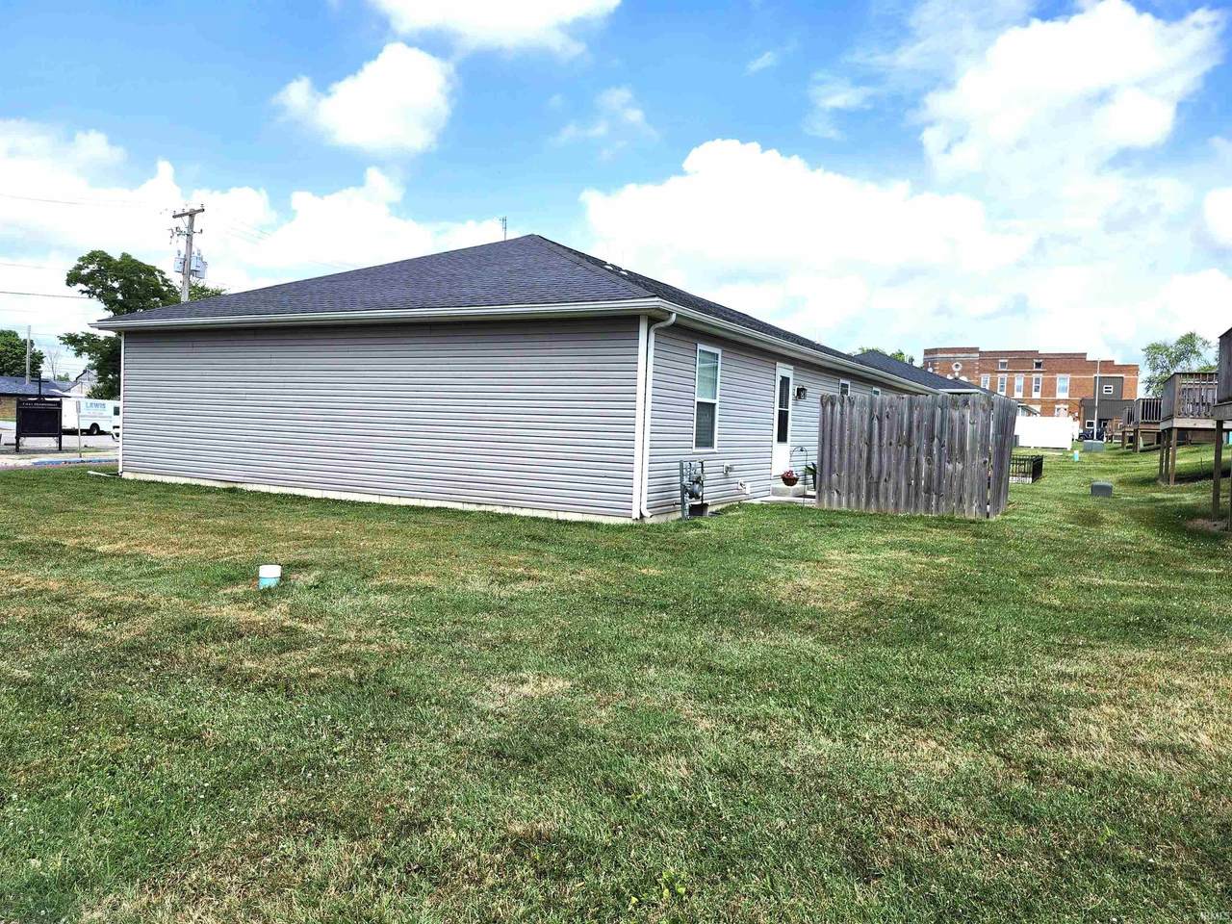
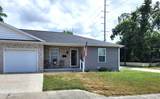
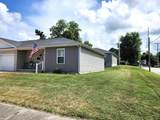
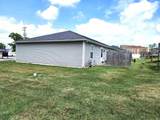
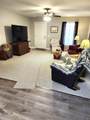
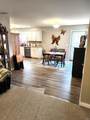
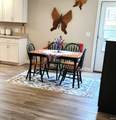
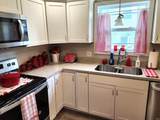
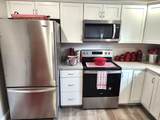
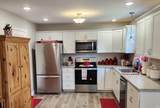
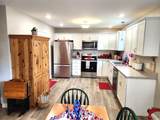
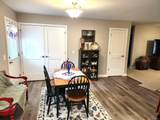
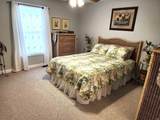
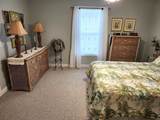
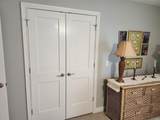
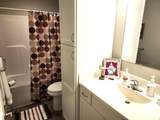
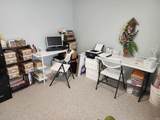
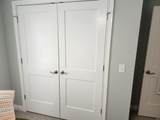
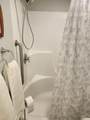
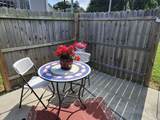
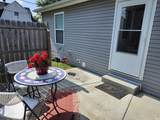
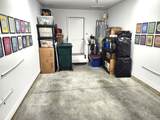
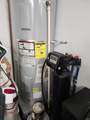
This one Owner 2 bedroom, 2 bath condo has so much to offer and is move in ready. At approx. 1,100 sq ft this condo with its open floor plan is perfect for those who prefer a newer home without the high price. The kitchen comes fully applianced with refrigerator, dishwasher (rarely used), electric range/oven & microwave. This wonderful home also offers: a washer, dryer and water softener included in the purchase. The 2 bedrooms are nicely sized & the Main Bedroom with full bath offering a walk-in shower. The 2nd bedroom is currently used as a craft room with both bedrooms having nicely sized closets. The 2nd bathroom offers a tub/shower combination The one car garage and large driveway provide good parking space. So much to offer! Just a short walk to restaurants, brewing company and ice cream shop!

Monthly Payment Calculator


© 2026 Indiana Regional MLS All rights reserved. The data relating to real estate for sale or lease on this web site comes in part from IRMLS. IDX information is provided exclusively for consumers' personal, non-commercial use and may not be used for any purpose other than to identify prospective properties consumers may be interested in purchasing. Information is deemed reliable but is not guaranteed accurate by the MLS or RE/MAX Real Estate Groups. Data last updated: 2026-10-13T08:27:51.553.

www.movemuncie.com/homes/165665000
Print Image

211 W Locust Street , #2 Fort Branch, IN 47648

  • Price: $158,800
  • Status: Sold
  • On Site: 461 Days
  • Updated: 56 min ago
  • MLS #: 202526376
2
Beds
2
Baths
0
½ Baths
N/A
Acres
1,100
SQFT
$0
$/SQFT
2020
Built
Neighborhood:
Other
County:
Gibson
Area:
Gibson
Elementary School:
Ft. Branch
Middle School:
Ft. Branch
High School:
Gibson Southern
School District:
South Gibson School Corp.
Property Description
This one Owner 2 bedroom, 2 bath condo has so much to offer and is move in ready. At approx. 1,100 sq ft this condo with its open floor plan is perfect for those who prefer a newer home without the high price. The kitchen comes fully applianced with refrigerator, dishwasher (rarely used), electric range/oven & microwave. This wonderful home also offers: a washer, dryer and water softener included in the purchase. The 2 bedrooms are nicely sized & the Main Bedroom with full bath offering a walk-in shower. The 2nd bedroom is currently used as a craft room with both bedrooms having nicely sized closets. The 2nd bathroom offers a tub/shower combination The one car garage and large driveway provide good parking space. So much to offer! Just a short walk to restaurants, brewing company and ice cream shop!
Exterior Features

Architectural Style Duplex Driveway Concrete Exterior BrickVinyl Garage Length 22 Garage Sq Ft 264 Garage Type Attached Garage Width 12 Garage YN Yes Location City/Town/Suburb Lot Description Level Lot Dimensions 0 Off Street Parking YN Yes Outbuilding1 None Pool YN No Road Access City Road Surface Paved Roof Material Dimensional Shingles Sea Wall Type None Style One Story Water Features None Waterfront YN No

Interior Features

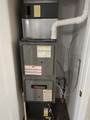
Above Grade Bedrooms 2 Above Grade Finished Sq Ft 1100 Above Grade Unfin Sq Ft 0 Amenities Ceiling Fan(s)Countertops-LaminateDisposalDryer Hook Up ElectricGarage Door OpenerPatio OpenRange/Oven Hook Up ElecMain Level Bedroom Suite Basement Foundation Crawl Basement Material BlockPoured Concrete Basement YN No Bedroom1 Level Main Below Grade Baths 0 Below Grade Bedrooms 0 Below Grade Finished Sq Ft 0 Below Grade Unfin Sq Ft 0 Cooling Central Air Fireplace YN No Full Baths Below Grade 0 Full Baths Main 2 Full Baths Upper 0 Half Baths Below Grade 0 Half Baths Main 0 Half Baths Upper 0 Heating Fuel GasForced Air Laundry Level Main Main Level Sq Ft 1100 Rooms Below Grade 0 Total Baths 2 Total Below Grade Sq Ft 0 Total Rooms 5 Total Sq Ft 1100

Property Features

Annual Taxes 1400 Assoc Dues Frequency Monthly Assoc Restrictions YN Yes Association Dues 150 Auction YN No Common Amenities None Electric Company CenterPoint Energy Energy Efficient Insulation For Sale Or Rent For Sale Gas Company CenterPoint Energy Improvements In Last Five Years No Investment Property YN No New Construction No Owner Real Estate License YN No Planned Unit Dev YN No Platted YN Yes Proposed Financing CashConventionalFHAUSDAVA Reo YN No Sale Includes DishwasherRefrigeratorWasherDryer-ElectricRange-ElectricWater Softener-Owned Sewer City Township Patoka Water Utility City Year Taxes Payable 2024

Listing provided by Al Lentz of F.C. TUCKER EMGE: Cell: 812-598-3742.

© 2026 Indiana Regional MLS All rights reserved. The data relating to real estate for sale or lease on this web site comes in part from IRMLS. IDX information is provided exclusively for consumers' personal, non-commercial use and may not be used for any purpose other than to identify prospective properties consumers may be interested in purchasing. Information is deemed reliable but is not guaranteed accurate by the MLS or RE/MAX Real Estate Groups.


© 2026 Indiana Regional MLS All rights reserved. The data relating to real estate for sale or lease on this web site comes in part from IRMLS. IDX information is provided exclusively for consumers' personal, non-commercial use and may not be used for any purpose other than to identify prospective properties consumers may be interested in purchasing. Information is deemed reliable but is not guaranteed accurate by the MLS or RE/MAX Real Estate Groups. Data last updated: 2026-10-13T08:27:51.553.

 
https://bt-photos.global.ssl.fastly.net/irmls/1280_boomver_1_202526376-2.jpg https://bt-photos.global.ssl.fastly.net/irmls/1280_boomver_1_202526376-2.jpg https://bt-photos.global.ssl.fastly.net/irmls/1280_boomver_1_202526376-2.jpg
Logo
RE/MAX Real Estate Groups
2200 W. McGalliard Road
Muncie IN, 47304
Listing provided by Al Lentz of F.C. TUCKER EMGE: Cell: 812-598-3742.