














Skip To Content

18434 Piers End Drive

Noblesville, IN 46062
  • $280,000
  • STATUS: Sold
  • ON SITE: 387 Days
  • MLS #: 22063775
Sold - 12/01/2025
$280,000
SOLD - 12/01/2025
  • 2
    BEDS
  • N/A
    ACRES
  • 2
    BATHS
  • 0
    1/2 BATHS
  • 1,412
    SQFT
Neighborhood:
Type:
Condo
Built:
2001
County:

School Ratings & Info

School District:

Description

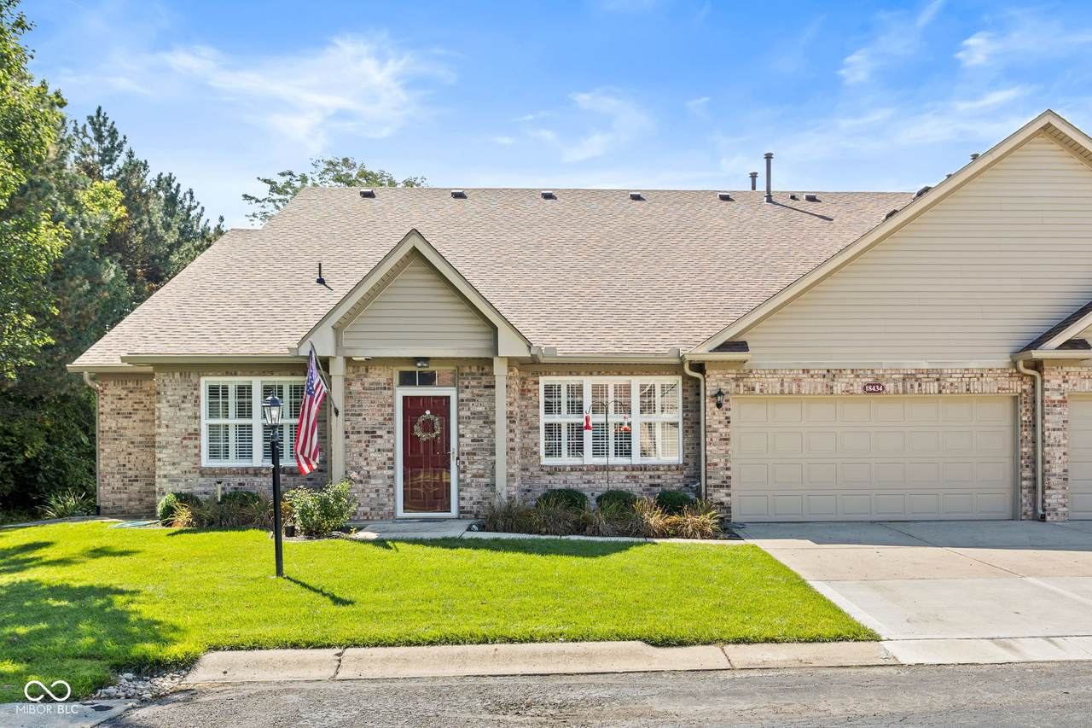
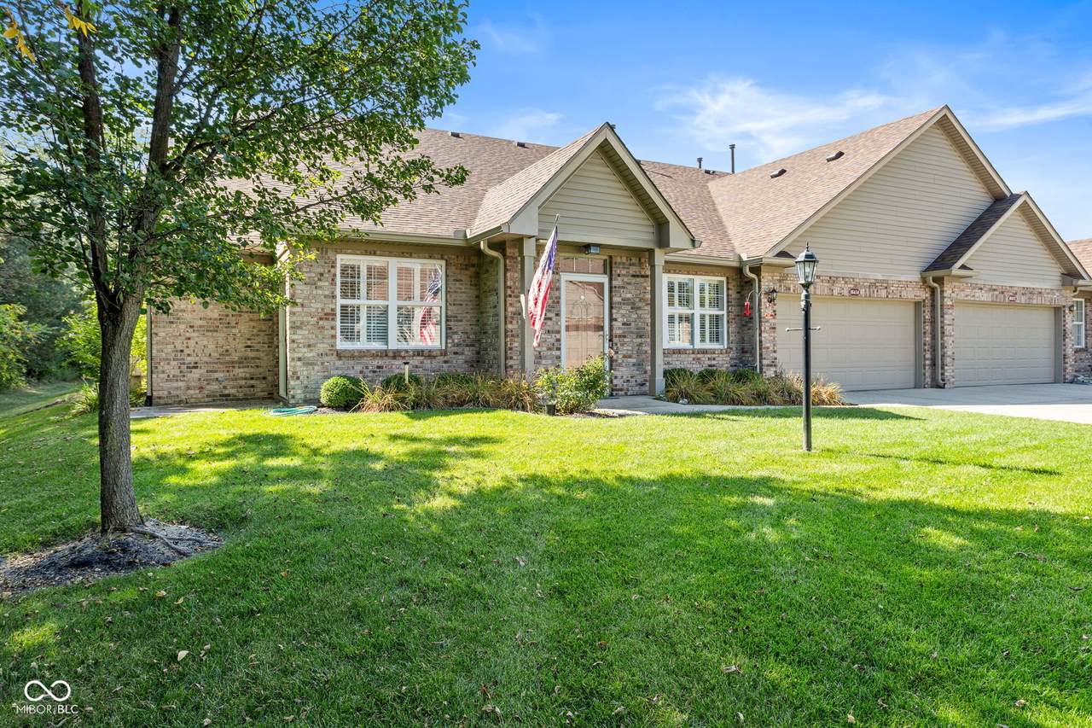
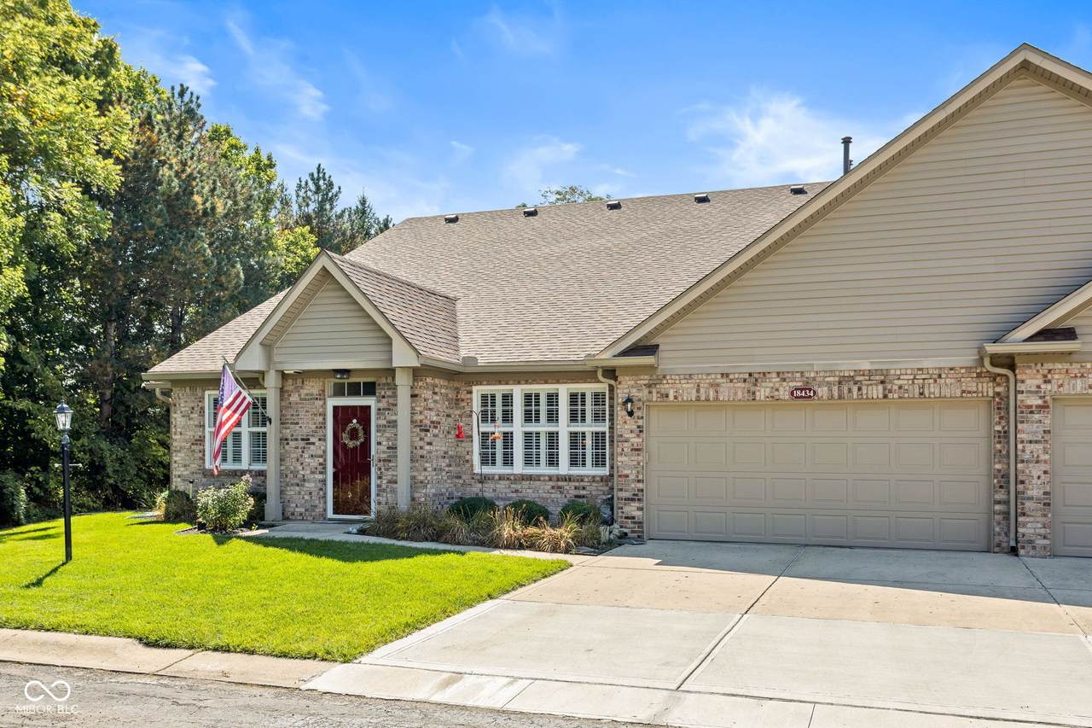
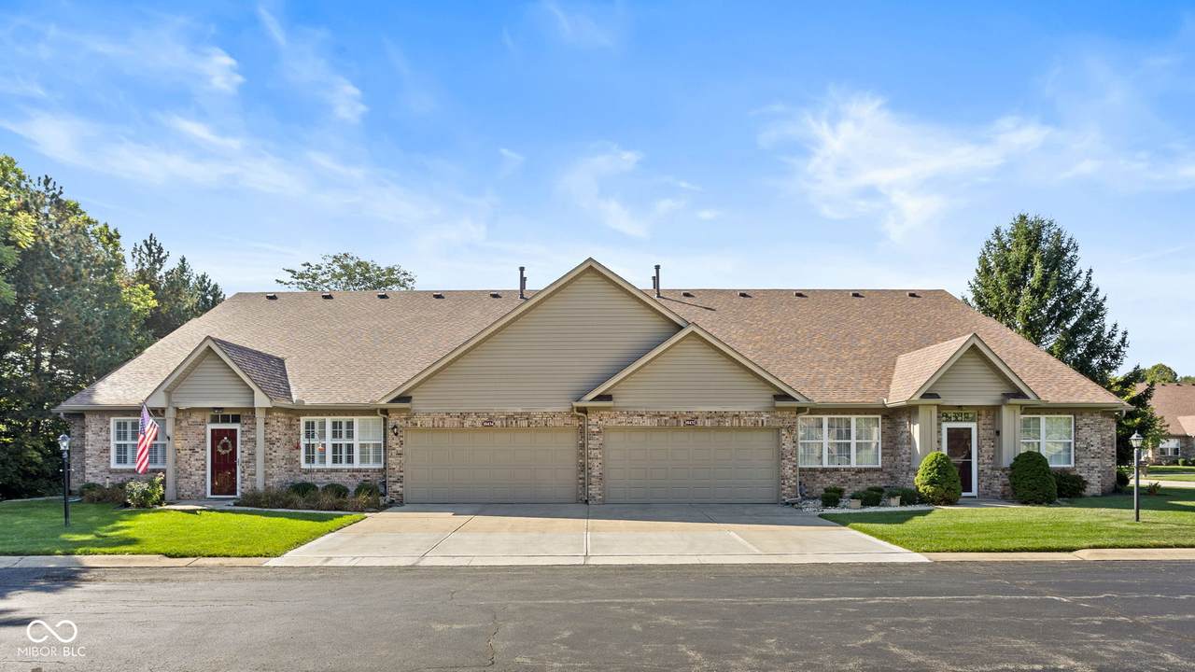
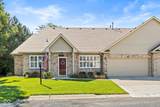
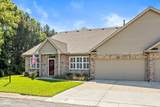
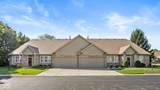
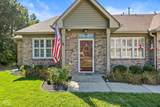
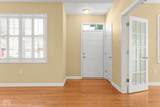
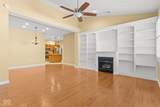
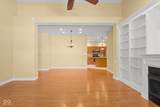
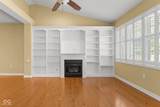
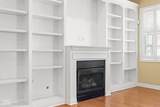
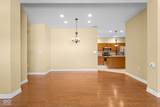
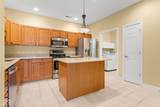
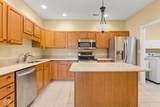
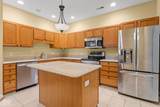
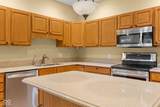
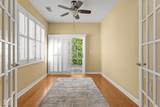
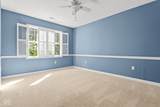
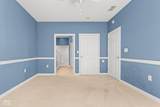
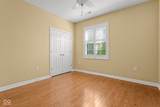
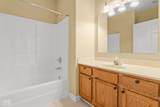
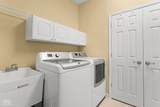
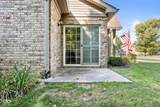
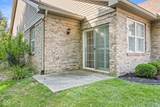
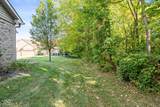
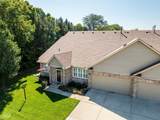
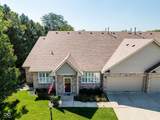
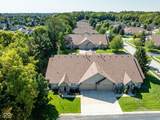
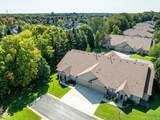
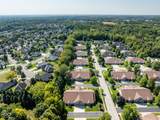
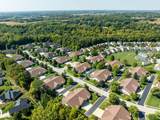
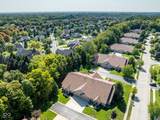
A gorgeous brick beauty with a view! Welcome home to Piers End Drive! This 2BR + Den condominium is exactly what you have been waiting for: all one level with a private entry in Noblesville AND a 2 car attached garage with incredible storage! Step inside to soaring vaulted ceilings and built-in bookcases that flank a cozy fireplace... the perfect place to display your treasures! Tons of natural light pour in the front windows and the sliding door in the den. French doors allow you to close off the den if you choose! This is the perfect spot for an office or reading room. The great room connects to the kitchen and dining room - tons of space so no cramped quarters! The bedrooms are just down a short hallway for privacy. Both bedrooms and the den have views of the wooded tree line thru high-end plantation shutters! The primary bath is luxurious with its sparkling shower and double sinks! Walk in closet is HUGE! The secondary bedroom offers another versatile space to use how you choose! Functional mud room/laundry area off the garage is great for storage. Incredible location just minutes to shopping, dining, healthcare and entertainment!

Monthly Payment Calculator


© 2026 Metropolitan Indianapolis Board of REALTORS®. IDX information is provided exclusively for consumers' personal, non-commercial use and may not be used for any purpose other than to identify prospective properties consumers may be interested in purchasing. Information is deemed reliable but is not guaranteed accurate by the BLC® listing service or RE/MAX Real Estate Groups.

Based on information submitted to the MLS GRID as of 2026-10-13T08:24:49.763. All data is obtained from various sources and may not have been verified by broker or MLS GRID. Supplied Open House Information is subject to change without notice. All information should be independently reviewed and verified for accuracy. Properties may or may not be listed by the office/agent presenting the information.
Click here for MLS GRID DMCA Notice
www.movemuncie.com/homes/168110643
Print Image

18434 Piers End Drive Noblesville, IN 46062

  • Price: $279,900
  • Status: Sold
  • On Site: 387 Days
  • Updated: 11 min ago
  • MLS #: 22063775
2
Beds
2
Baths
0
½ Baths
N/A
Acres
1,412
SQFT
$0
$/SQFT
2001
Built
Neighborhood:
Stone Harbour
County:
Hamilton
Area:
2914 - Hamilton - Noblesville
School District:
Noblesville Schools
Property Description
A gorgeous brick beauty with a view! Welcome home to Piers End Drive! This 2BR + Den condominium is exactly what you have been waiting for: all one level with a private entry in Noblesville AND a 2 car attached garage with incredible storage! Step inside to soaring vaulted ceilings and built-in bookcases that flank a cozy fireplace... the perfect place to display your treasures! Tons of natural light pour in the front windows and the sliding door in the den. French doors allow you to close off the den if you choose! This is the perfect spot for an office or reading room. The great room connects to the kitchen and dining room - tons of space so no cramped quarters! The bedrooms are just down a short hallway for privacy. Both bedrooms and the den have views of the wooded tree line thru high-end plantation shutters! The primary bath is luxurious with its sparkling shower and double sinks! Walk in closet is HUGE! The secondary bedroom offers another versatile space to use how you choose! Functional mud room/laundry area off the garage is great for storage. Incredible location just minutes to shopping, dining, healthcare and entertainment!
Exterior Features

Architectural Style RanchTraditional Common Walls 2+ Common WallsEnd Unit Construction Materials BrickVinyl Siding Floor Number 1 Foundation Details Slab Garage Parking Other Finished GarageKeyless Entry Garage Sq Ft 475 Garage YN Yes Horse Amenities None Levels One Lifestyles Walk Up Lot Information SidewalksMature TreesTrees-Small (Under 20 Ft) Parking Features Attached Porch PatioPorch View Trees/Woods View YN Yes

Interior Features

Appliances DishwasherDryerDisposalGas Water HeaterMicroHoodElectric OvenRefrigeratorWasherWater Softener Owned Areas Interior Utility Room Basement YN No Building Area Total 1412 Cooling Central Air Eating Area Dining Combo/Great Room Fireplace Features Gas LogGreat Room Fireplaces Total 1 Full Baths Basement 0 Full Baths Main 2 Full Baths MU 2 Full Baths Upper 0 Half Baths Basement 0 Half Baths Main 0 Half Baths MU 0 Half Baths Upper 0 Heating Forced AirNatural Gas Interior Features Built-in FeaturesVaulted Ceiling(s)Walk-In Closet(s)Hardwood FloorsHandicap Accessible InteriorBreakfast BarPaddle FanEntrance FoyerKitchen IslandPantry Kitchen Features Kitchen Some Updates Main Level Bedrooms 2 Main Level Sq Ft 1412 Primary Bedroom Description Closet Walk in Rooms Bedroom 2 (Main Level 11x11) Dining Room (Main Level 14x09) Primary Bedroom (Main Level 16x12) Library (Main Level 13x09) Kitchen (Main Level 15x12) Laundry (Main Level 11x11) Great Room (Main Level 17x14) Rooms MU 7 Rooms Total MU 7 Sq Ft MU 1412 Upper Sq Ft 0

Property Features

Accessibility Features Hallway - 36 Inch Wide Accessibility Features YN Yes Acres <1/4 Acre Association Fee 350 Association Fee Frequency Monthly Association Fee Includes Association Home OwnersEntrance CommonInsuranceLawncareMaintenance GroundsMaintenance StructureManagementSnow Removal Association YN Yes Community Features CurbsSidewalksStreet Lights Condo Description Location Ground Level Condo Type Horizontal Current Financing ConventionalVA Dpr YN Yes Fha Certified No Hoa Disclosures Covenants & Restrictions Laundry Main Level New Construction YN No Other Equipment Smoke Alarm Ownership Interest Types Mandatory Fee Possession Closing Property Attached YN Yes Property Sub Type Condominium Rooms Total 7 Security Features Smoke Detector(s) Semi Annual Property Tax Amt 1362 Solid Waste No Special Listing Conditions Defects/None NotedSales Disclosure On File Tax Exemption Homestead Tax Exemption Tax Year 2024 Township Noblesville Transaction Type Sale Water Source Public

Listing provided courtesy of CENTURY 21 Scheetz: . © 2026 Metropolitan Indianapolis Board of REALTORS®. Information Deemed Reliable But Not Guaranteed.


© 2026 Metropolitan Indianapolis Board of REALTORS®. IDX information is provided exclusively for consumers' personal, non-commercial use and may not be used for any purpose other than to identify prospective properties consumers may be interested in purchasing. Information is deemed reliable but is not guaranteed accurate by the BLC® listing service or RE/MAX Real Estate Groups.

Based on information submitted to the MLS GRID as of 2026-10-13T08:24:49.763. All data is obtained from various sources and may not have been verified by broker or MLS GRID. Supplied Open House Information is subject to change without notice. All information should be independently reviewed and verified for accuracy. Properties may or may not be listed by the office/agent presenting the information.
Click here for MLS GRID DMCA Notice
 
https://bt-photos.global.ssl.fastly.net/indy/1280_boomver_1_22063775-1.jpg https://bt-photos.global.ssl.fastly.net/indy/1280_boomver_1_22063775-1.jpg https://bt-photos.global.ssl.fastly.net/indy/1280_boomver_1_22063775-1.jpg
Logo
RE/MAX Real Estate Groups
2200 W. McGalliard Road
Muncie IN, 47304