







Skip To Content

1805 Monica Lane

Anderson, IN 46013
  • $167,500
  • STATUS: Sold
  • ON SITE: 391 Days
  • MLS #: 22068073
Sold - 11/26/2025
$167,500
SOLD - 11/26/2025
  • 3
    BEDS
  • 0.14
    ACRES
  • 2
    BATHS
  • 0
    1/2 BATHS
  • 1,461
    SQFT
Neighborhood:
Type:
Condo
Built:
1995
County:

School Ratings & Info

School District:

Description

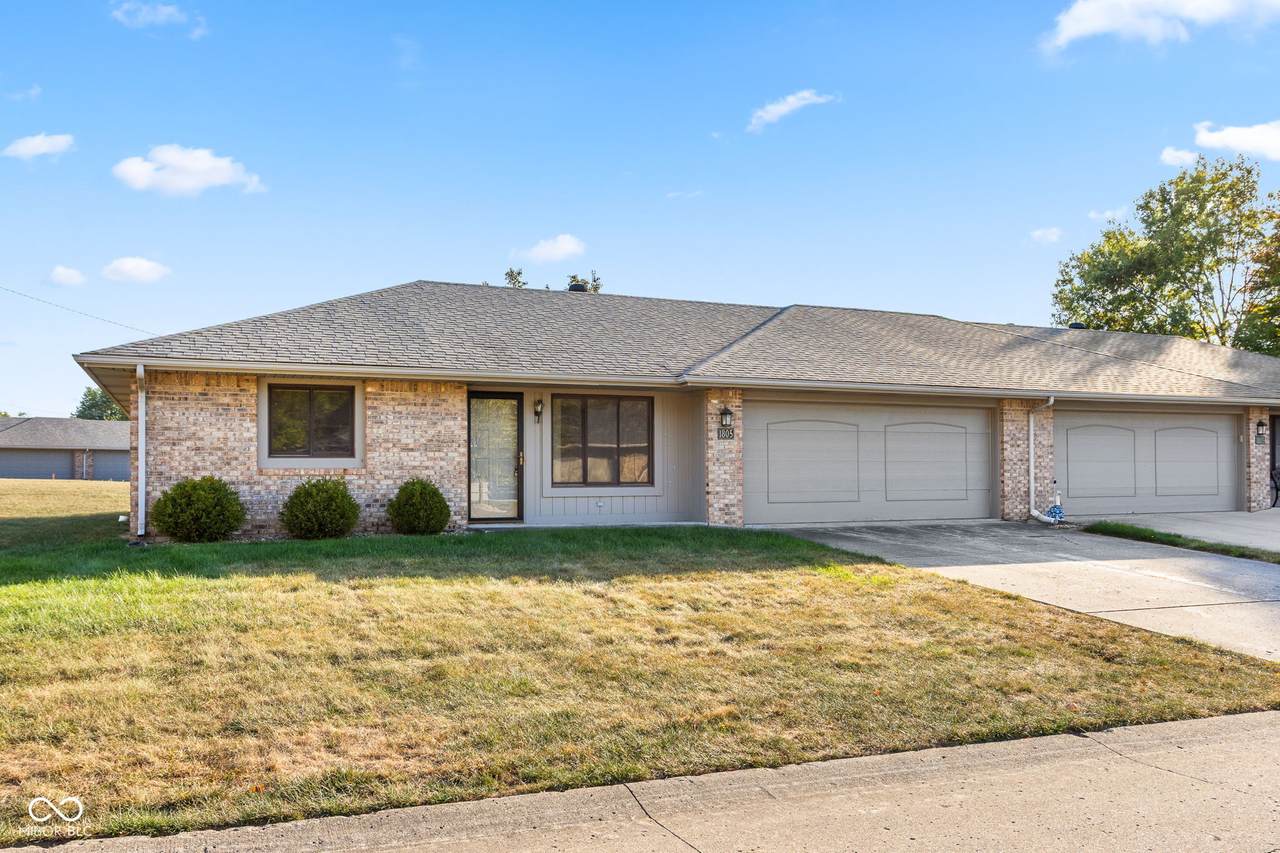
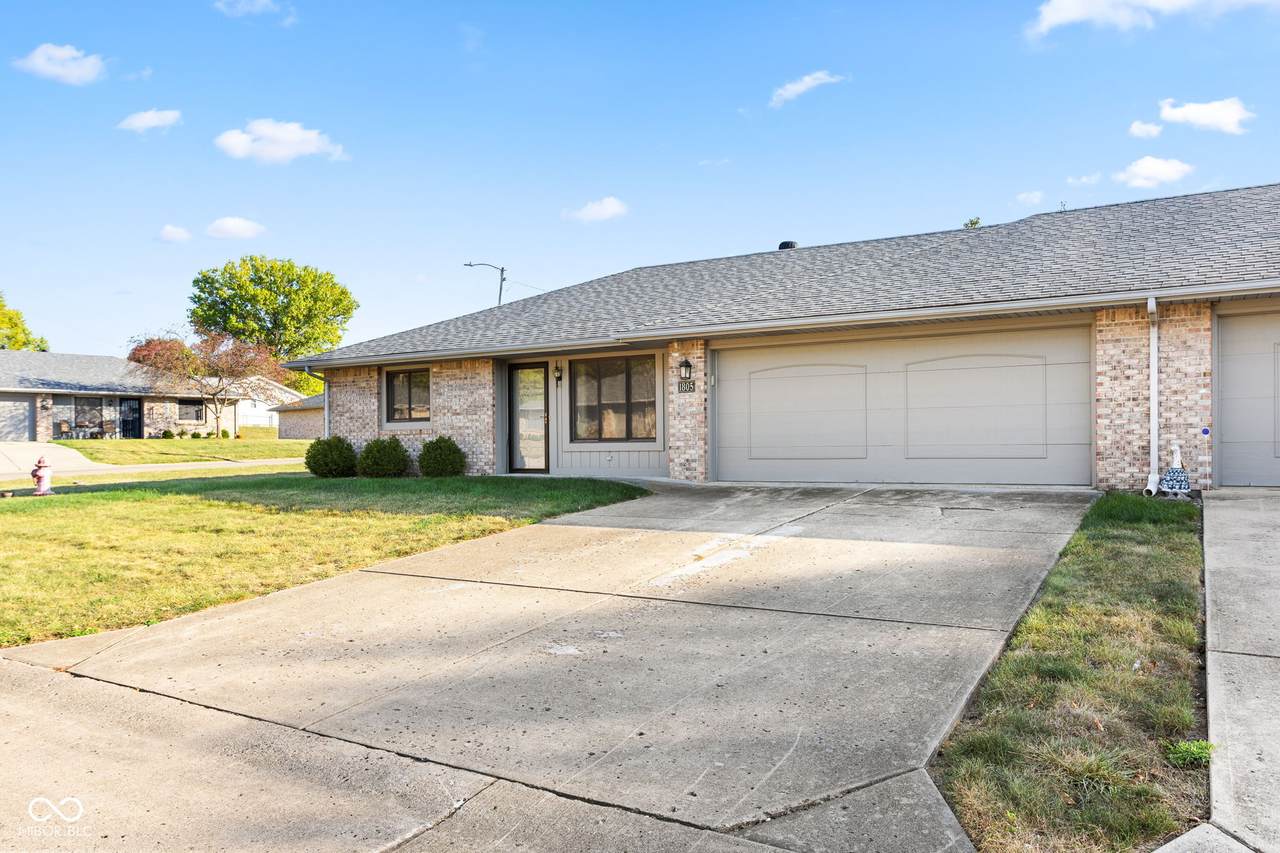
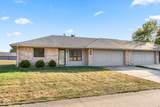
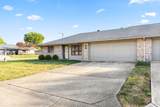
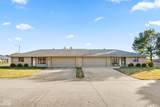
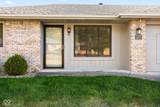
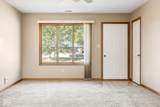
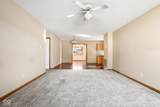
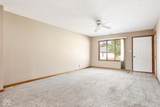
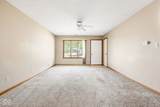
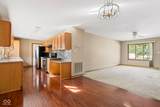
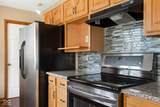
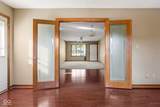
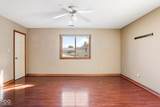
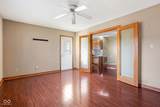
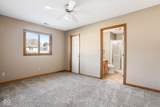
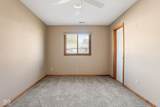
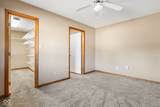
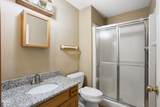
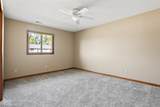
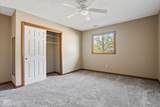
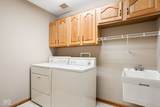
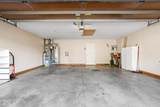
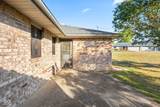
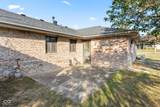
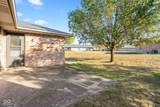
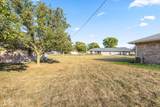
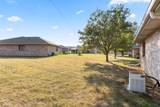
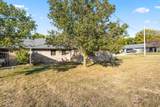
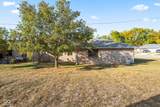
Welcome to 1805 Monica Ln, a beautifully refreshed gem in a prime location that blends comfort, style, and convenience. The open concept living room flows into a dining area and kitchen, where granite countertops take center stage, ideal for both everyday meals and entertaining. You'll love the newer luxury vinyl plank flooring that flows through many of the living areas, lending both durability and a modern aesthetic. The fresh interior paint brightens each room and gives this home a clean, welcoming feel. This Mustin built condo offers 3 well-sized bedrooms and 2 full bathrooms, giving you plenty of room for guests. The large 3rd bedroom with French doors could also be used as an office, den or bonus room for whatever your needs may be. Each bathroom has been updated to match the home's clean, modern style. You'll also appreciate the attached 2-car garage for parking or extra storage. Outside, the yard offers space for outdoor activities or potential landscaping enhancements. One of this home's greatest assets is its convenient location and low maintenance living. You're minutes from shopping, dining, and major roadways, making everyday errands and commutes easier.

Monthly Payment Calculator


© 2026 Metropolitan Indianapolis Board of REALTORS®. IDX information is provided exclusively for consumers' personal, non-commercial use and may not be used for any purpose other than to identify prospective properties consumers may be interested in purchasing. Information is deemed reliable but is not guaranteed accurate by the BLC® listing service or RE/MAX Real Estate Groups.

Based on information submitted to the MLS GRID as of 2026-11-13T00:25:50.913. All data is obtained from various sources and may not have been verified by broker or MLS GRID. Supplied Open House Information is subject to change without notice. All information should be independently reviewed and verified for accuracy. Properties may or may not be listed by the office/agent presenting the information.
Click here for MLS GRID DMCA Notice
www.movemuncie.com/homes/168976839
Print Image

1805 Monica Lane Anderson, IN 46013

  • Price: $175,000
  • Status: Sold
  • On Site: 391 Days
  • MLS #: 22068073
3
Beds
2
Baths
0
½ Baths
0.14
Acres
1,461
SQFT
$0
$/SQFT
1995
Built
Neighborhood:
Mustin Scatterfield
County:
Madison
Area:
4810 - Madison - Anderson NW
School District:
Anderson Community
Property Description
Welcome to 1805 Monica Ln, a beautifully refreshed gem in a prime location that blends comfort, style, and convenience. The open concept living room flows into a dining area and kitchen, where granite countertops take center stage, ideal for both everyday meals and entertaining. You'll love the newer luxury vinyl plank flooring that flows through many of the living areas, lending both durability and a modern aesthetic. The fresh interior paint brightens each room and gives this home a clean, welcoming feel. This Mustin built condo offers 3 well-sized bedrooms and 2 full bathrooms, giving you plenty of room for guests. The large 3rd bedroom with French doors could also be used as an office, den or bonus room for whatever your needs may be. Each bathroom has been updated to match the home's clean, modern style. You'll also appreciate the attached 2-car garage for parking or extra storage. Outside, the yard offers space for outdoor activities or potential landscaping enhancements. One of this home's greatest assets is its convenient location and low maintenance living. You're minutes from shopping, dining, and major roadways, making everyday errands and commutes easier.
Exterior Features

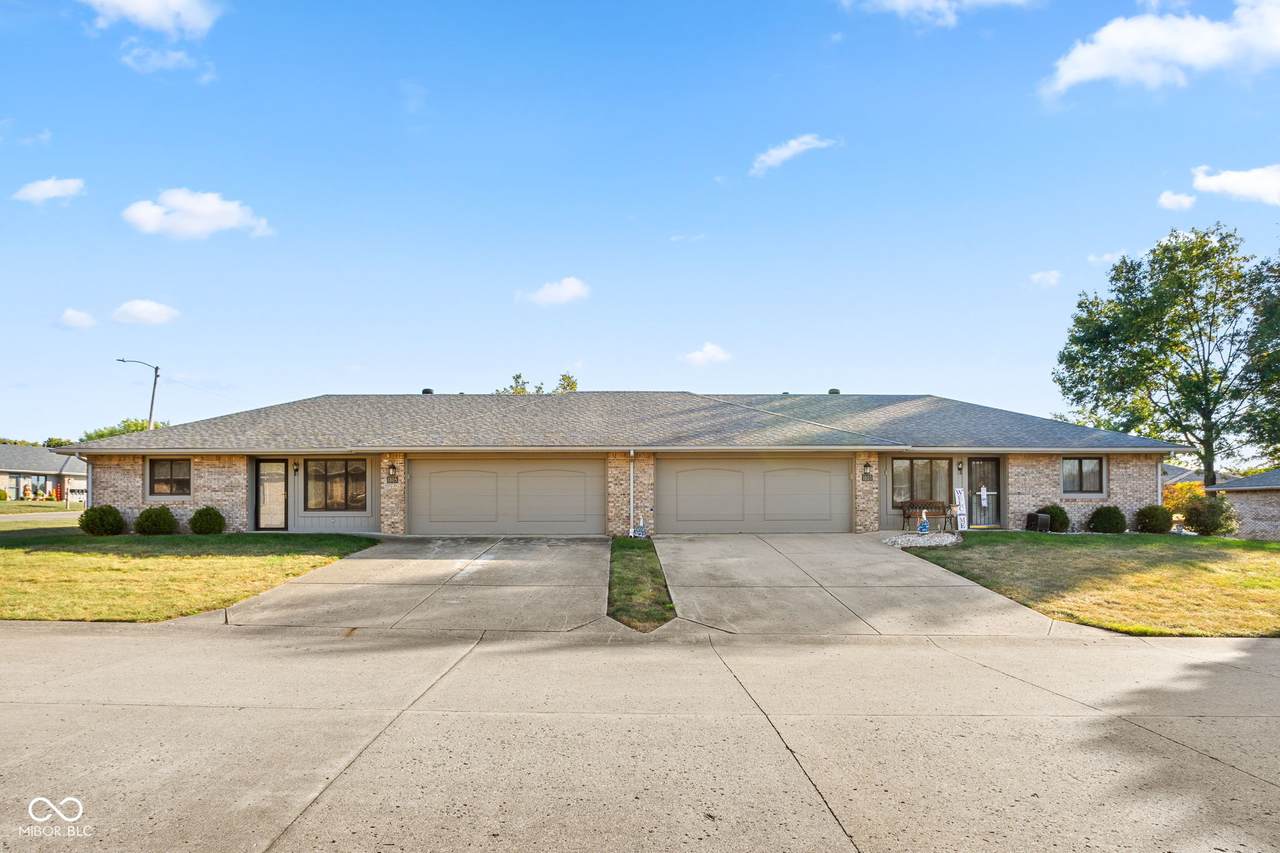
Architectural Style Ranch Common Walls End Unit Construction Materials Brick Floor Number 1 Foundation Details Slab Garage Parking Other Finished GarageFloor DrainKeyless Entry Garage YN Yes Horse Amenities None Levels One Lifestyles Flat Lot Information Corner LotStreet LightsMature Trees Parking Features AttachedConcreteGarage Door Opener Porch PatioPorch

Interior Features

Appliances Electric CooktopDishwasherDryerMicrowaveElectric OvenRefrigeratorWasherGas Water HeaterWater Softener Owned Areas Interior Living Room Formal Basement YN No Building Area Total 1461 Cooling Central Air Eating Area Dining Combo/Living Room Fireplaces Total 0 Full Baths Basement 0 Full Baths Main 2 Full Baths MU 2 Full Baths Upper 0 Half Baths Basement 0 Half Baths Main 0 Half Baths MU 0 Half Baths Upper 0 Heating Forced AirNatural Gas Interior Features Attic Pull Down StairsHandicap Accessible InteriorWalk-In Closet(s)Paddle FanEntrance Foyer Main Level Bedrooms 3 Main Level Sq Ft 1461 Primary Bedroom Description Closet Walk in Rooms Dining Room (Main Level 10X12) Bedroom 2 (Main Level 11X14) Living Room (Main Level 13X16) Kitchen (Main Level 8X17) Primary Bedroom (Main Level 10X13) Laundry (Main Level 8X6) Bedroom 3 (Main Level 16x11) Rooms MU 8 Rooms Total MU 8 Sq Ft MU 1461 Upper Sq Ft 0

Property Features

Accessibility Features YN No Acres <1/4 Acre Association Fee 400 Association Fee Frequency Quarterly Association Fee Includes Maintenance GroundsMaintenance StructureSnow Removal Association YN Yes Builder Name Mustin Builders Condo Description Location Ground Level Condo Type Horizontal Dpr YN No Fha Certified Yes New Construction YN No Other Equipment Smoke Alarm Ownership Interest Types Planned Unit Dev Possession Closing Property Attached YN Yes Property Sub Type Condominium Rooms Total 8 Semi Annual Property Tax Amt 581.11 Solid Waste Yes Tax Exemption Homestead Tax Exemption Tax Year 2024 Township Anderson Transaction Type Sale Utilities Cable AvailableNatural Gas Connected Water Source Public

Listing provided courtesy of Keller Williams Indpls Metro N: . © 2026 Metropolitan Indianapolis Board of REALTORS®. Information Deemed Reliable But Not Guaranteed.


© 2026 Metropolitan Indianapolis Board of REALTORS®. IDX information is provided exclusively for consumers' personal, non-commercial use and may not be used for any purpose other than to identify prospective properties consumers may be interested in purchasing. Information is deemed reliable but is not guaranteed accurate by the BLC® listing service or RE/MAX Real Estate Groups.

Based on information submitted to the MLS GRID as of 2026-11-13T00:25:50.913. All data is obtained from various sources and may not have been verified by broker or MLS GRID. Supplied Open House Information is subject to change without notice. All information should be independently reviewed and verified for accuracy. Properties may or may not be listed by the office/agent presenting the information.
Click here for MLS GRID DMCA Notice
 
https://bt-photos.global.ssl.fastly.net/indy/1280_boomver_1_22068073-1.jpg https://bt-photos.global.ssl.fastly.net/indy/1280_boomver_1_22068073-1.jpg https://bt-photos.global.ssl.fastly.net/indy/1280_boomver_1_22068073-1.jpg
Logo
RE/MAX Real Estate Groups
2200 W. McGalliard Road
Muncie IN, 47304