
Skip To Content

11755 Beckham Court , #206

Carmel, IN 46032
  • $215,000
  • STATUS: Sold
  • ON SITE: 426 Days
  • MLS #: 22061574
Sold - 05/05/2026
$215,000
SOLD - 05/05/2026
  • 2
    BEDS
  • 0.01
    ACRES
  • 2
    BATHS
  • 0
    1/2 BATHS
  • 1,379
    SQFT
Neighborhood:
Type:
Condo
Built:
1994
County:

School Ratings & Info

School District:

Description

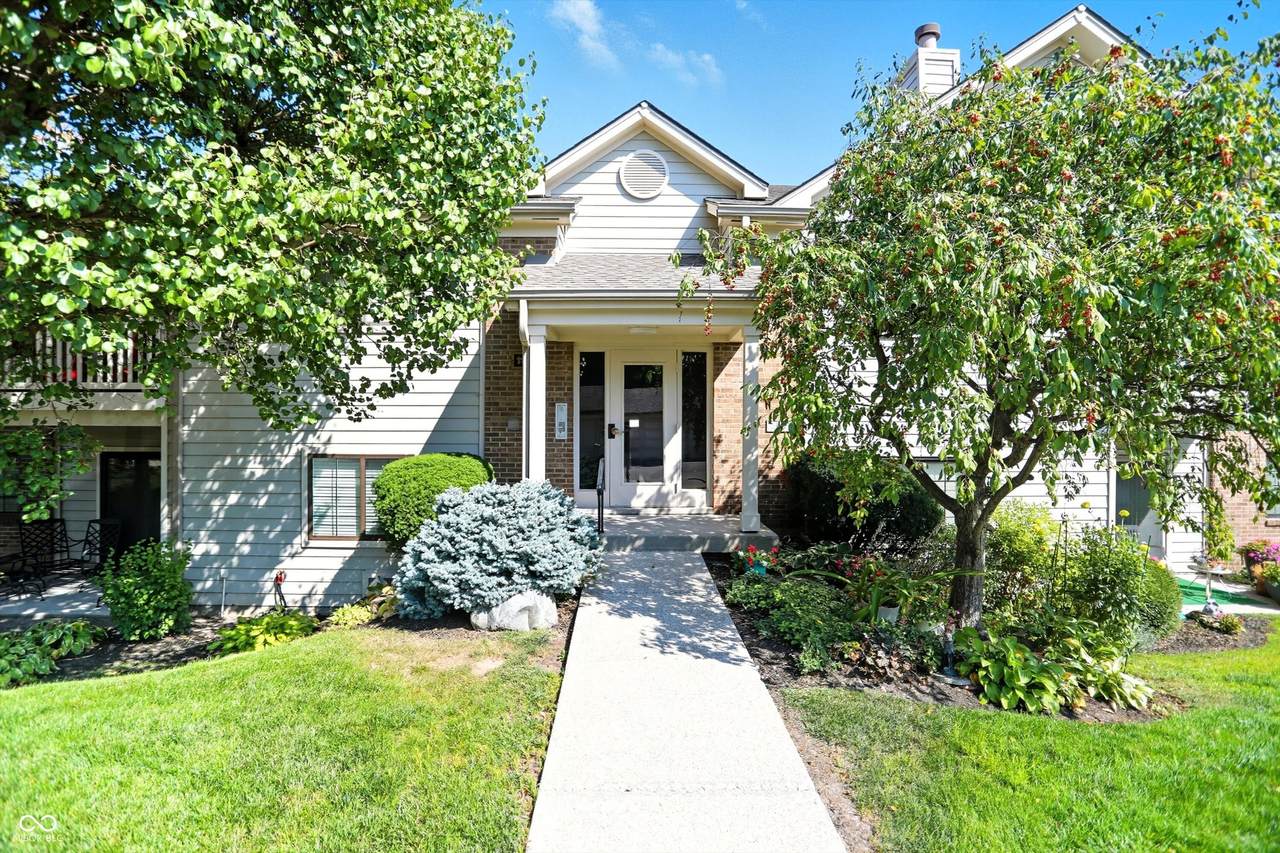
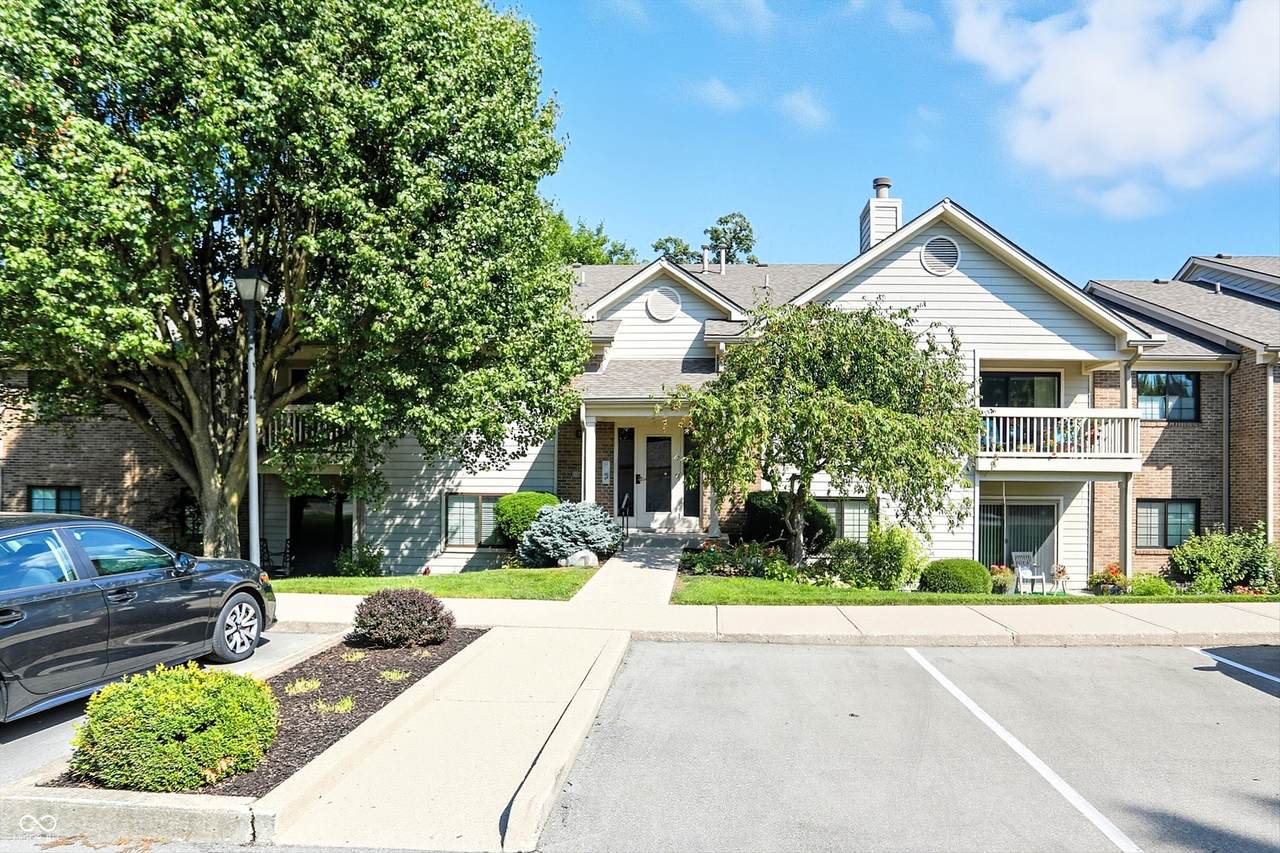
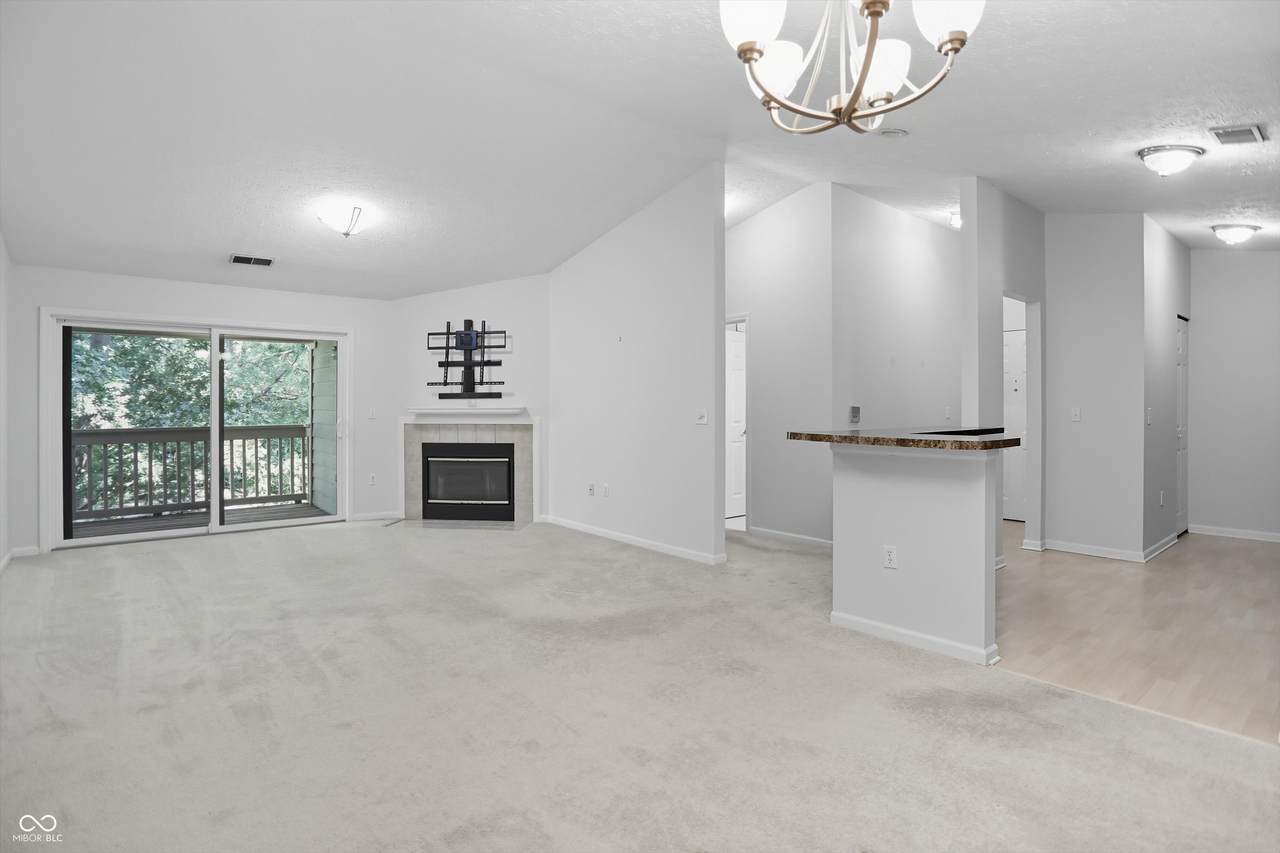
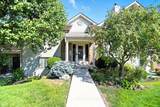
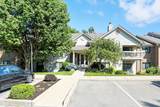
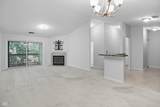
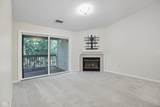
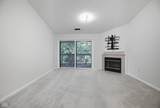
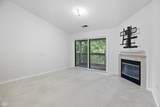
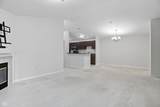
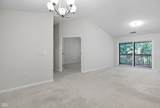
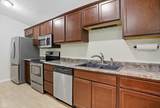
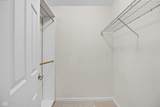
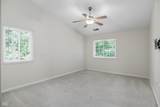
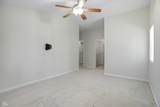
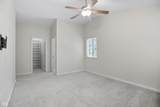
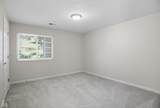
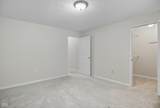
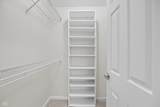
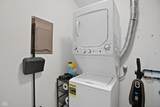
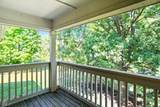
There's a specific feeling you get when you walk into a home that just "breathes." With its soaring vaulted ceilings and a wood-burning fireplace that acts as the heart of the home, this Lenox Trace condo feels less like a traditional unit and more like a private treehouse retreat. Imagine starting your mornings with coffee on the private patio, then heading down to the brand-new pickleball courts (installed just this year!) for a quick match with neighbors. Back inside, the layout is incredibly thoughtful-the "plus office" space is a lifesaver for remote work, and both bedrooms feel like true suites with their own walk-in closets. We've taken care of the big stuff so you don't have to. Within the last year, we've added brand-new vinyl windows and a new patio door (2024), and the "unsexy" but expensive essentials-furnace, water heater, and washer/dryer-were all updated in 2020. This isn't just a place to store your things; it's a bright, cozy, and move-in-ready space where you can actually relax the moment you get the keys.

Monthly Payment Calculator


© 2026 Metropolitan Indianapolis Board of REALTORS®. IDX information is provided exclusively for consumers' personal, non-commercial use and may not be used for any purpose other than to identify prospective properties consumers may be interested in purchasing. Information is deemed reliable but is not guaranteed accurate by the BLC® listing service or RE/MAX Real Estate Groups.

Based on information submitted to the MLS GRID as of 2026-11-13T00:25:50.913. All data is obtained from various sources and may not have been verified by broker or MLS GRID. Supplied Open House Information is subject to change without notice. All information should be independently reviewed and verified for accuracy. Properties may or may not be listed by the office/agent presenting the information.
Click here for MLS GRID DMCA Notice
www.movemuncie.com/homes/167867640
Print Image

11755 Beckham Court , #206 Carmel, IN 46032

  • Price: $230,000
  • Status: Sold
  • On Site: 426 Days
  • MLS #: 22061574
2
Beds
2
Baths
0
½ Baths
0.01
Acres
1,379
SQFT
$0
$/SQFT
1994
Built
Neighborhood:
Lenox Trace
County:
Hamilton
Area:
2910 - Hamilton - Clay
School District:
Carmel Clay Schools
Property Description
There's a specific feeling you get when you walk into a home that just "breathes." With its soaring vaulted ceilings and a wood-burning fireplace that acts as the heart of the home, this Lenox Trace condo feels less like a traditional unit and more like a private treehouse retreat. Imagine starting your mornings with coffee on the private patio, then heading down to the brand-new pickleball courts (installed just this year!) for a quick match with neighbors. Back inside, the layout is incredibly thoughtful-the "plus office" space is a lifesaver for remote work, and both bedrooms feel like true suites with their own walk-in closets. We've taken care of the big stuff so you don't have to. Within the last year, we've added brand-new vinyl windows and a new patio door (2024), and the "unsexy" but expensive essentials-furnace, water heater, and washer/dryer-were all updated in 2020. This isn't just a place to store your things; it's a bright, cozy, and move-in-ready space where you can actually relax the moment you get the keys.
Exterior Features

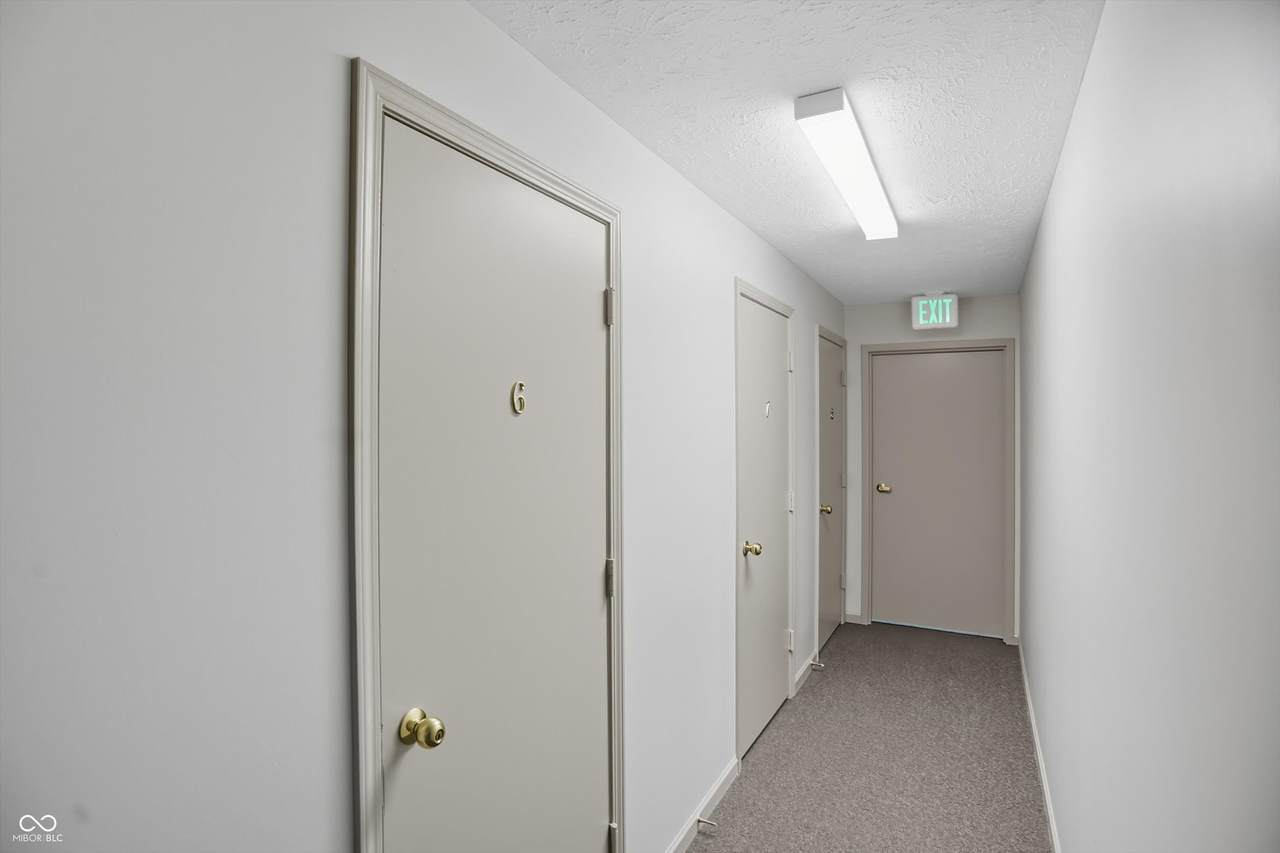
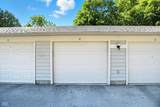
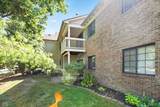
Architectural Style Traditional Common Walls 1 Common Wall Construction Materials BrickWood Siding Exterior Features Balcony Floor Number 2 Foundation Details Poured Concrete Garage YN Yes Horse Amenities None Levels One Lifestyles Flat Lot Information Close to ClubhouseSidewalksStreet LightsMature Trees Parking Features DetachedGarage Door OpenerGuest Porch Covered

Interior Features

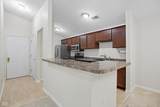
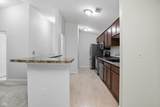
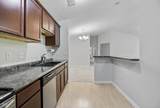
Appliances DishwasherDryerDisposalGas Water HeaterMicrowaveElectric OvenRefrigeratorWasher Basement YN No Building Area Total 1379 Cooling Central Air Eating Area Dining Combo/Family Room Fireplace Features Living RoomWood Burning Fireplaces Total 1 Full Baths Basement 0 Full Baths Main 2 Full Baths MU 2 Full Baths Upper 0 Half Baths Basement 0 Half Baths Main 0 Half Baths MU 0 Half Baths Upper 0 Heating Forced AirNatural Gas Interior Features Ceiling VaultedWalk-In Closet(s) Main Level Bedrooms 2 Main Level Sq Ft 1379 Primary Bedroom Description Closet Walk in Rooms Laundry (Main Level 06x06) Living Room (Main Level 16x14) Kitchen (Main Level 15x08) Library (Main Level 15x12) Primary Bedroom (Main Level 19x12) Dining Room (Main Level 12x09) Bedroom 2 (Main Level 13x12) Rooms MU 7 Rooms Total MU 7 Sq Ft MU 1379 Upper Sq Ft 0

Property Features

Accessibility Features YN No Acres <1/4 Acre Association Fee 348 Association Fee Frequency Monthly Association Fee Includes ClubhouseMaintenance GroundsManagementSnow RemovalTrash Association YN Yes Community Features Pool Condo Description Location Building Common EntryUpper Level Condo Type Vertical Current Financing ConventionalFHAVAOther Dpr YN Yes Fha Certified No Hoa Disclosures Covenants & Restrictions Laundry Main Level New Construction YN No Ownership Interest Types Mandatory Fee Possession Negotiable Property Attached YN Yes Property Sub Type Condominium Rooms Total 7 Semi Annual Property Tax Amt 1988 Solid Waste No Tax Year 2023 Township Clay Transaction Type Sale Water Source Public

Listing provided courtesy of Redfin Corporation: . © 2026 Metropolitan Indianapolis Board of REALTORS®. Information Deemed Reliable But Not Guaranteed.


© 2026 Metropolitan Indianapolis Board of REALTORS®. IDX information is provided exclusively for consumers' personal, non-commercial use and may not be used for any purpose other than to identify prospective properties consumers may be interested in purchasing. Information is deemed reliable but is not guaranteed accurate by the BLC® listing service or RE/MAX Real Estate Groups.

Based on information submitted to the MLS GRID as of 2026-11-13T00:25:50.913. All data is obtained from various sources and may not have been verified by broker or MLS GRID. Supplied Open House Information is subject to change without notice. All information should be independently reviewed and verified for accuracy. Properties may or may not be listed by the office/agent presenting the information.
Click here for MLS GRID DMCA Notice
 
https://bt-photos.global.ssl.fastly.net/indy/1280_boomver_1_22061574-1.jpg https://bt-photos.global.ssl.fastly.net/indy/1280_boomver_1_22061574-1.jpg https://bt-photos.global.ssl.fastly.net/indy/1280_boomver_1_22061574-1.jpg
Logo
RE/MAX Real Estate Groups
2200 W. McGalliard Road
Muncie IN, 47304