


















Skip To Content

10638 Lantern Bay Cove

Fort Wayne, IN 46845
  • $520,000
  • STATUS: Sold
  • ON SITE: 447 Days
  • MLS #: 202528402
Sold - 11/10/2025
$520,000
SOLD - 11/10/2025
  • 4
    BEDS
  • 0.29
    ACRES
  • 3
    BATHS
  • 1
    1/2 BATHS
  • 3,000
    SQFT
Neighborhood:
Type:
Condo
Built:
1999
County:
Area:

School Information

Elementary School:
Middle School:
High School:
School District:
Listing provided by Rick Widmann of CENTURY 21 Bradley Realty, Inc: Cell: 260-704-6565.

Description

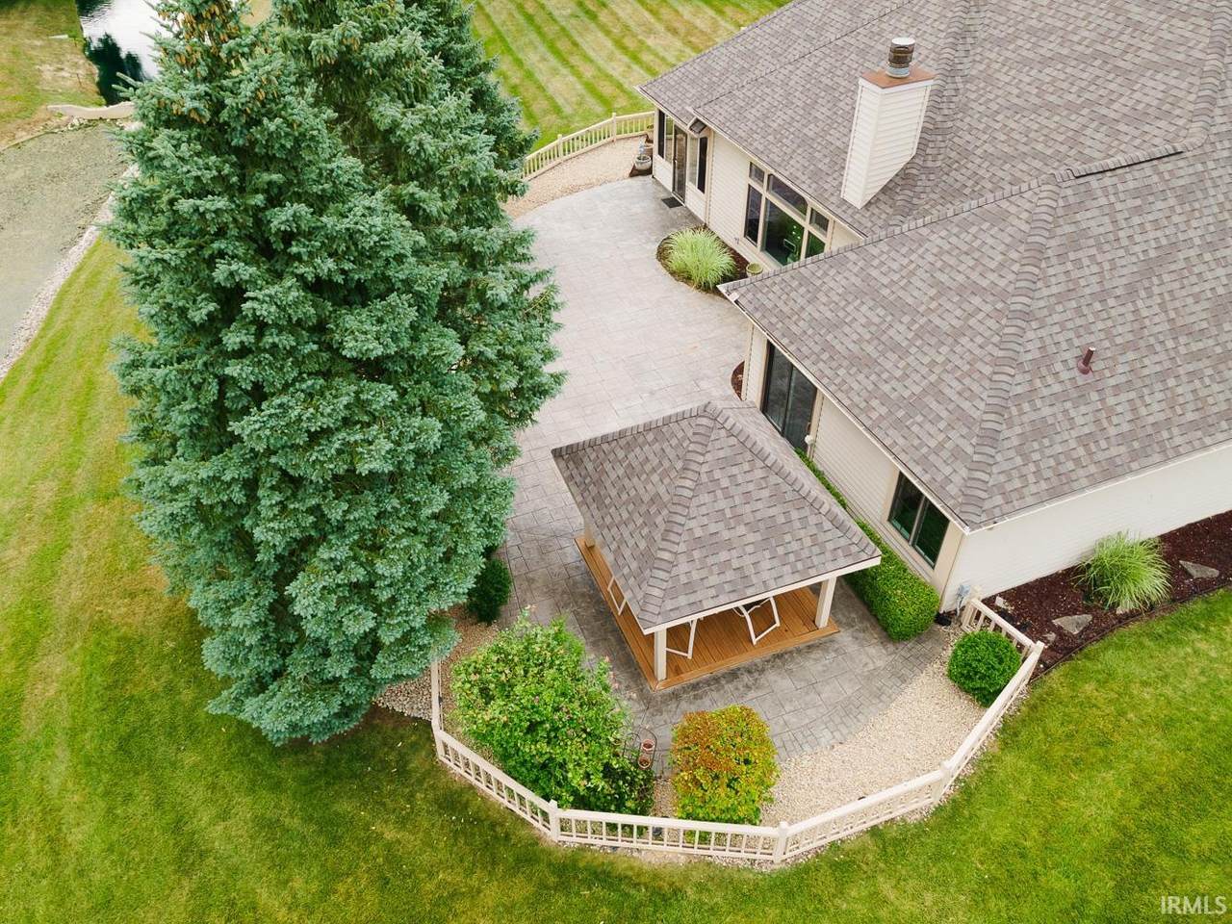
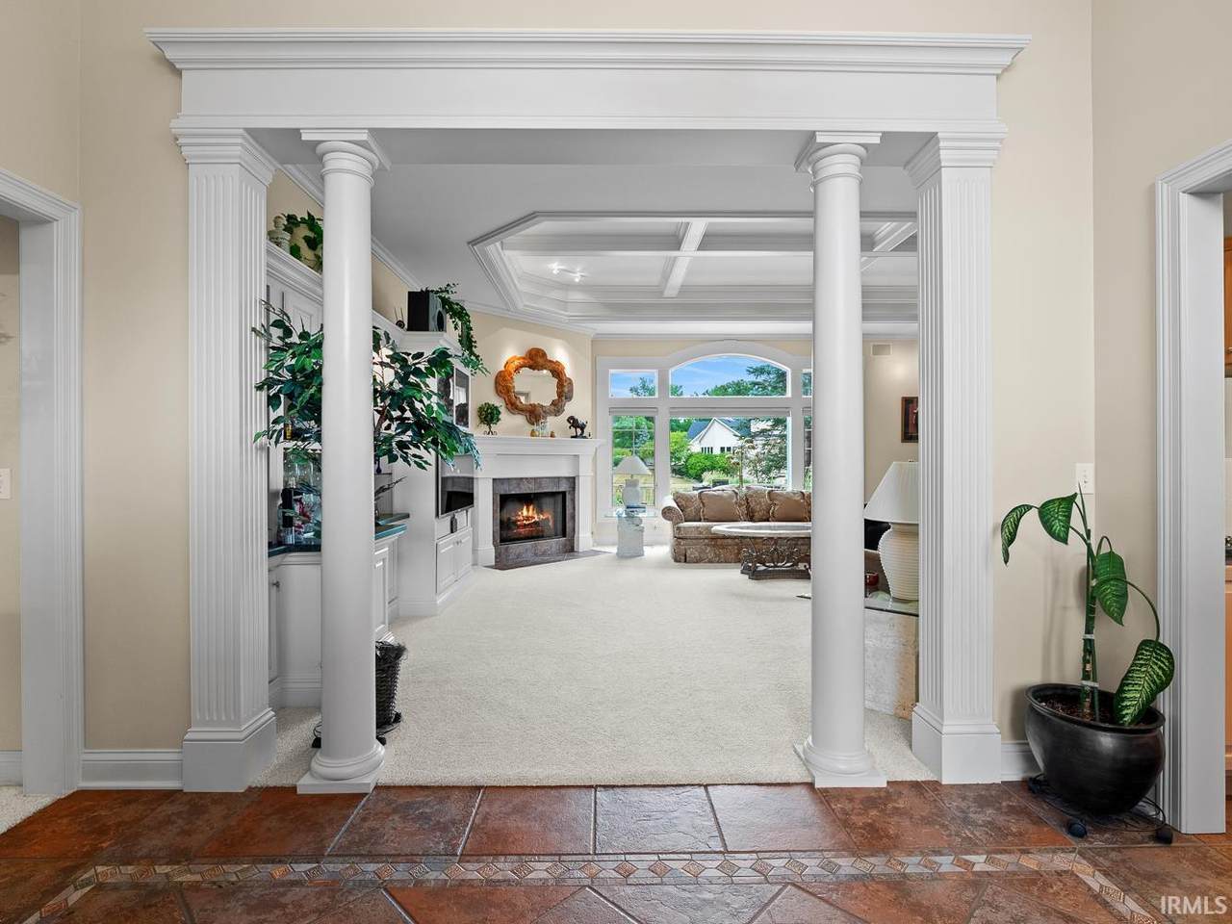
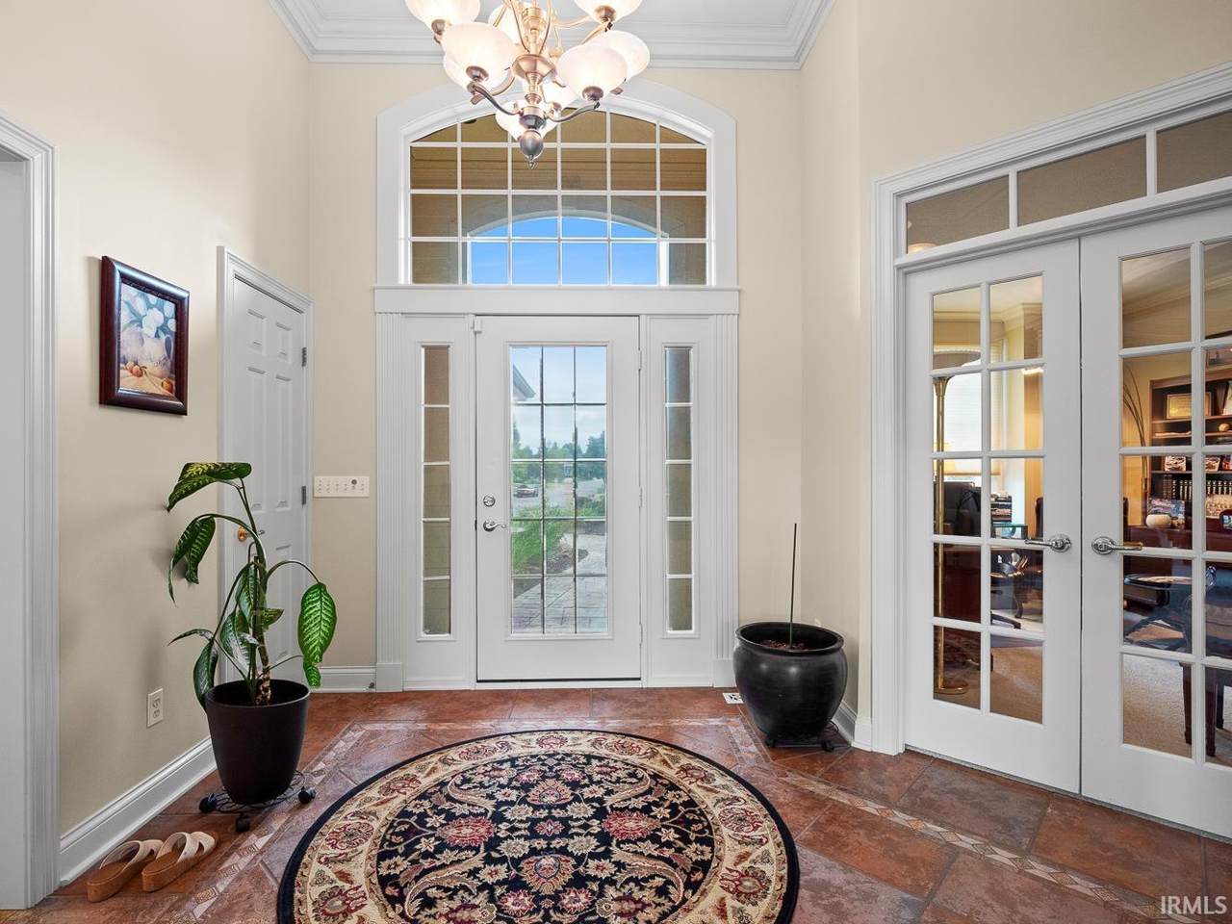
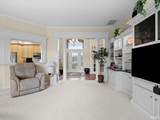
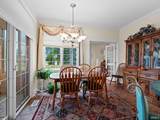
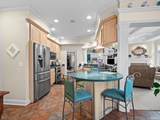
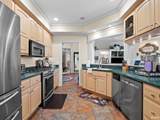
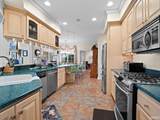
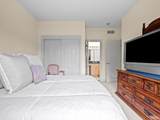
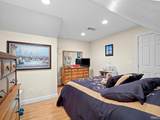
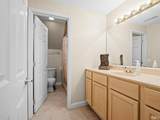
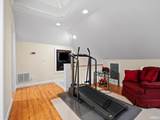
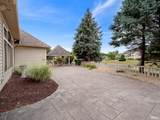
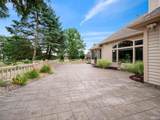
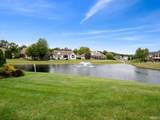
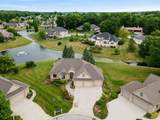
Lovingly Maintained by the Same Meticulous Owners for 21 Years! This move-in ready gem offers sweeping panoramic views of a picturesque pond lot and is packed with custom upgrades and thoughtful design throughout and an abundance of natural light. Step into the elegant 25x21 great room, featuring a coffered ceiling, fireplace, surround sound, and beautiful extensive wood trim. The chef-friendly kitchen includes a breakfast bar, wet bar, and ceramic tile flooring, making it ideal for both entertaining and everyday living. The expansive 26x13 owner's suite includes a large walk-in closet and provides a peaceful retreat. Upstairs you'll find a private bedroom with full bath, a second den/office, and a versatile loft area"perfect for guests or working from home. Outdoor living shines with a huge stamped concrete verandah, offering serene views of the pond and a charming gazebo for relaxing or hosting. The separate irrigation system makes lawn care a breeze. Key updates include a new tear-off roof than, a first-floor gas furnace, central air, and an upstairs heat pump HVAC system.

Monthly Payment Calculator


© 2026 Indiana Regional MLS All rights reserved. The data relating to real estate for sale or lease on this web site comes in part from IRMLS. IDX information is provided exclusively for consumers' personal, non-commercial use and may not be used for any purpose other than to identify prospective properties consumers may be interested in purchasing. Information is deemed reliable but is not guaranteed accurate by the MLS or RE/MAX Real Estate Groups. Data last updated: 2026-10-12T00:27:46.11.

www.movemuncie.com/homes/166108007
Print Image

10638 Lantern Bay Cove Fort Wayne, IN 46845

  • Price: $529,900
  • Status: Sold
  • On Site: 447 Days
  • Updated: 121 min ago
  • MLS #: 202528402
4
Beds
3
Baths
1
½ Baths
0.29
Acres
3,000
SQFT
$0
$/SQFT
1999
Built
Neighborhood:
La Cabreah Villas
County:
Allen
Area:
Allen
Elementary School:
Perry Hill
Middle School:
Carroll
High School:
Carroll
School District:
Northwest Allen County
Property Description
Lovingly Maintained by the Same Meticulous Owners for 21 Years! This move-in ready gem offers sweeping panoramic views of a picturesque pond lot and is packed with custom upgrades and thoughtful design throughout and an abundance of natural light. Step into the elegant 25x21 great room, featuring a coffered ceiling, fireplace, surround sound, and beautiful extensive wood trim. The chef-friendly kitchen includes a breakfast bar, wet bar, and ceramic tile flooring, making it ideal for both entertaining and everyday living. The expansive 26x13 owner's suite includes a large walk-in closet and provides a peaceful retreat. Upstairs you'll find a private bedroom with full bath, a second den/office, and a versatile loft area"perfect for guests or working from home. Outdoor living shines with a huge stamped concrete verandah, offering serene views of the pond and a charming gazebo for relaxing or hosting. The separate irrigation system makes lawn care a breeze. Key updates include a new tear-off roof than, a first-floor gas furnace, central air, and an upstairs heat pump HVAC system.
Exterior Features

Exterior BrickVinyl Fence Decorative Garage Length 34 Garage Sq Ft 748 Garage Type Attached Garage Width 22 Garage YN Yes Lot Description Cul-De-Sac Lot Dimensions 93X137 Off Street Parking YN Yes Outbuilding1 None Pool YN No Style One Story Water Type Pond Waterfront YN Yes

Interior Features

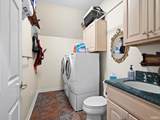
3rd Bdrm Level Upper 4th Bdrm Level Upper Above Grade Bedrooms 4 Above Grade Finished Sq Ft 3000 Above Grade Unfin Sq Ft 0 Amenities 1st Bdrm En SuiteDisposalDryer Hook Up Gas/ElecJet TubNear Walking TrailPorch ScreenedSplit Br Floor Plan Basement Foundation Slab Basement YN No Bedroom1 Level Main Below Grade Baths 0 Below Grade Bedrooms 0 Below Grade Finished Sq Ft 0 Below Grade Unfin Sq Ft 0 Cooling Central Air Fireplace Living/Great Rm Fireplace YN Yes Fireplaces 1 Full Baths Below Grade 0 Full Baths Main 2 Full Baths Upper 1 Half Baths Below Grade 0 Half Baths Main 1 Half Baths Upper 0 Heating Fuel GasForced Air Laundry Level Main Rooms Below Grade 0 Total Baths 4 Total Below Grade Sq Ft 0 Total Rooms 10 Total Sq Ft 3000

Property Features

Annual Taxes 4916 Assoc Dues Frequency Quarterly Assoc Restrictions YN Yes Association Dues 625 Auction YN No Common Amenities Sidewalks For Sale Or Rent For Sale New Construction No Owner Real Estate License YN No Planned Unit Dev YN No Platted YN Yes Reo YN No Sale Includes DishwasherMicrowaveRefrigeratorRange/Oven-Dual FuelWater Heater GasWater Softener-Owned Sewer Public Township Perry Water Utility Public Year Taxes Payable 2025

Listing provided by Rick Widmann of CENTURY 21 Bradley Realty, Inc: Cell: 260-704-6565.

© 2026 Indiana Regional MLS All rights reserved. The data relating to real estate for sale or lease on this web site comes in part from IRMLS. IDX information is provided exclusively for consumers' personal, non-commercial use and may not be used for any purpose other than to identify prospective properties consumers may be interested in purchasing. Information is deemed reliable but is not guaranteed accurate by the MLS or RE/MAX Real Estate Groups.


© 2026 Indiana Regional MLS All rights reserved. The data relating to real estate for sale or lease on this web site comes in part from IRMLS. IDX information is provided exclusively for consumers' personal, non-commercial use and may not be used for any purpose other than to identify prospective properties consumers may be interested in purchasing. Information is deemed reliable but is not guaranteed accurate by the MLS or RE/MAX Real Estate Groups. Data last updated: 2026-10-12T00:27:46.11.

 
https://bt-photos.global.ssl.fastly.net/irmls/1280_boomver_1_202528402-2.jpg https://bt-photos.global.ssl.fastly.net/irmls/1280_boomver_1_202528402-2.jpg https://bt-photos.global.ssl.fastly.net/irmls/1280_boomver_1_202528402-2.jpg
Logo
RE/MAX Real Estate Groups
2200 W. McGalliard Road
Muncie IN, 47304
Listing provided by Rick Widmann of CENTURY 21 Bradley Realty, Inc: Cell: 260-704-6565.