Skip To Content

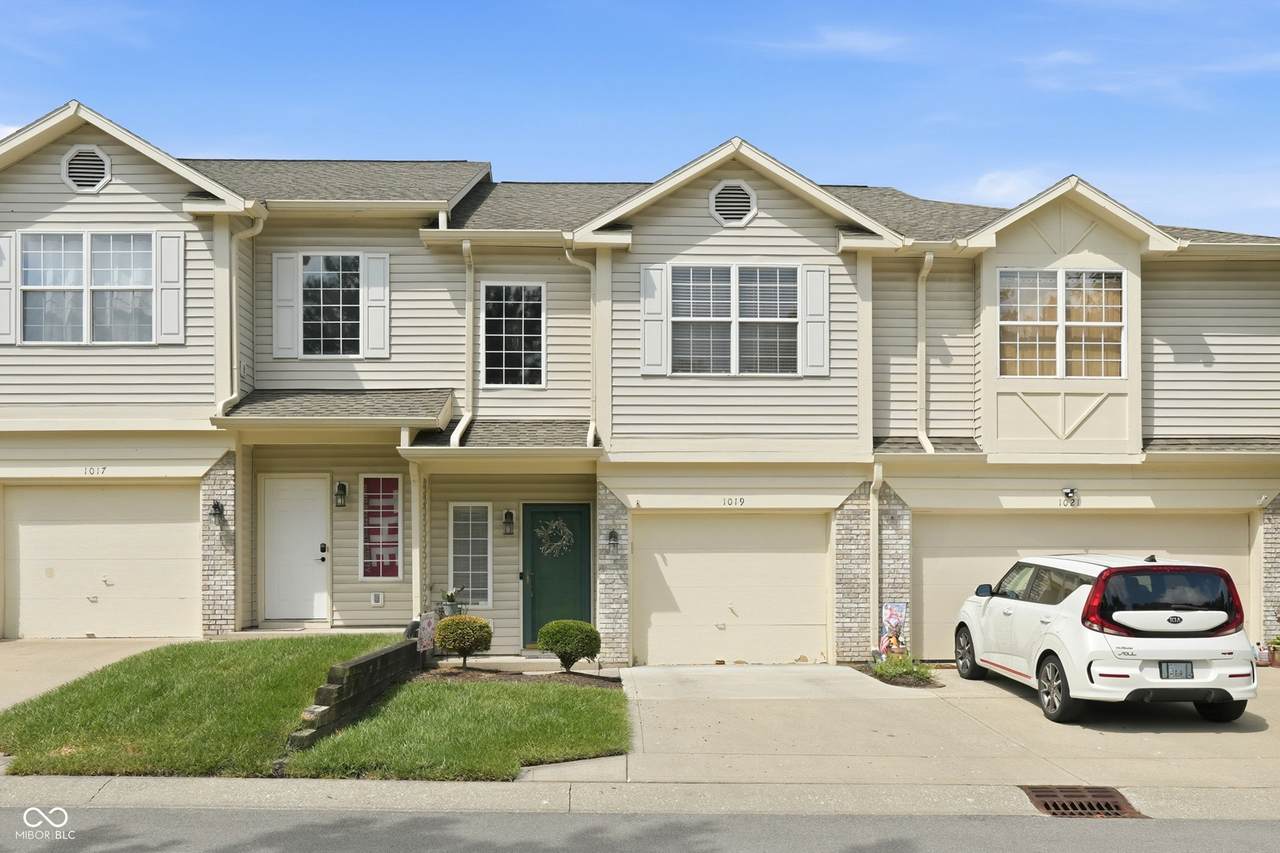
1019 Grovewood Drive

Beech Grove, IN 46107
  • $185,000
  • STATUS: Active
  • ON SITE: 63 Days
  • MLS #: 22118102
UPDATED: 77 min ago
$185,000
  • 2
    BEDS
  • 0.05
    ACRES
  • 2
    BATHS
  • 1
    1/2 BATHS
  • 1,316
    SQFT
Neighborhood:
Type:
Condo
Built:
1998
County:

School Information

Middle School:
School District:

Description

NEW PRICE 9/14/26. WHO SAYS THERE ISN'T AFFORDABLE HOUSING? Check out this WELL MAINTAINED 2BD/2.5BA TOWNHOME WITH LOFT in BEAUTIFULLY MANICURED Carrington Woods Neighborhood in Beech Grove*Walk in the Front Door to a Large Foyer with Classic Archway leading to this Well Thought Out, Open Floorplan*Notice the CHARMING NOOK underneath the stairs*The LARGE GREAT ROOM boasts a Cozy Fireplace PLUS a Quaint Dining Area AND Durable Laminate Wood Floors*The Updated Kitchen features Solid Surface Countertops, Tile Backsplash and a CONVENIENT Passthrough to the Great Room*The Open Spindled Stairway leads you Upstairs. Do you work from home? The VERSATILE LOFT is Perfect for HOME OFFICE or a Quiet Getaway Spot*The Large Primary Suite easily fits all of your furniture and features a Cathedral Ceiling, Dual Sinks AND Walk-in Closet*The Generously Sized Second Bedroom also includes a Cathedral Ceiling with Guest Bath located just outside*How about a SECOND FLOOR LAUNDRY ROOM convenient to both bedrooms*UPDATES: HVAC (2023), H20 Heater (2023)*Conveniently located to all the Beech Grove has to Offer and Easy Access to Interstates!

Monthly Payment Calculator


© 2026 Metropolitan Indianapolis Board of REALTORS®. IDX information is provided exclusively for consumers' personal, non-commercial use and may not be used for any purpose other than to identify prospective properties consumers may be interested in purchasing. Information is deemed reliable but is not guaranteed accurate by the BLC® listing service or RE/MAX Real Estate Groups.

Based on information submitted to the MLS GRID as of 2026-10-08T07:25:26.817. All data is obtained from various sources and may not have been verified by broker or MLS GRID. Supplied Open House Information is subject to change without notice. All information should be independently reviewed and verified for accuracy. Properties may or may not be listed by the office/agent presenting the information.
Click here for MLS GRID DMCA Notice
www.movemuncie.com/homes/179798095
Print Image

1019 Grovewood Drive Beech Grove, IN 46107

  • Price: $185,000
  • Status: Active
  • On Site: 63 Days
  • Updated: 77 min ago
  • MLS #: 22118102
2
Beds
2
Baths
1
½ Baths
0.05
Acres
1,316
SQFT
$141
$/SQFT
1998
Built
Neighborhood:
Carrington Woods
County:
Marion
Area:
4907 - Marion - Perry
Middle School:
Beech Grove Middle School
High School:
Beech Grove Sr High School
School District:
Beech Grove
Property Description
NEW PRICE 9/14/26. WHO SAYS THERE ISN'T AFFORDABLE HOUSING? Check out this WELL MAINTAINED 2BD/2.5BA TOWNHOME WITH LOFT in BEAUTIFULLY MANICURED Carrington Woods Neighborhood in Beech Grove*Walk in the Front Door to a Large Foyer with Classic Archway leading to this Well Thought Out, Open Floorplan*Notice the CHARMING NOOK underneath the stairs*The LARGE GREAT ROOM boasts a Cozy Fireplace PLUS a Quaint Dining Area AND Durable Laminate Wood Floors*The Updated Kitchen features Solid Surface Countertops, Tile Backsplash and a CONVENIENT Passthrough to the Great Room*The Open Spindled Stairway leads you Upstairs. Do you work from home? The VERSATILE LOFT is Perfect for HOME OFFICE or a Quiet Getaway Spot*The Large Primary Suite easily fits all of your furniture and features a Cathedral Ceiling, Dual Sinks AND Walk-in Closet*The Generously Sized Second Bedroom also includes a Cathedral Ceiling with Guest Bath located just outside*How about a SECOND FLOOR LAUNDRY ROOM convenient to both bedrooms*UPDATES: HVAC (2023), H20 Heater (2023)*Conveniently located to all the Beech Grove has to Offer and Easy Access to Interstates!
Exterior Features

Architectural Style Traditional Common Walls 2+ Common Walls Construction Materials BrickVinyl Siding Floor Number 1 Foundation Details Slab Garage Parking Other Finished Garage Garage Sq Ft 240 Garage YN Yes Horse Amenities None Levels Two Lifestyles Other/See Remarks Lot Information Sidewalks Parking Features Attached Porch Patio

Interior Features

Appliances DishwasherDryerDisposalMicroHoodElectric OvenRefrigeratorWasher Basement YN No Building Area Total 1316 Cooling Central Air Eating Area Dining Combo/Great Room Fireplace Features Great Room Fireplaces Total 1 Full Baths Basement 0 Full Baths Main 0 Full Baths MU 2 Full Baths Upper 2 Half Baths Basement 0 Half Baths Main 1 Half Baths MU 1 Half Baths Upper 0 Heating ElectricForced Air Interior Features Walk-In Closet(s)Wood Work Painted Kitchen Features Kitchen Some Updates Main Level Bedrooms 0 Main Level Sq Ft 584 Primary Bedroom Description Closet Walk in Rooms Dining Room (Main Level 15x10) Kitchen (Main Level 10x09) Laundry (Upper Level 08x05) Master Bedroom (Upper Level 14x12) Bedroom 2 (Upper Level 12x12) Loft (Upper Level 10x10) Great Room (Main Level 15x15) Rooms MU 7 Rooms Total MU 7 Sq Ft MU 1316 Upper Sq Ft 732

Property Features

Accessibility Features YN No Acres <1/4 Acre Association Fee 205 Association Fee Frequency Monthly Association Fee Includes InsuranceMaintenance GroundsMaintenance StructureManagementSnow Removal Association YN Yes Condo Description Location Building Private Entry Condo Type Vertical Current Financing ConventionalFHAVA Dpr YN Yes Electric 200+ Amp Service Fha Certified Yes Hoa Disclosures Covenants & Restrictions Laundry Upper Level New Construction YN No Ownership Interest Types Mandatory Fee Possession Negotiable Property Attached YN Yes Property Sub Type Condominium Rooms Total 7 Semi Annual Property Tax Amt 1206 Solid Waste Yes Tax Exemption Homestead Tax Exemption Tax Year 2025 Township Perry Transaction Type Sale Water Source Public

Listing provided courtesy of F.C. Tucker Company: . © 2026 Metropolitan Indianapolis Board of REALTORS®. Information Deemed Reliable But Not Guaranteed.


© 2026 Metropolitan Indianapolis Board of REALTORS®. IDX information is provided exclusively for consumers' personal, non-commercial use and may not be used for any purpose other than to identify prospective properties consumers may be interested in purchasing. Information is deemed reliable but is not guaranteed accurate by the BLC® listing service or RE/MAX Real Estate Groups.

Based on information submitted to the MLS GRID as of 2026-10-08T07:25:26.817. All data is obtained from various sources and may not have been verified by broker or MLS GRID. Supplied Open House Information is subject to change without notice. All information should be independently reviewed and verified for accuracy. Properties may or may not be listed by the office/agent presenting the information.
Click here for MLS GRID DMCA Notice
 
https://bt-photos.global.ssl.fastly.net/indy/1280_boomver_1_22118102-1.jpg https://bt-photos.global.ssl.fastly.net/indy/1280_boomver_1_22118102-1.jpg https://bt-photos.global.ssl.fastly.net/indy/1280_boomver_1_22118102-1.jpg
Logo
RE/MAX Real Estate Groups
2200 W. McGalliard Road
Muncie IN, 47304