


























Skip To Content

1018 Reserve Way

Indianapolis, IN 46220
  • $260,000
  • STATUS: Sold
  • ON SITE: 423 Days
  • MLS #: 22056801
Sold - 03/12/2026
$260,000
SOLD - 03/12/2026
  • 2
    BEDS
  • 0.05
    ACRES
  • 1
    BATHS
  • 0
    1/2 BATHS
  • 1,031
    SQFT
Neighborhood:
Type:
Condo
Built:
2005
County:

School Ratings & Info

School District:

Description

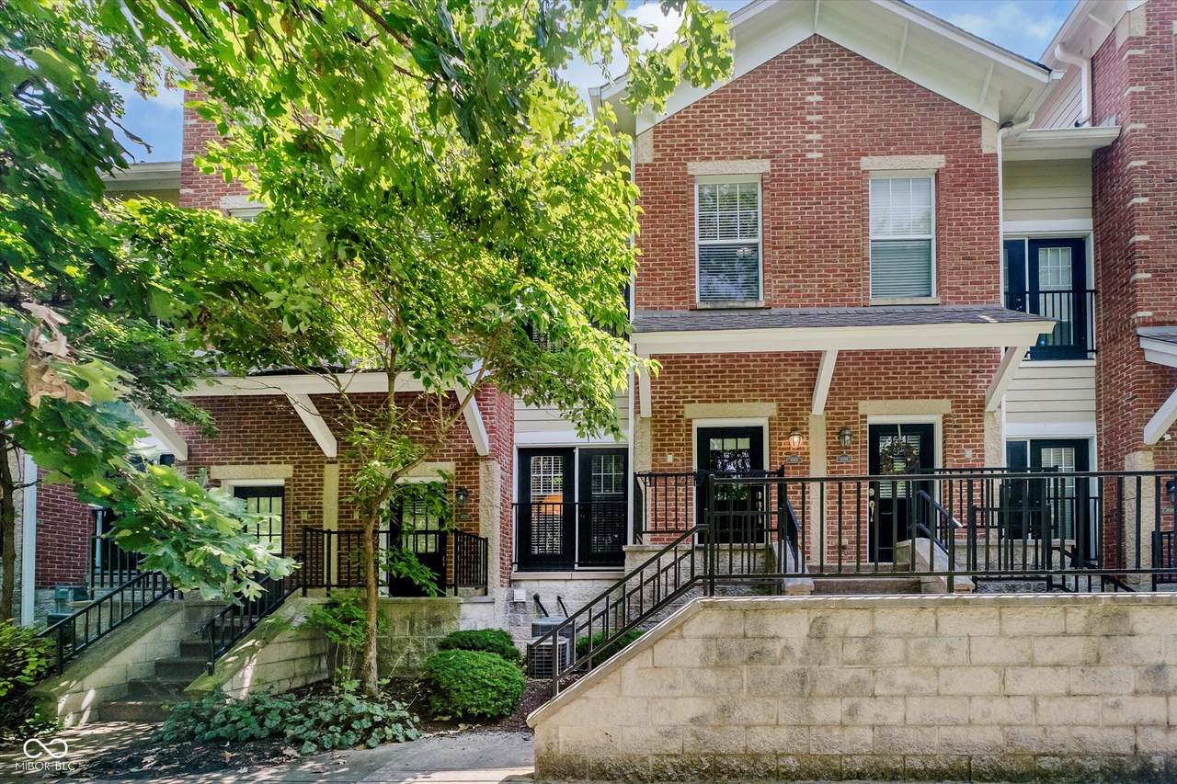
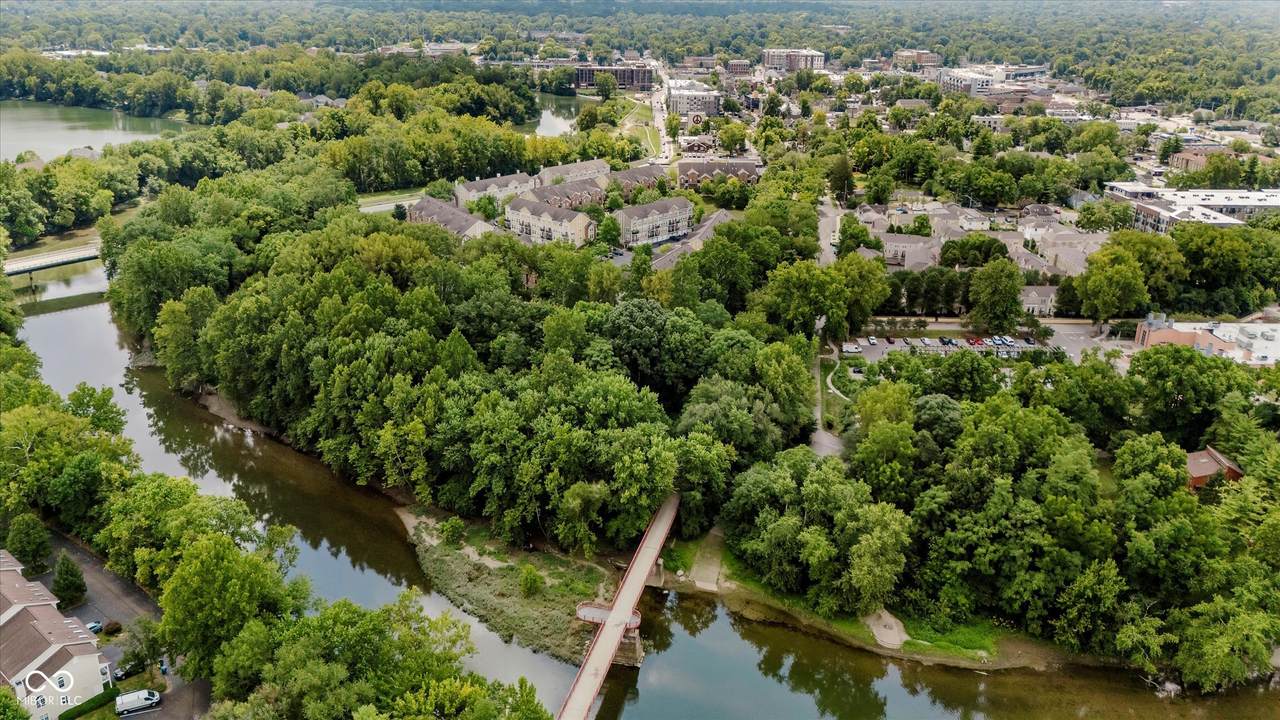
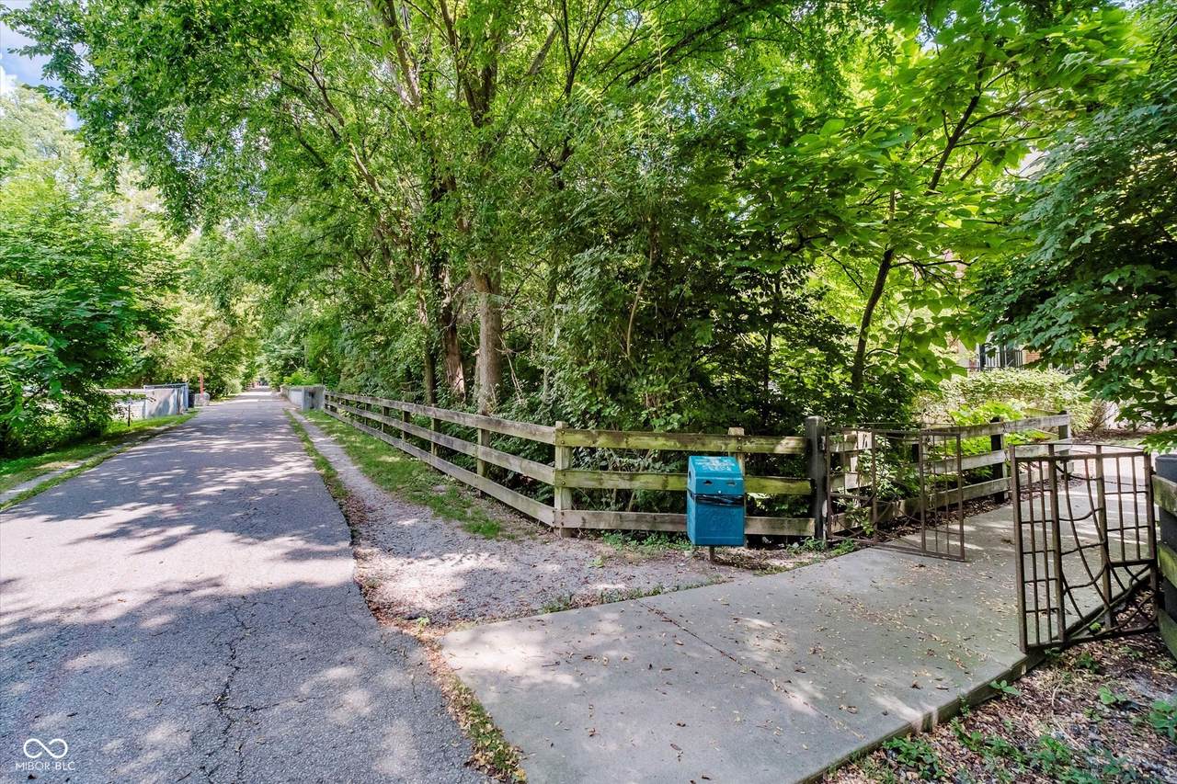
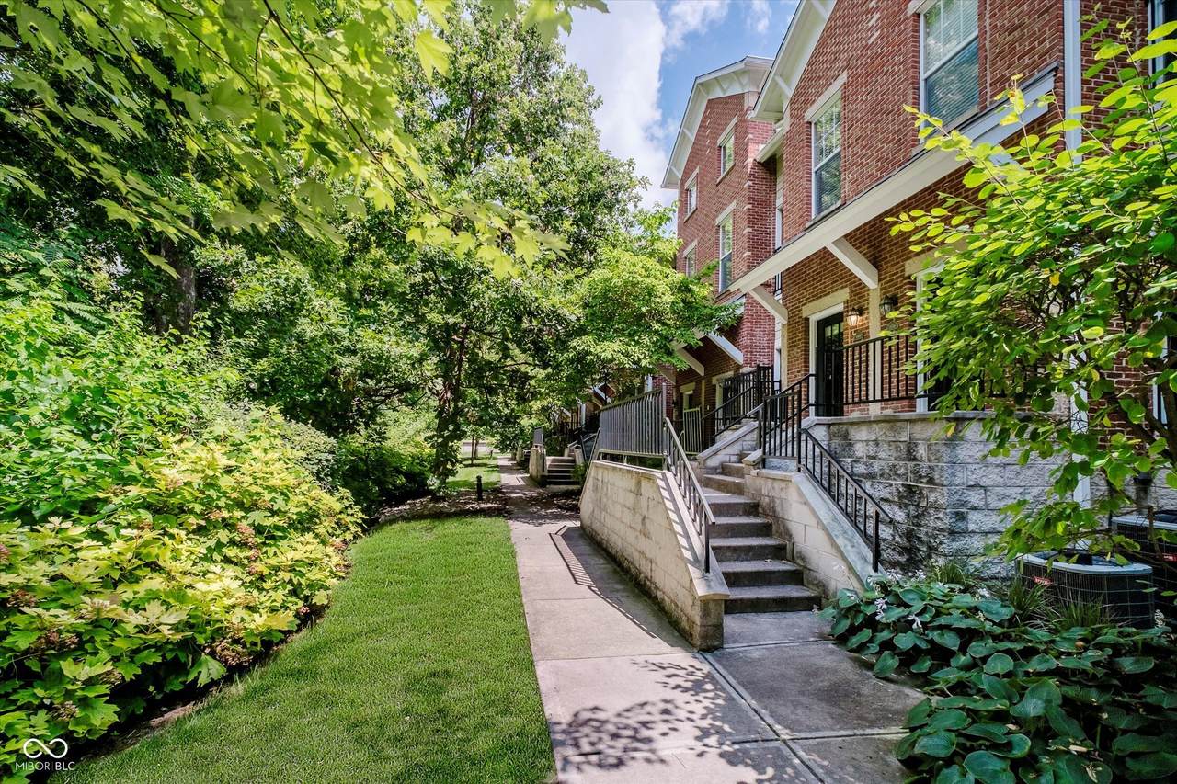
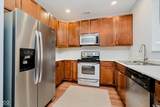
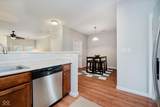
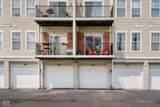
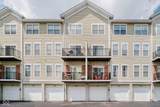
Just steps away from the Monon Trail, this townhome stands out in the Reserve at Broad Ripple as it buds against a lush tree line visible from your living room window as well as when you're working in the kitchen. The living room features a lovely gas fireplace & tv built in. The kitchen includes a large breakfast room & upgraded stainless steel appliances including a new dishwasher '25, new kitchen faucet 25', new fridge 23'. In 24' a new washer/dryer stack was installed. The full bath has been improved in 25' with tile work added around & above the shower, a new drain, new door, new mirror, & new light. There are two large bedrooms that complete the 1st floor along with a walkout balcony that nests above your large 1 car garage. Next to the garage on the lower level, you'll find a very useful 17x10 cement block storage space. HOA fees of $300/mo include outdoor pool access at the community clubhouse as well exterior building, common area, lawn, and pond maintenance. Utility Estimates - AES energy $125/mo + Citizens gas $30/month. Come submerse your self in the broad ripple lifestyle with this condo gem as your able to walk or ride anywhere with ease.

Monthly Payment Calculator


© 2026 Metropolitan Indianapolis Board of REALTORS®. IDX information is provided exclusively for consumers' personal, non-commercial use and may not be used for any purpose other than to identify prospective properties consumers may be interested in purchasing. Information is deemed reliable but is not guaranteed accurate by the BLC® listing service or RE/MAX Real Estate Groups.

Based on information submitted to the MLS GRID as of 2026-10-13T08:24:49.763. All data is obtained from various sources and may not have been verified by broker or MLS GRID. Supplied Open House Information is subject to change without notice. All information should be independently reviewed and verified for accuracy. Properties may or may not be listed by the office/agent presenting the information.
Click here for MLS GRID DMCA Notice
www.movemuncie.com/homes/166936334
Print Image

1018 Reserve Way Indianapolis, IN 46220

  • Price: $275,000
  • Status: Sold
  • On Site: 423 Days
  • Updated: 18 min ago
  • MLS #: 22056801
2
Beds
1
Baths
0
½ Baths
0.05
Acres
1,031
SQFT
$0
$/SQFT
2005
Built
Neighborhood:
Reserve At Broad Ripple
County:
Marion
Area:
4903 - Marion - Washington
School District:
Indianapolis Public Schools
Property Description
Just steps away from the Monon Trail, this townhome stands out in the Reserve at Broad Ripple as it buds against a lush tree line visible from your living room window as well as when you're working in the kitchen. The living room features a lovely gas fireplace & tv built in. The kitchen includes a large breakfast room & upgraded stainless steel appliances including a new dishwasher '25, new kitchen faucet 25', new fridge 23'. In 24' a new washer/dryer stack was installed. The full bath has been improved in 25' with tile work added around & above the shower, a new drain, new door, new mirror, & new light. There are two large bedrooms that complete the 1st floor along with a walkout balcony that nests above your large 1 car garage. Next to the garage on the lower level, you'll find a very useful 17x10 cement block storage space. HOA fees of $300/mo include outdoor pool access at the community clubhouse as well exterior building, common area, lawn, and pond maintenance. Utility Estimates - AES energy $125/mo + Citizens gas $30/month. Come submerse your self in the broad ripple lifestyle with this condo gem as your able to walk or ride anywhere with ease.
Exterior Features

Architectural Style Traditional Common Walls 2+ Common Walls Construction Materials BrickCement Siding Exterior Features Sprinkler SystemWater Feature FountainBalcony Floor Number 1 Foundation Details Concrete Perimeter Garage Parking Other Keyless Entry Garage YN Yes Horse Amenities None Levels One Lifestyles Walk Up Lot Information SidewalksOn TrailMature TreesTrees-Small (Under 20 Ft) Parking Features AttachedCommonGarage Door OpenerGarage Faces RearGuest Porch Covered

Interior Features

Appliances DishwasherDryerDisposalMicroHoodElectric OvenRefrigeratorWasherGas Water HeaterWater Softener Owned Areas Interior Bedroom Other on Main Basement Unfinished Basement YN Yes Below Grade Finished Area 0 Building Area Total 1231 Cooling Central Air Eating Area Breakfast Room Fireplace Features Gas LogLiving Room Fireplaces Total 1 Full Baths Basement 0 Full Baths Main 1 Full Baths MU 1 Full Baths Upper 0 Half Baths Basement 0 Half Baths Main 0 Half Baths MU 0 Half Baths Upper 0 Heating Forced AirElectricNatural Gas Interior Features Wood Work PaintedPaddle FanEntrance FoyerHi-Speed Internet AvailblWired for Sound Kitchen Features Kitchen Updated Main Level Bedrooms 2 Main Level Sq Ft 1031 Primary Bedroom Description Balcony Rooms Primary Bedroom (Main Level 13x10) Dining Room (Main Level 10x9) Living Room (Main Level 18x15) Bedroom 2 (Main Level 13x10) Kitchen (Main Level 10x9) Laundry (Main Level 6x5) Bonus Room (Basement Level 17x10) Rooms MU 6 Rooms Total MU 6 Sq Ft MU 1031 Upper Sq Ft 0

Property Features

Accessibility Features YN No Acres <1/4 Acre Association Fee 300 Association Fee Frequency Monthly Association Fee Includes LawncareMaintenance StructureMaintenance Association YN Yes Community Features Pool Condo Description Location Building Private EntryGround Level Condo Type Horizontal Dpr YN Yes Fha Certified Yes Hoa Disclosures Covenants & Restrictions Laundry Laundry ClosetMain Level New Construction YN No Other Equipment Security System Owned Ownership Interest Types Mandatory Fee Possession ClosingNegotiable Property Attached YN Yes Property Sub Type Condominium Rooms Total 7 Semi Annual Property Tax Amt 1304 Solid Waste No Tax Exemption Homestead Tax Exemption Tax Year 2024 Township Washington Transaction Type Sale Utilities Cable AvailableNatural Gas Connected Water Source Public

Listing provided courtesy of Joseph A. Logan: . © 2026 Metropolitan Indianapolis Board of REALTORS®. Information Deemed Reliable But Not Guaranteed.


© 2026 Metropolitan Indianapolis Board of REALTORS®. IDX information is provided exclusively for consumers' personal, non-commercial use and may not be used for any purpose other than to identify prospective properties consumers may be interested in purchasing. Information is deemed reliable but is not guaranteed accurate by the BLC® listing service or RE/MAX Real Estate Groups.

Based on information submitted to the MLS GRID as of 2026-10-13T08:24:49.763. All data is obtained from various sources and may not have been verified by broker or MLS GRID. Supplied Open House Information is subject to change without notice. All information should be independently reviewed and verified for accuracy. Properties may or may not be listed by the office/agent presenting the information.
Click here for MLS GRID DMCA Notice
 
https://bt-photos.global.ssl.fastly.net/indy/1280_boomver_1_22056801-1.jpg https://bt-photos.global.ssl.fastly.net/indy/1280_boomver_1_22056801-1.jpg https://bt-photos.global.ssl.fastly.net/indy/1280_boomver_1_22056801-1.jpg
Logo
RE/MAX Real Estate Groups
2200 W. McGalliard Road
Muncie IN, 47304